2015 Forest River Quailridge 39CBDL
Let the 39CBDL Loft Quailridge park model be your second home! This Forest River unit features a front living area and large loft space.
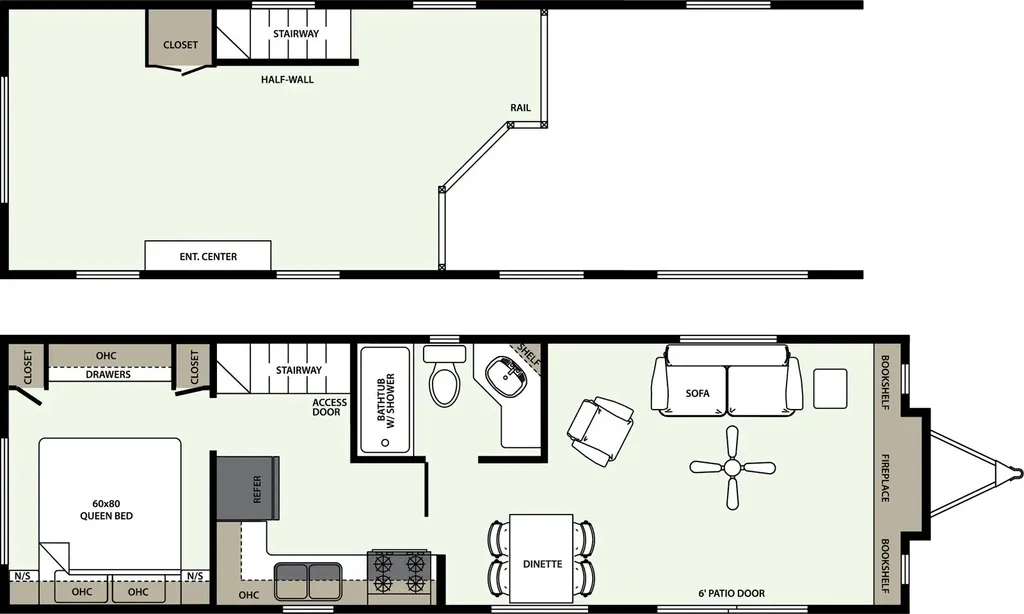
Inside the living area you will find a lounge chair, end table, sofa, along the front of this model. There is an entertainment center along the interior wall.
Enjoy meals at the table, and maybe sit a bit longer and enjoy a second cup of coffee, or a card game or two. Just past the table you will find a four burner range, double kitchen sink, l-shaped counter which is great for meal prep, and a refrigerator. There are also overhead cabinets where you can store dishes or canned goods.
Off of the kitchen is the bathroom. The bathroom has a sink, toilet, and a tub with shower.
The rear bedroom offers a queen bed, nightstand, two wardrobes, and a set of drawers.
Upstairs you will find a large open loft. In the corner there is an angled cabinet, and along one wall you will find more storage with the closet and more!
*This park model is set up on site 16 in our Oak Hill Campground, Oak Lake Campground, Kerrick, MN. This park model comes with a deck, hard roof gazebo on the deck and patio table & chairs. The yearly rent for this site is $4,000.00 plus electric. Call us at 218-496-5678 to set up a time to take a tour of this park model and our campground. Tours are available during the off season/winter months. See what our campground has to offer, www.oaklakecampground.com.
Specifications
Length
36 ft
Sleeps
6 people
Unit features & options
- 8" I-Beam Steel Mains - Basement Frame
- Detachable Hitch
- Metal Underbelly
- 2" x 6" Traverse Floor Joist 16" on Center
- Central Floor Heat Duct
- 5/8" Tongue and Groove Plywood Floor Decking
- 2" x 4" Sidewalls studs 16" on Center
- Residential Thermopane Single Hung Windows and Solid Vinyl Patio Door
- Vinyl Siding with Lifetime Warranty
- Residential Shutters: Windows and Entry Doors - Where Available
- Rear Door with Deadbolt Lock with Screen
- Scissors Rafters 16" on Center
- Roof Decking Overlaid with Felt Paper
- Asphalt Architectural Upgrade Roofing Shingles (30 Year Warranty)
- R-11 Fiberglass Insulation with Vapor Barriers
- 110V Recept at City Water Fill
- Hide-A-Bed Sofa and La-Z-Boy Recliner
- Solid Wood End Table with Lamp
- Vertical Blind on Patio Door
- Coordinated Chair Rail
- Hardwood Valances in Living Room & Dining Room
- 18" 2 Door Frost Free Refrigerator
- Custom Kitchen Cabinets Featuring Raised Panel Doors
- Composite Sink
Full specifications
Get more info
2015 Quailridge 39CBDL

Dealer information
Let the 39CBDL Loft Quailridge park model be your second home! This Forest River unit features a front living area and large loft space.
Inside the living area you will find a lounge chair, end table, sofa, along the front of this model. There is an entertainment center along the interior wall.
Enjoy meals at the table, and maybe sit a bit longer and enjoy a second cup of coffee, or a card game or two. Just past the table you will find a four burner range, double kitchen sink, l-shaped counter which is great for meal prep, and a refrigerator. There are also overhead cabinets where you can store dishes or canned goods.
Off of the kitchen is the bathroom. The bathroom has a sink, toilet, and a tub with shower.
The rear bedroom offers a queen bed, nightstand, two wardrobes, and a set of drawers.
Upstairs you will find a large open loft. In the corner there is an angled cabinet, and along one wall you will find more storage with the closet and more!
*This park model is set up on site 16 in our Oak Hill Campground, Oak Lake Campground, Kerrick, MN. This park model comes with a deck, hard roof gazebo on the deck and patio table & chairs. The yearly rent for this site is $4,000.00 plus electric. Call us at 218-496-5678 to set up a time to take a tour of this park model and our campground. Tours are available during the off season/winter months. See what our campground has to offer, www.oaklakecampground.com.
Specifications
Length
36 ft
Sleeps
6 people
Unit features & options
- 8" I-Beam Steel Mains - Basement Frame
- Detachable Hitch
- Metal Underbelly
- 2" x 6" Traverse Floor Joist 16" on Center
- Central Floor Heat Duct
- 5/8" Tongue and Groove Plywood Floor Decking
- 2" x 4" Sidewalls studs 16" on Center
- Residential Thermopane Single Hung Windows and Solid Vinyl Patio Door
- Vinyl Siding with Lifetime Warranty
- Residential Shutters: Windows and Entry Doors - Where Available
- Rear Door with Deadbolt Lock with Screen
- Scissors Rafters 16" on Center
- Roof Decking Overlaid with Felt Paper
- Asphalt Architectural Upgrade Roofing Shingles (30 Year Warranty)
- R-11 Fiberglass Insulation with Vapor Barriers
- 110V Recept at City Water Fill
- Hide-A-Bed Sofa and La-Z-Boy Recliner
- Solid Wood End Table with Lamp
- Vertical Blind on Patio Door
- Coordinated Chair Rail
- Hardwood Valances in Living Room & Dining Room
- 18" 2 Door Frost Free Refrigerator
- Custom Kitchen Cabinets Featuring Raised Panel Doors
- Composite Sink
Full specifications
Get more info
2015 Quailridge 39CBDL