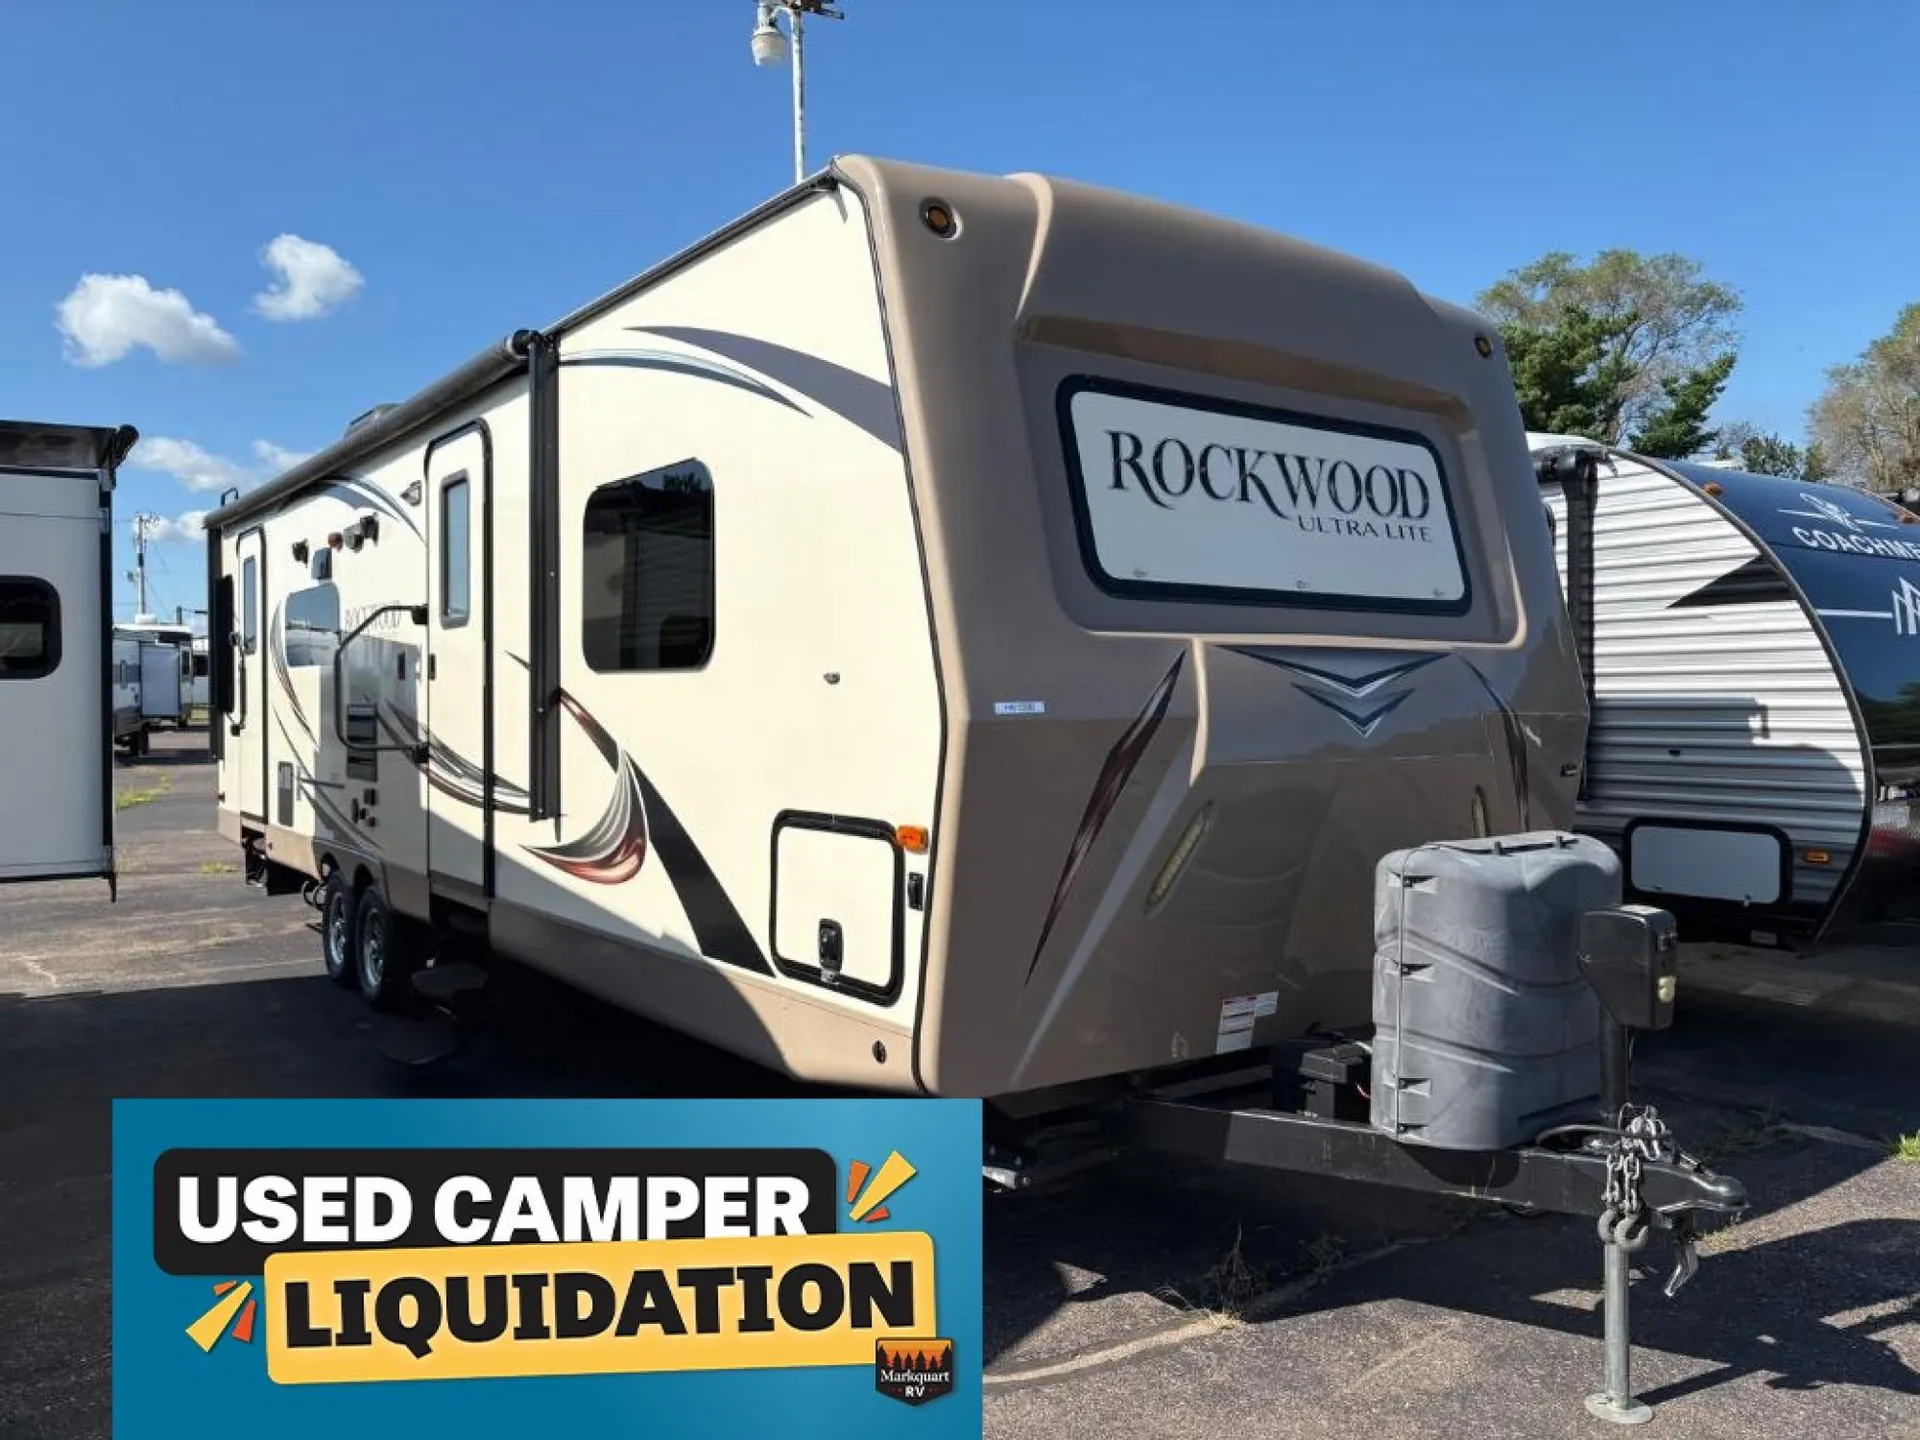
Get in touch and we'll be happy to answer any questions or set up an appointment to see it in person.
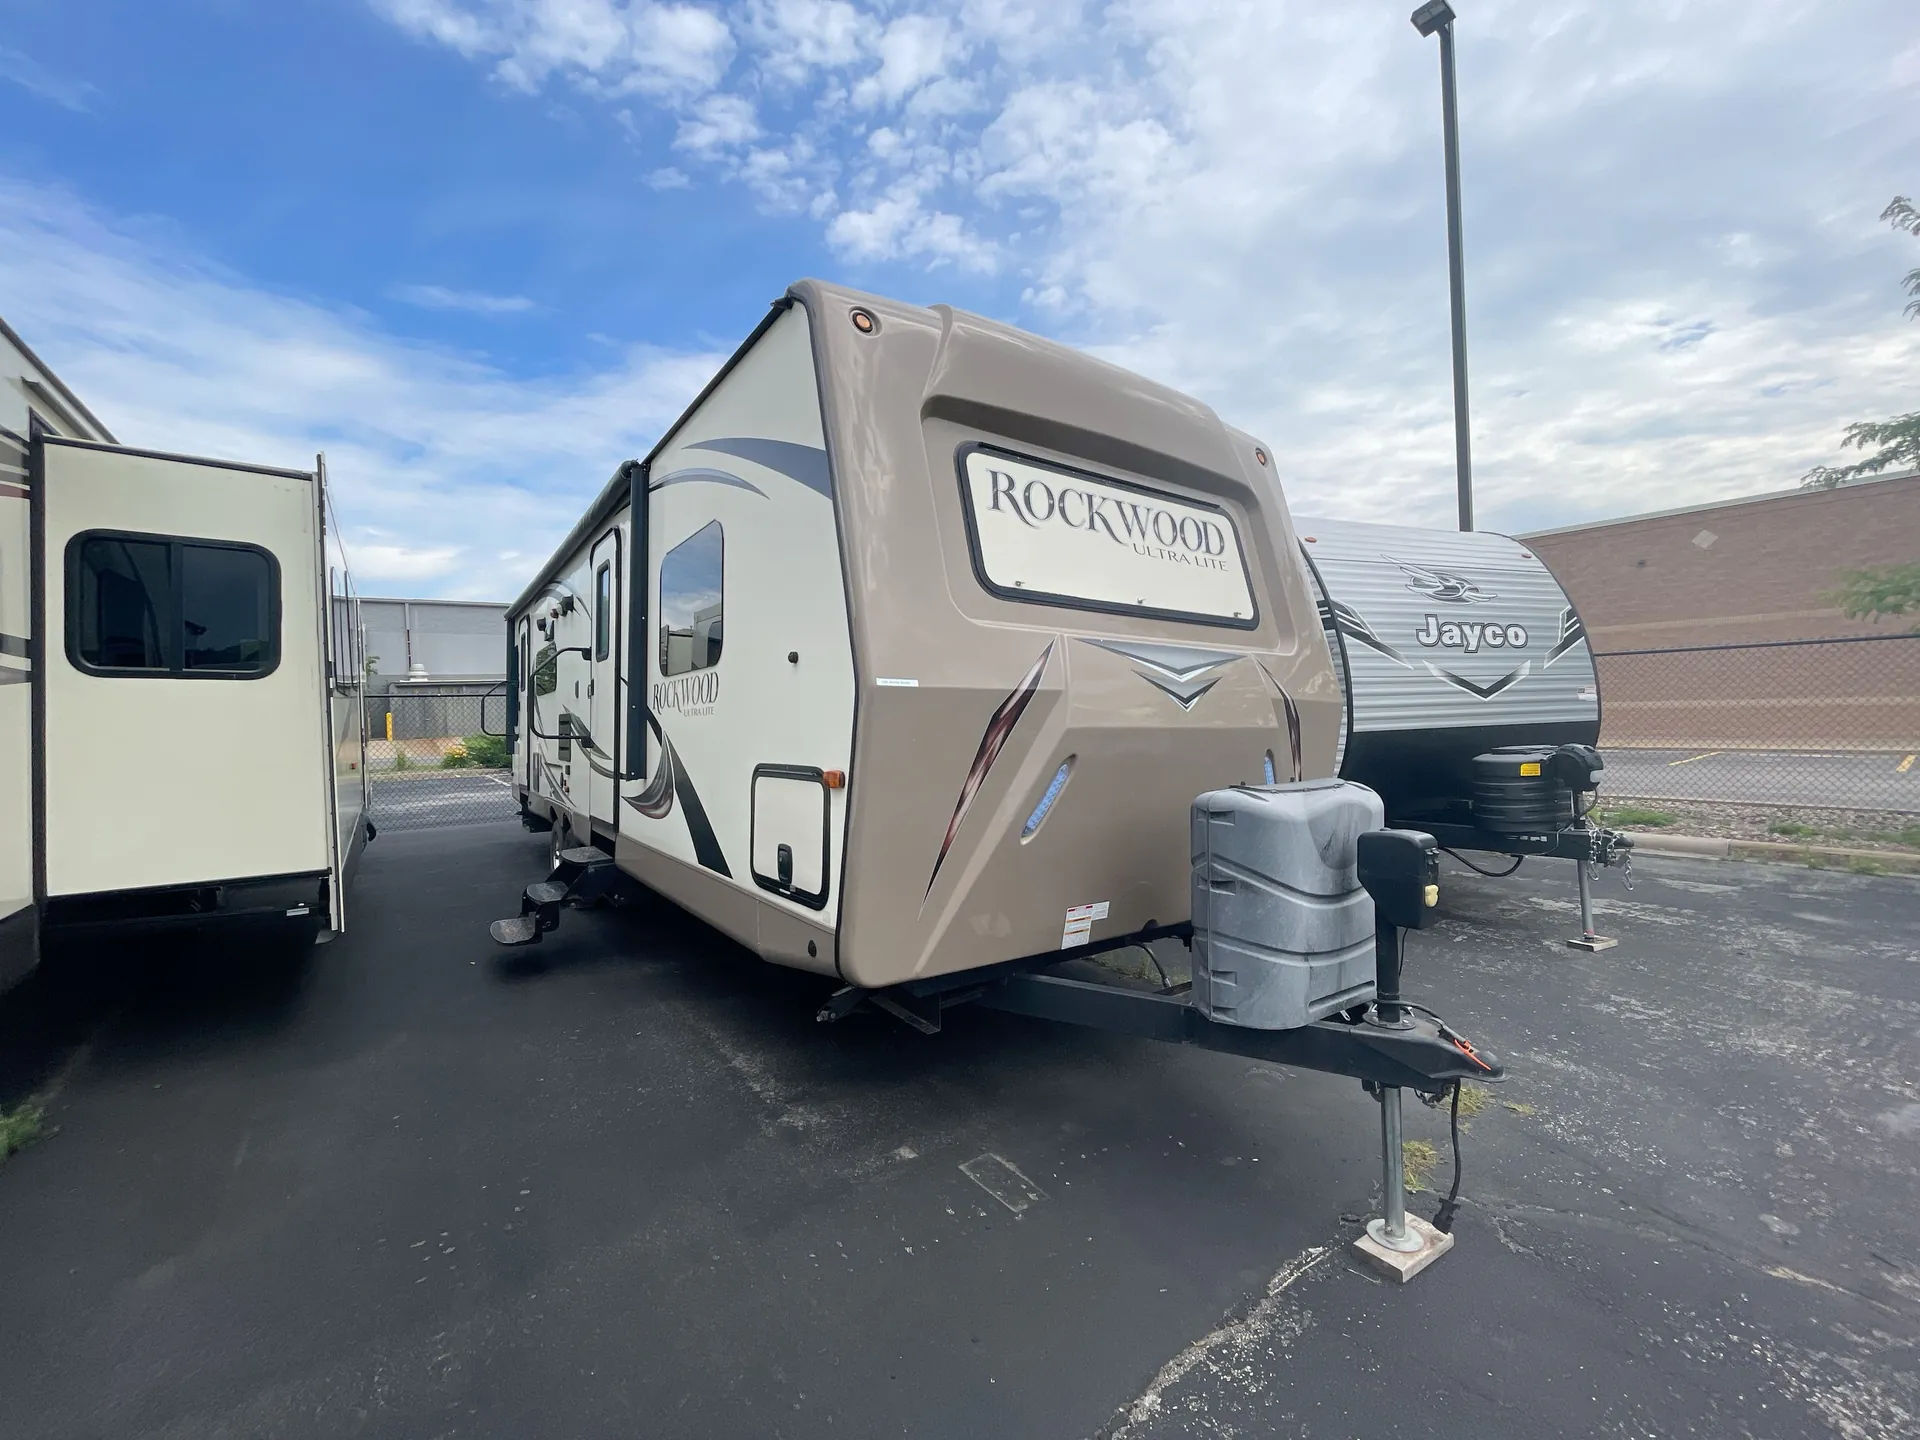
2015 Forest River Rockwood Ultra Lite 2904WS
UsedStock #H6139B
Surface Coated Steel I-Beam Frame
Listing price
2015 Rockwood Ultra Lite 2904WS
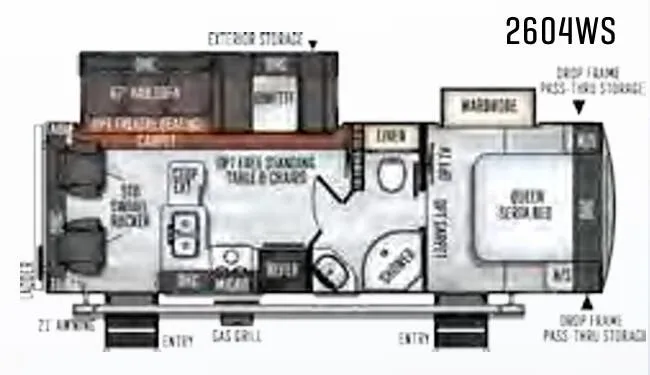
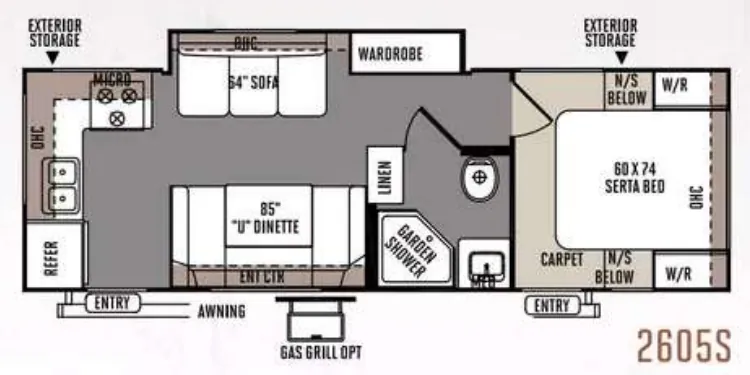
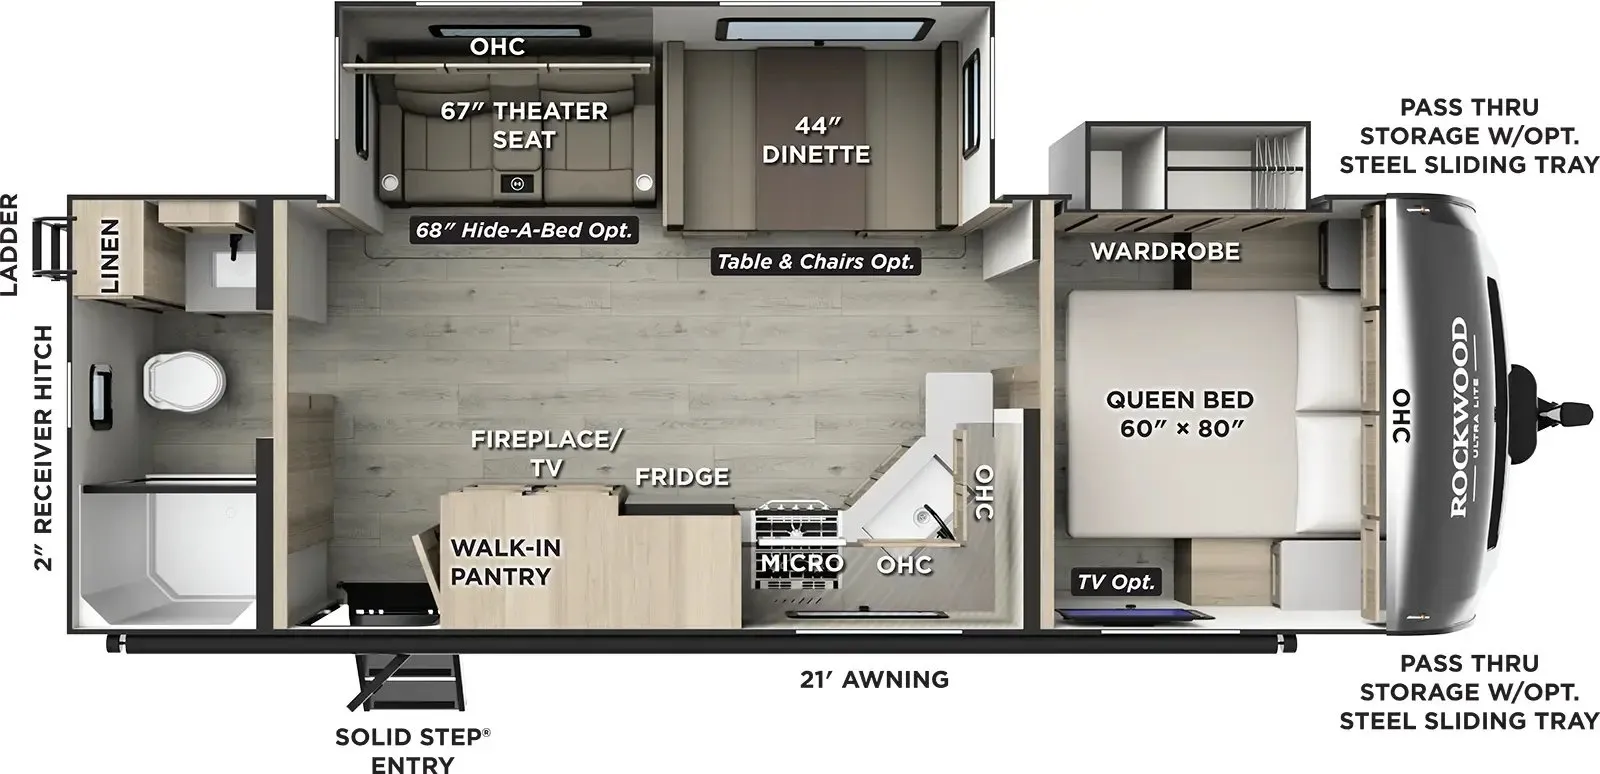
Other floor plans with a similar body style, feature mix, and price range, prioritizing other manufacturers and brands.
Length
33 ft 5 in
Dry weight
6,365 lbs
Sleeps
5
Slideouts
1
The standout feature of the Rockwood Ultra Lite 2904WS is its Murphy bed with an under-sofa storage system and outside access, giving the living area a genuinely flexible, open feel when the bed is stowed. The kitchen punches above its class with Corian countertops, an under-mount double bowl stonecast sink, solid wood raised-panel cabinetry, and a double-door auto gas/electric refrigerator. A Serta upgrade mattress, swivel rocker recliners, and a fully ducted furnace and air conditioner round out a comfortable interior, while the power awning with adjustable rain dump and LED lighting makes outdoor living easy. Forest River backs the construction with a fully laminated aluminum frame and fiberglass sidewalls, though prospective buyers would do well to do a thorough pre-delivery inspection, as owner experiences with build consistency on the Rockwood Ultra Lite line tend to vary.
Many factors play into a unit's listing price and what you should pay. This guide provides a ballpark estimate, but it does not factor in your exact scenario or how different listings are equipped.
There may be room for price negotiation.
Unlock pricing insights with RV Envy Pro →The listing price on this unit has changed 2 times.
From the dealer's listing
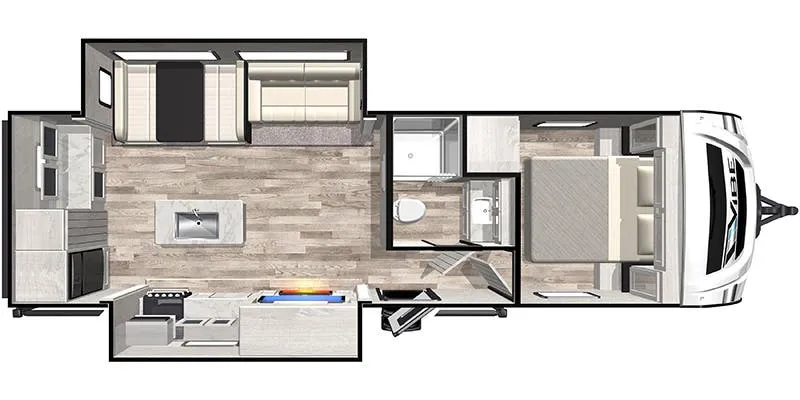
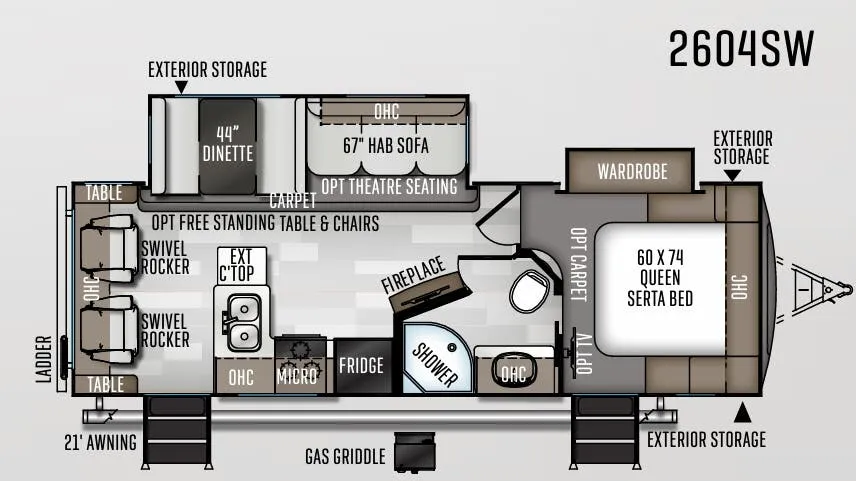
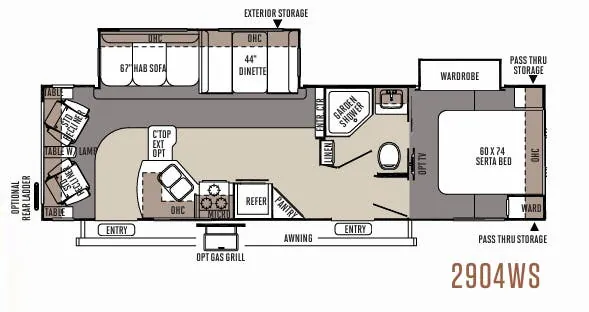
The Rockwood Ultra Lite 2904WS travel trailer by Forest River offers a double slide and a rear living area.
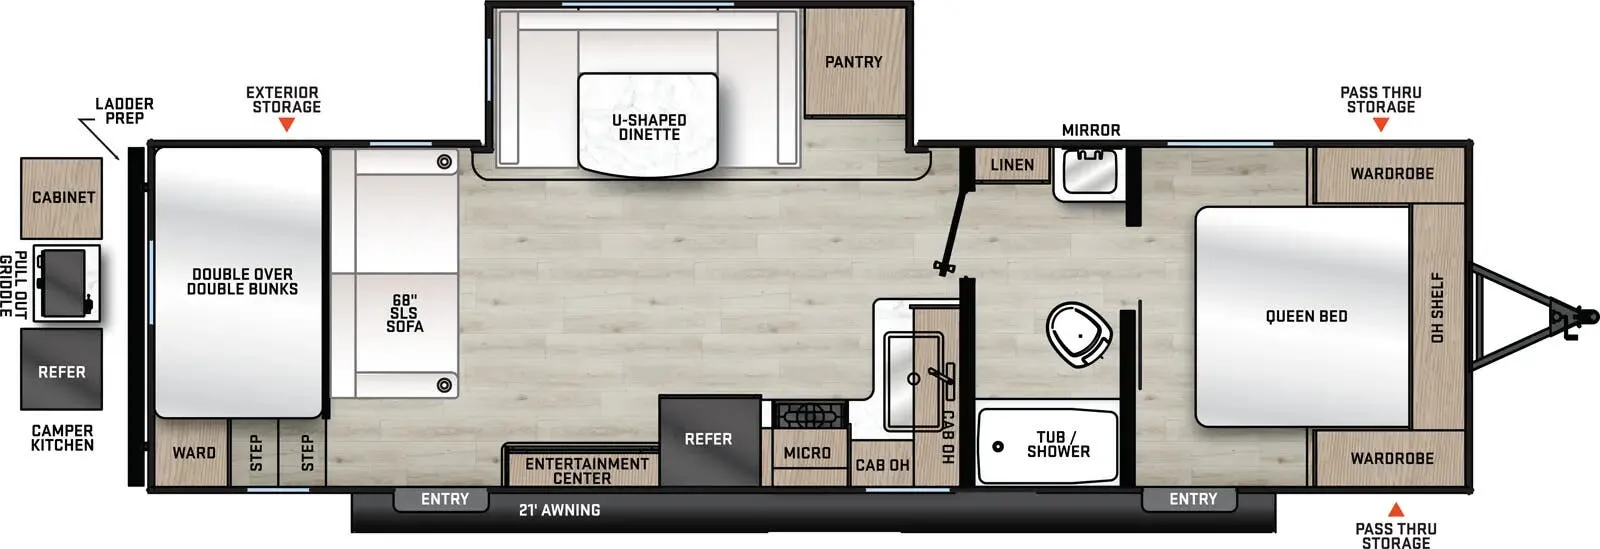
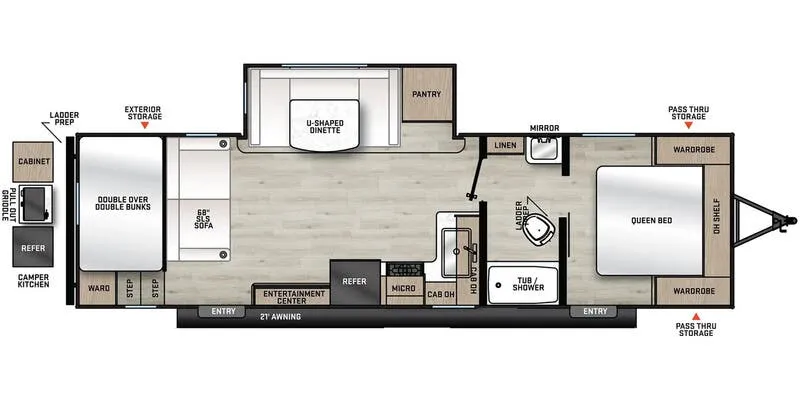
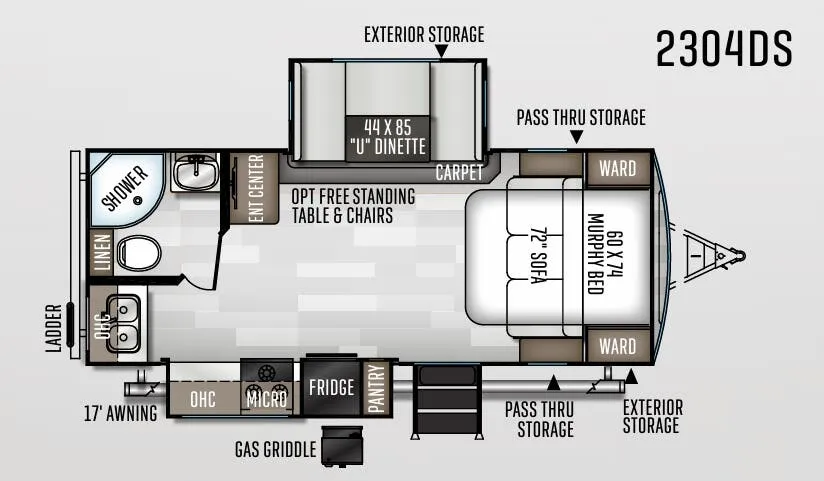
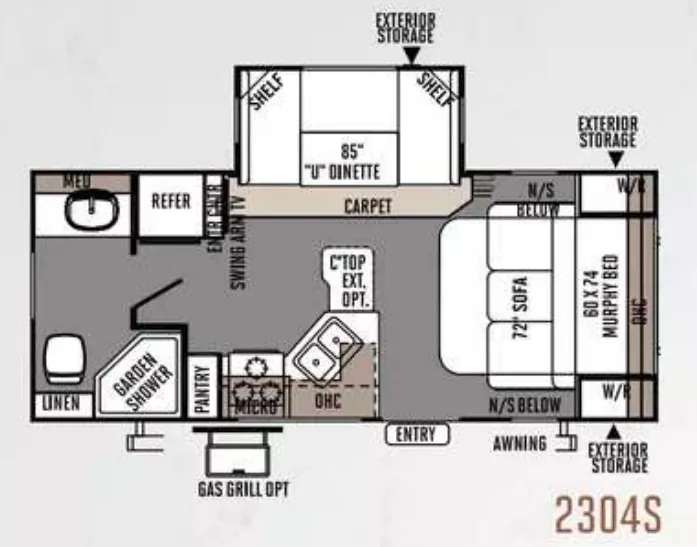
As you enter the travel trailer, along the rear wall you will find two lounge chairs, and end tables. The slide has a hide-a-bed sofa and a dinette or an optional free-standing table and chairs. Next to the slide there is an entertainment center. The opposite side of the trailer has an optional counter top extension, double kitchen sink, three burner range, microwave, refrigerator, and corner pantry.
In the bathroom you will find a linen cabinet, corner garden shower, sink, medicine cabinet, and toilet.
The front bedroom has a 60" x 74" bed, shirt closet, nightstand, and wardrobe. Across from the bed you will find an optional TV. Along the wall you will find a wardrobe slide which provides additional storage.
There are plenty of overhead cabinets throughout the trailer as well as exterior storage and an optional outside grill, and an optional rear ladder.
Markquart RV
Chippewa Falls, WI
Sells faster than 54% of Wisconsin RV dealers
Compared with 37 dealers in Wisconsin
Other listings for this floor plan, ranked by condition, model year, distance, price, and listing quality.