
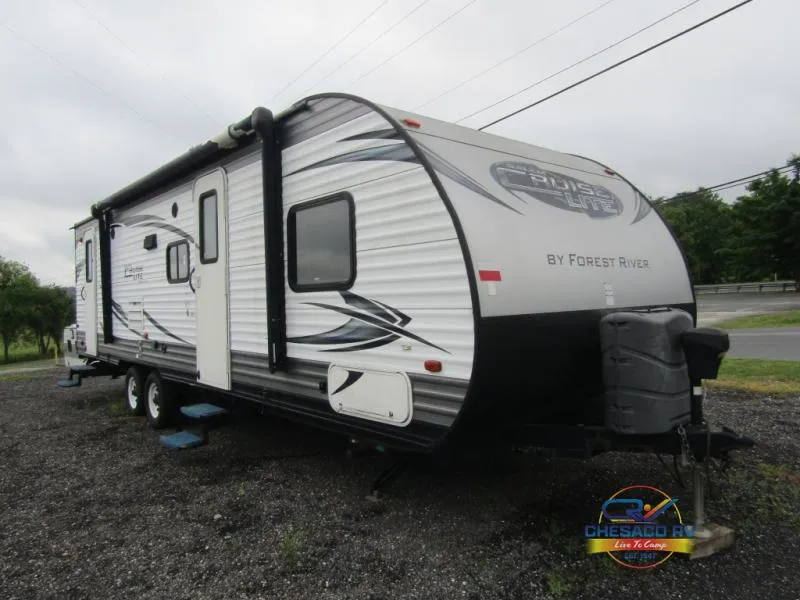
2015 Forest River RV Salem 262BHXL
Stepping inside the 262BH Salem Cruise Lite travel trailer by Forest River, you will see a l-shaped counter to your left. On the counter there is a double kitchen sink, and a three burner range with a microwave above the range. You will also see a refrigerator and pantry. The opposite side of the travel trailer has a sofa and dinette slide.
The rear of the travel trailer offers a double size bunk bed, so there is plenty of sleeping room to bring friends. The bathroom has a shower/tub, toilet, corner sink, and a private entrance. Just outside the bathroom is a wardrobe to hang clothes.
The front of the travel trailer has an entertainment center, which can easily be viewed from the sofa or dinette. After a long day, you can enjoy retiring on the queen bed. The front room also offers two wardrobes for more storage.
Unit features & options
- Full Walk-On One-Piece Superflex Roof w/ 12-Year Warranty
- Extra Large Full Pass Through Storage (per floorplan)
- Cold Crack and Mildew Resistant Vinyl Patio Awning
- Safety Glass Windows
- Steel Framed 30″ Smooth Radius Fiberglass Main Entry Door
- Powder Coated I-beam Frame
- Cambered Chassis
- Enclosed Fresh Water Tank in a Heated Compartment
- 16 gal per hour Gas/Electric Quick Recovery DSI Water Heater
- Water Heater By-pass
- Nitrogen Filled Tires
- 2″ Wall Construction 16″ (or less) on Center
- R-7 Fiberglass Insulation Throughout
- 13-ply Cross Micro-Laminated Beam Header Above Slide-outs
- Triple Sealed Slideouts
- Electric Slide-Out Systems (Flush Floor)
- Swing Arm Entry Assist Handle
- Two Marine Grade Exterior Speakers
- Electric Front Jacks (Fifth Wheels)
- Fiberglass Front Cap (Fifth Wheels)
- Dometic Double Door Refrigerator (2 yr. Warranty)
- High Rise Faucet
- Deep Basin 60/40 Residential Style Sink
- Microwave with Carousel
Full specifications
Get more info
2015 Salem 262BHXL
Dealer information
Stepping inside the 262BH Salem Cruise Lite travel trailer by Forest River, you will see a l-shaped counter to your left. On the counter there is a double kitchen sink, and a three burner range with a microwave above the range. You will also see a refrigerator and pantry. The opposite side of the travel trailer has a sofa and dinette slide.
The rear of the travel trailer offers a double size bunk bed, so there is plenty of sleeping room to bring friends. The bathroom has a shower/tub, toilet, corner sink, and a private entrance. Just outside the bathroom is a wardrobe to hang clothes.
The front of the travel trailer has an entertainment center, which can easily be viewed from the sofa or dinette. After a long day, you can enjoy retiring on the queen bed. The front room also offers two wardrobes for more storage.
Unit features & options
- Full Walk-On One-Piece Superflex Roof w/ 12-Year Warranty
- Extra Large Full Pass Through Storage (per floorplan)
- Cold Crack and Mildew Resistant Vinyl Patio Awning
- Safety Glass Windows
- Steel Framed 30″ Smooth Radius Fiberglass Main Entry Door
- Powder Coated I-beam Frame
- Cambered Chassis
- Enclosed Fresh Water Tank in a Heated Compartment
- 16 gal per hour Gas/Electric Quick Recovery DSI Water Heater
- Water Heater By-pass
- Nitrogen Filled Tires
- 2″ Wall Construction 16″ (or less) on Center
- R-7 Fiberglass Insulation Throughout
- 13-ply Cross Micro-Laminated Beam Header Above Slide-outs
- Triple Sealed Slideouts
- Electric Slide-Out Systems (Flush Floor)
- Swing Arm Entry Assist Handle
- Two Marine Grade Exterior Speakers
- Electric Front Jacks (Fifth Wheels)
- Fiberglass Front Cap (Fifth Wheels)
- Dometic Double Door Refrigerator (2 yr. Warranty)
- High Rise Faucet
- Deep Basin 60/40 Residential Style Sink
- Microwave with Carousel
Full specifications
Get more info
2015 Salem 262BHXL