Get in touch and we'll be happy to answer any questions or set up an appointment to see it in person.
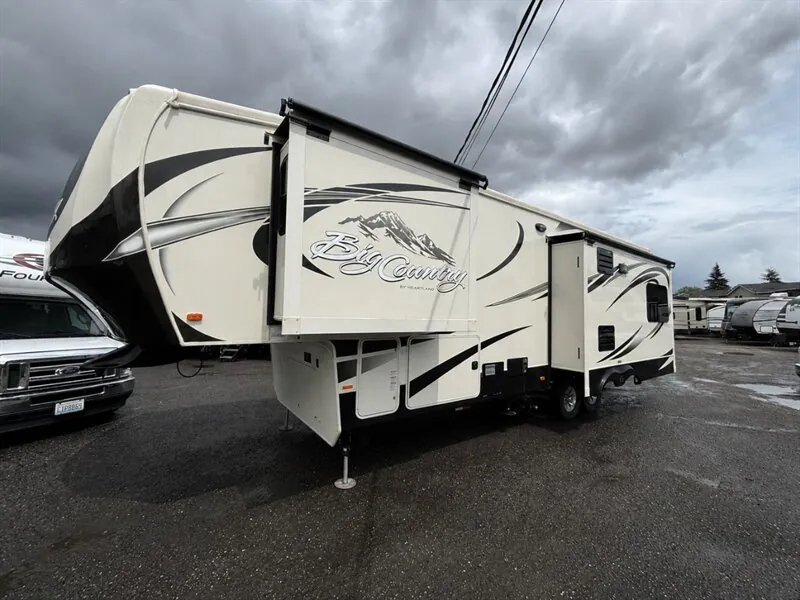
2015 Heartland Big Country 3070RE
UsedStock #10275A
Listing price
2015 Big Country 3070RE

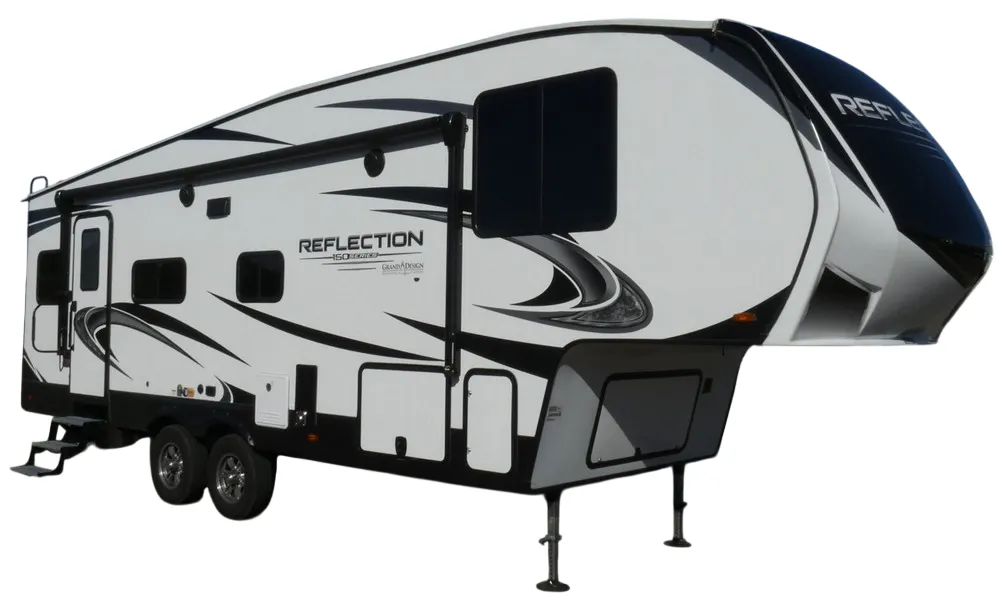
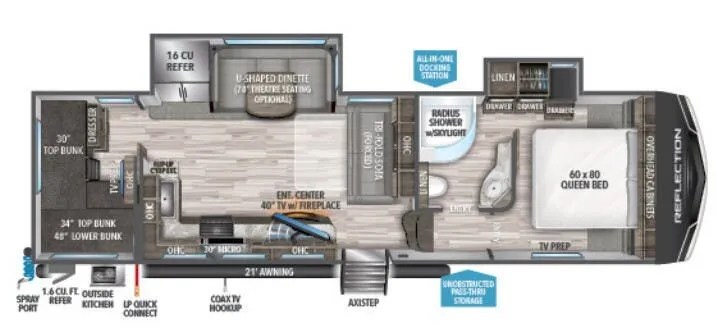
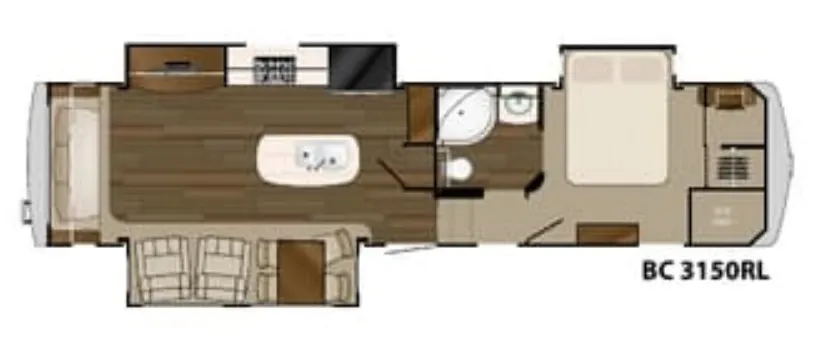
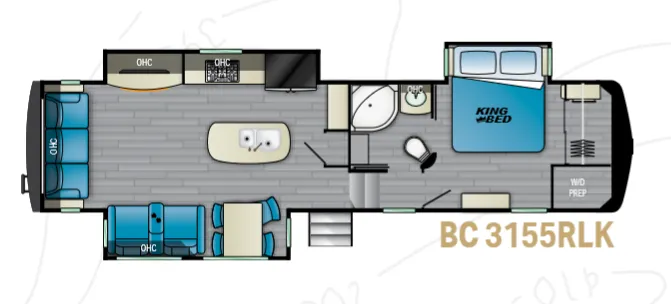
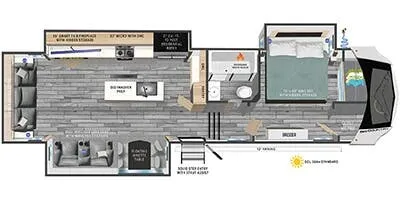
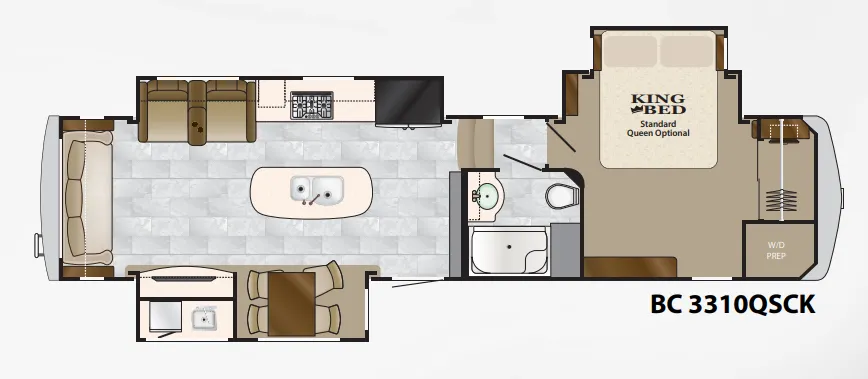
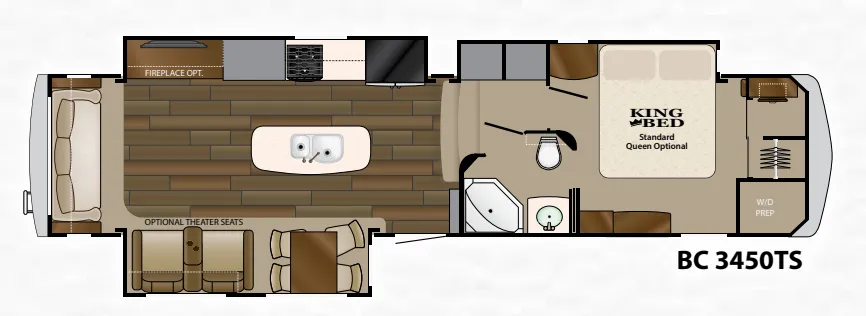
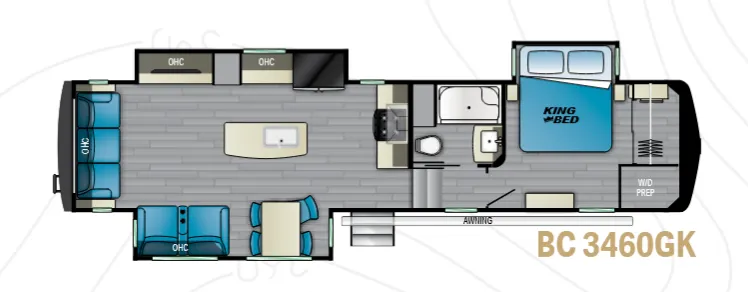
Other floor plans with a similar body style, feature mix, and price range, prioritizing other manufacturers and brands.
The Heartland Big Country 3070RE earns its reputation on livability: a King bed with a memory foam pillow-top mattress, a walk-in wardrobe closet, and a stackable washer/dryer closet make the bedroom feel more like a master suite than an RV. The kitchen holds its own too, with solid surface countertops, a 12 cu. ft. refrigerator, a recessed three-burner cooktop with oven, and a free-standing dinette with four chairs giving the space a genuinely residential feel. Owners consistently single out the large shower and the floor plan's overall flow as highlights, and the heated, enclosed underbelly with R38 main floor insulation means the Big Country 3070RE handles shoulder-season camping better than most. The optional Yeti extreme weather package and 6-point hydraulic auto-leveling system are worth asking about if you camp in demanding conditions.
Length
34 ft 8 in
Dry weight
11,740 lbs
GVWR
15,500 lbs
Sleeps
4
Many factors play into a unit's listing price and what you should pay. This guide provides a ballpark estimate, but it does not factor in your exact scenario or how different listings are equipped.
The listing price on this unit has changed 3 times.
See the complete price timeline and the rest of this unit's pricing insights.
Ray Wakley's RV Center
North East, PA
Compared with 29 dealers in Pennsylvania
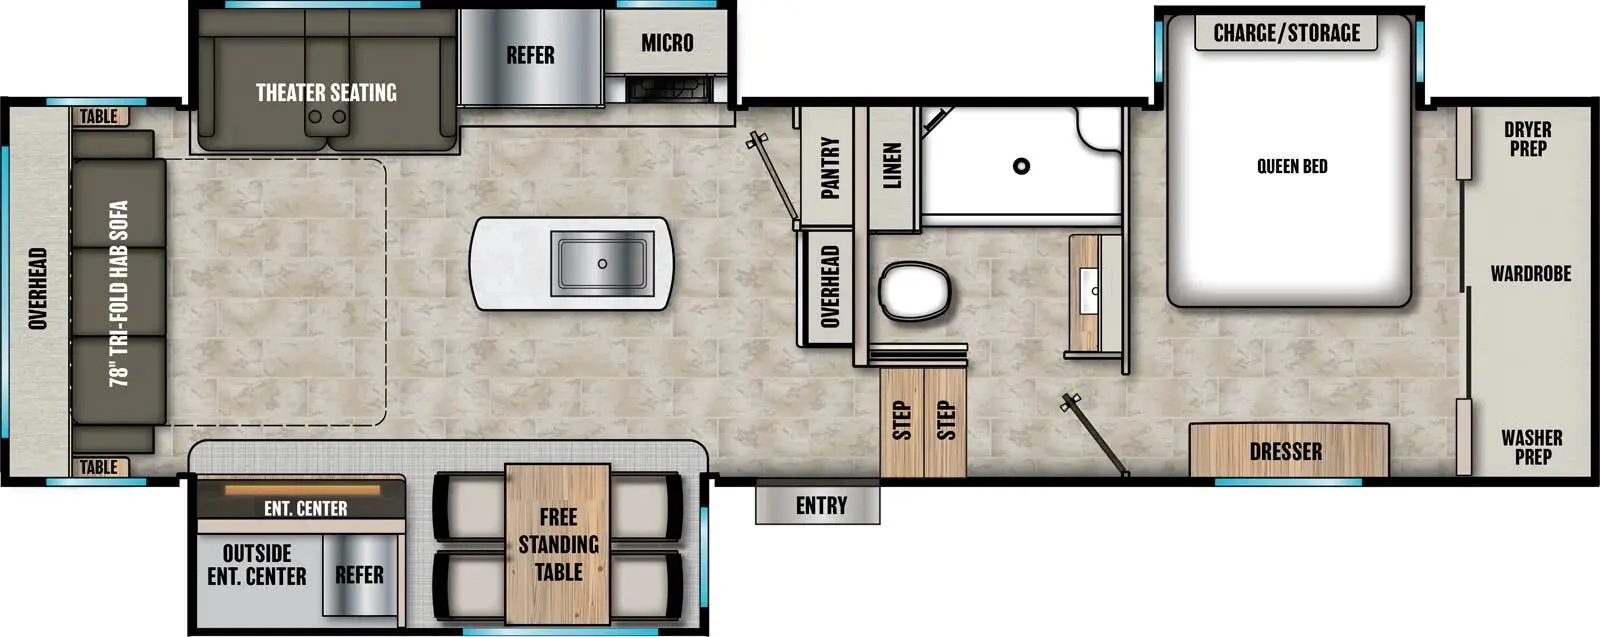
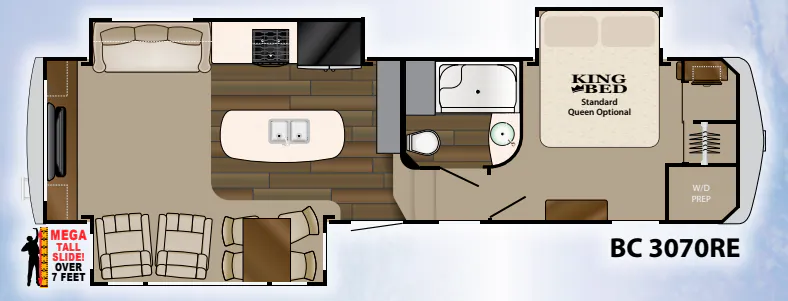
Enjoy camping in this Big Country fifth wheel model 3070RE by Heartland RV. This unit features triple slides, a rear entertainment center layout, and convenient kitchen island.
As you step inside notice the spacious kitchen featuring a double door refrigerator, three burner range, and counter space with overhead storage all part of a large slide out. The kitchen island in the center provides additional counter space and a double sink. There is also storage along the interior wall.
The slide just to the left of the door features a versa dinette with four chairs and two recliners. Along the rear you will find a full wall entertainment center with upper and lower storage, plus flat screen TV.
The slide opposite the door provides a sofa with overhead storage, plus some of the kitchen appliances.
Head up the steps to the right and find a side aisle bath featuring a tub/shower, toilet, vessel sink, and linen cabinet.
The door at the end of the hall leads into the front master bedroom which features a king bed slide, front walk-in closet with storage drawers, a corner closet prepped for a stackable washer and dryer, plus a chest along the wall opposite the bed, and so much more!
Other listings for this floor plan, ranked by condition, model year, distance, price, and listing quality.