Skip to main contentSkip to navigation
RV Envy
RV floor plans
Inventory
Sell your RV
Dealers
Dashboard
  • Class A motorhomes
  • Class C motorhomes
  • Class B vans
  • Fifth wheel trailers
  • Travel trailers
  • Pop-up campers
  • Advanced search
  • Floor plan wizard
  • Inventory

Browse popular layouts & features

Class A motorhomes

  • … with bunk beds
  • … with two bedrooms
  • … with bath and a half
  • … with two full bathrooms
  • … with bunk over cab
  • … with rear bathroom
Browse all features →

Class B vans

  • … with King size bed
  • … with rear twin beds
  • … with Murphy bed
  • … with rear bathroom
  • … with dual twin beds
Browse all features →

Class C motorhomes

  • … with bunk over cab
  • … with bunk beds
  • … with rear bathroom
  • … with rear twin beds
  • … with Murphy bed
  • … with outdoor kitchen
  • … with outdoor TV
Browse all features →

Fifth wheel trailers

  • … with bath and a half
  • … with two bathrooms
  • … with bunk beds
  • … with two bedrooms
  • … with side patio
  • … with rear patio
  • … with outdoor kitchen
  • … with washer/dryer
  • … with front living
Browse all features →

Travel trailers

  • … with bunk beds
  • … with two bedrooms
  • … with Murphy bed
  • … with outdoor kitchen
  • … with rear bath
  • … with front bedroom
Browse all features →

Popup campers

  • under $10k
  • under $15k
  • under 2,000 lbs
  • under 3,000 lbs
Browse all features →

RV dealers by metro area

Los AngelesDallas–Fort WorthHoustonAtlantaPhoenixTampa BayOrlandoDenverChicagoSeattleNashvilleTorontoBrowse all metro areas →

Explore

  • RV floor plans
  • Browse inventory
  • Sell your RV
  • Dealers
  • Shopping tips

Company

  • About
  • Our story
  • Contact

For dealers

  • Dealer websites & CRM
  • Dealer insights

Join our mailing list

We don't send much, but you won't want to miss it!

RV Envy

The RV search engine. Find your dream RV.

We do our best to keep listing details accurate, but pricing, specifications, and availability come from third-party sources and can change without notice. We can't guarantee accuracy, so please confirm the details with the dealer before making any decisions. See something inaccurate? Contact us.

© 2026 RV Envy. All rights reserved.

For AI agentsPrivacyTerms
Dashboard
    1. Home
    2. Inventory
    3. 2015 Heartland ElkRidge Xtreme Light E 289

    2015 Heartland ElkRidge Xtreme Light E 289

    UsedFifth wheel|Stock #289|Located at Walker Trailer Sales in Nora Springs, IA
    Not listed
    RV Envy

    2015 Heartland ElkRidge Xtreme Light E 289

    Used · Fifth wheel

    Not listed

    Walker Trailer Sales

    1002 W Congress St

    Nora Springs, IA 50458

    (641) 243-4662

    Stock #289

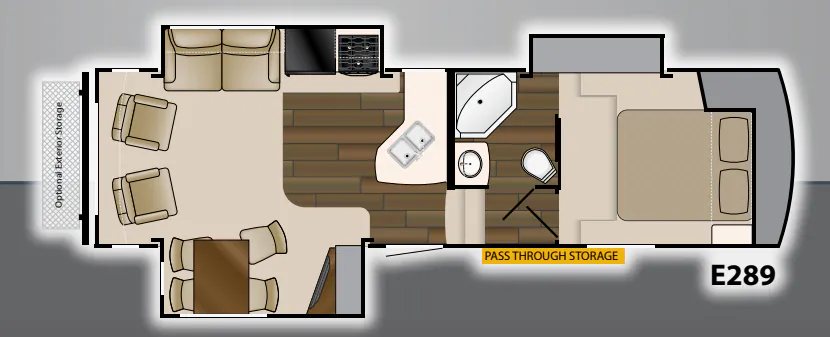
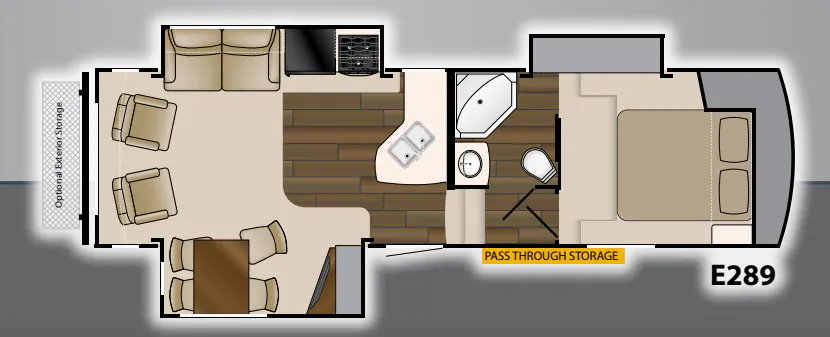
    2015 Heartland ElkRidge Xtreme Light E 289 floor plan

    Specifications

    Length31 ft 4 in
    Dry weight8,287 lbs
    Sleeps4 people
    Slideouts3

    Full specifications

    Black Water Capacity40 gals
    Cargo Capacity2963 lbs
    Dry Weight8287 lbs
    Ext Height11 ft 10 in
    Ext Width8 ft
    Fresh Water Capacity47 gals
    Furnace BTU35000 btu
    GVWR11250 lbs
    Grey Water Capacity40 gals
    Hitch Weight1725 lbs
    Interior ColorCaneva, Decadent, Maduro
    Length31 ft 4 in
    Sleeps4
    Slides3
    Tire SizeST225/75R15D

    Options and equipment may differ from those listed. We do our best to ensure accuracy, but please confirm all details with the dealer before purchase.

    Get more info

    2015 ElkRidge Xtreme Light E 289

    2015 ElkRidge Xtreme Light E 289
    I'm interested in
    Preferred contact method
    EmailPhone callText message

    The dealer sees only your first name and general area, not your full name, email, or phone. You'll chat through RV Envy and can share your info anytime.

    We'll add you to our weekly newsletter too, but you can unsubscribe at anytime.

    Dealer information

    Walker Trailer Sales

    1002 W Congress St
    Nora Springs, IA 50458
    (641) 243-4662

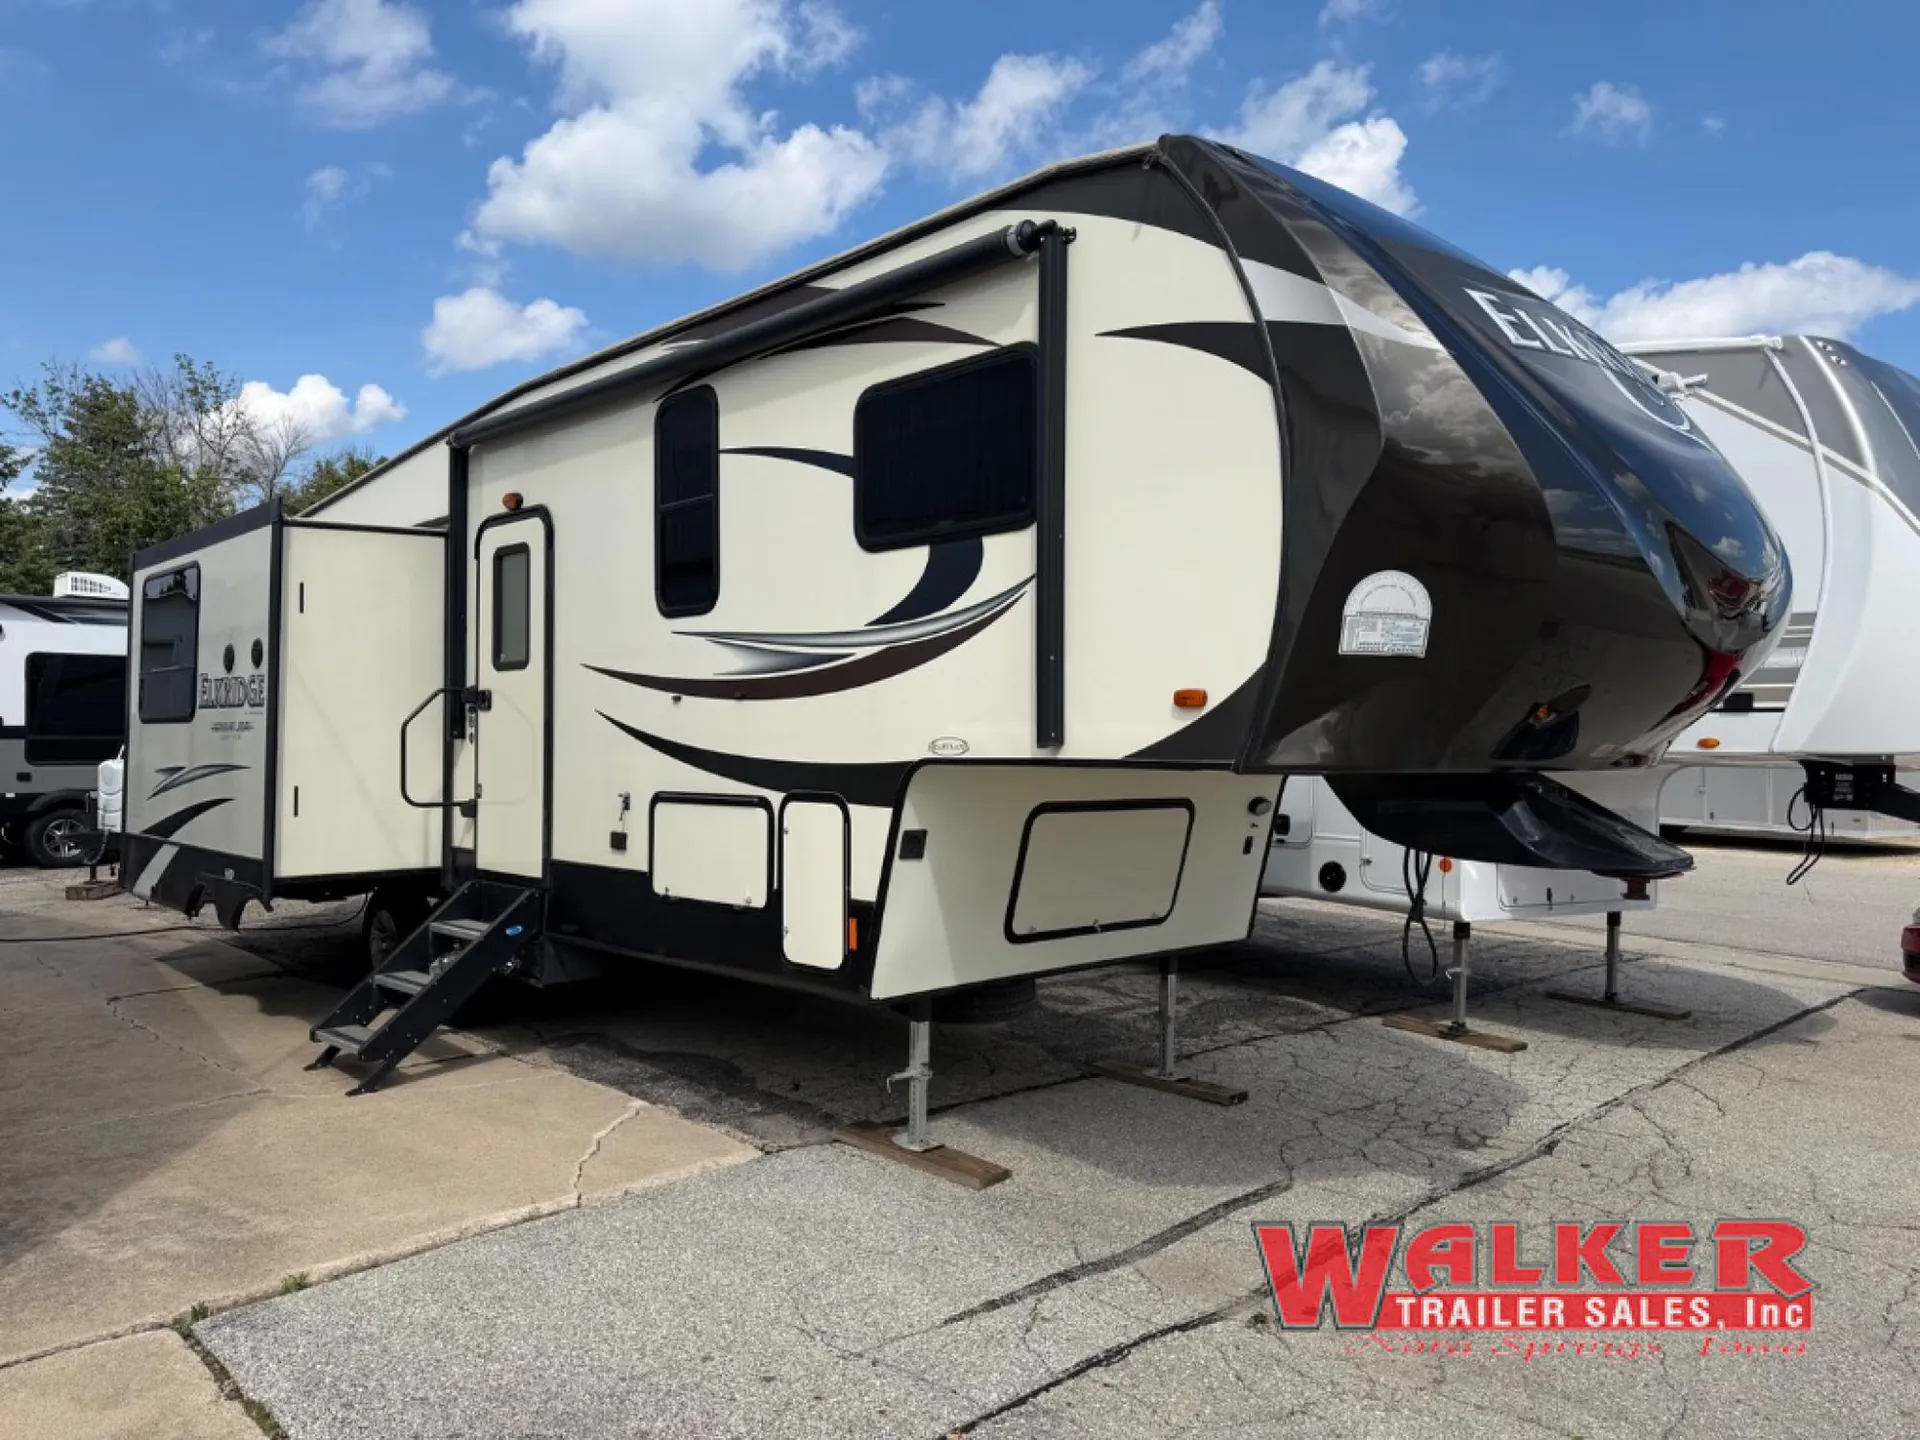
    This rear living ElkRidge Extreme Light fifth wheel E289 by Heartland RV features triple slides, a Versa table, and front master suite, plus pass-through storage and more!

    Enter and find the kitchen counter straight inside the entry door. There is a double kitchen sink, plus counter space and overhead storage too. The slide opposite the door features a three burner range, refrigerator, and overhead microwave. Plus the living area sofa is also featured as part of that slide out.

    The slide to the left of the entry door features a pantry, a corner entertainment center with space for a flat screen TV, and Versa dining table with four chairs. Along the rear wall there are two lounge chairs with overhead storage the entire width of the unit.

    Take the steps up to the right of the entry door and find a side aisle bath featuring a toilet, sink, angled shower, plus second door that leads directly into the front master suite. You will even have access to the bedroom slide for linen cabinet storage as well.

    The private front bedroom can also be accessed from a separate door in the hall. Inside find a queen bed with wardrobe slide, a nightstand with overhead storage, plus a wardrobe on the opposite side featuring a mirrored door.

    There is also a pass through storage compartment that is perfect for stowing away all of your outdoor camping gear, and so much more!

    This rear living ElkRidge Extreme Light fifth wheel E289 by Heartland RV features triple slides, a Versa table, and front master suite, plus pass-through storage and more!

    Enter and find the kitchen counter straight inside the entry door. There is a double kitchen sink, plus counter space and overhead storage too. The slide opposite the door features a three burner range, refrigerator, and overhead microwave. Plus the living area sofa is also featured as part of that slide out.

    The slide to the left of the entry door features a pantry, a corner entertainment center with space for a flat screen TV, and Versa dining table with four chairs. Along the rear wall there are two lounge chairs with overhead storage the entire width of the unit.

    Take the steps up to the right of the entry door and find a side aisle bath featuring a toilet, sink, angled shower, plus second door that leads directly into the front master suite. You will even have access to the bedroom slide for linen cabinet storage as well.

    The private front bedroom can also be accessed from a separate door in the hall. Inside find a queen bed with wardrobe slide, a nightstand with overhead storage, plus a wardrobe on the opposite side featuring a mirrored door.

    There is also a pass through storage compartment that is perfect for stowing away all of your outdoor camping gear, and so much more!

    Specifications

    Length

    31 ft 4 in

    Dry weight

    8,287 lbs

    Sleeps

    4 people

    Slideouts

    3

    Specifications

    Length

    31 ft 4 in

    Dry weight

    8,287 lbs

    Sleeps

    4 people

    Slideouts

    3

    Unit features & options

    • Chestnut interior cabinets
    • Spare tire
    • Twin 30# LP tanks
    • Night shades
    • Max comfort style bedroom with bedspread
    • Beauflor
    • Bedroom with dressing area / full wardrobe
    • Outside shower
    • Exterior speakers
    • AM/FM stereo with CD and DVD
    • Power front jacks
    • Rear stabilizer jacks
    • Large 6’ cu. ft. refrigerator
    • Gas oven with range and range cover
    • Stainless steel hardware
    • Microwave
    • TV antenna with signal booster
    • Large grab handle
    • Awning
    • Wall border
    • Hidden hinges
    • Oil rubbed bronze hardware
    • Water heater bypass kit
    • Gel coated molded fiberglass front cap

    Unit features & options

    • Chestnut interior cabinets
    • Spare tire
    • Twin 30# LP tanks
    • Night shades
    • Max comfort style bedroom with bedspread
    • Beauflor
    • Bedroom with dressing area / full wardrobe
    • Outside shower
    • Exterior speakers
    • AM/FM stereo with CD and DVD
    • Power front jacks
    • Rear stabilizer jacks
    • Large 6’ cu. ft. refrigerator
    • Gas oven with range and range cover
    • Stainless steel hardware
    • Microwave
    • TV antenna with signal booster
    • Large grab handle
    • Awning
    • Wall border
    • Hidden hinges
    • Oil rubbed bronze hardware
    • Water heater bypass kit
    • Gel coated molded fiberglass front cap

    Full specifications

    As provided in the original listing

    Black Water Capacity40 gals
    Cargo Capacity2963 lbs
    Dry Weight8287 lbs
    Ext Height11 ft 10 in
    Ext Width8 ft
    Fresh Water Capacity47 gals
    Furnace BTU35000 btu
    GVWR11250 lbs
    Grey Water Capacity40 gals
    Hitch Weight1725 lbs
    Interior ColorCaneva, Decadent, Maduro
    Length31 ft 4 in
    Sleeps4
    Slides3
    Tire SizeST225/75R15D

    Full specifications

    As provided in the original listing

    Black Water Capacity40 gals
    Cargo Capacity2963 lbs
    Dry Weight8287 lbs
    Ext Height11 ft 10 in
    Ext Width8 ft
    Fresh Water Capacity47 gals
    Furnace BTU35000 btu
    GVWR11250 lbs
    Grey Water Capacity40 gals
    Hitch Weight1725 lbs
    Interior ColorCaneva, Decadent, Maduro
    Length31 ft 4 in
    Sleeps4
    Slides3
    Tire SizeST225/75R15D

    Price history

    Days listed

    44

    Price history

    Days listed

    44

    Get more info

    2015 ElkRidge Xtreme Light E 289

    2015 ElkRidge Xtreme Light E 289
    I'm interested in
    Preferred contact method
    EmailPhone callText message

    The dealer sees only your first name and general area, not your full name, email, or phone. You'll chat through RV Envy and can share your info anytime.

    We'll add you to our weekly newsletter too, but you can unsubscribe at anytime.