
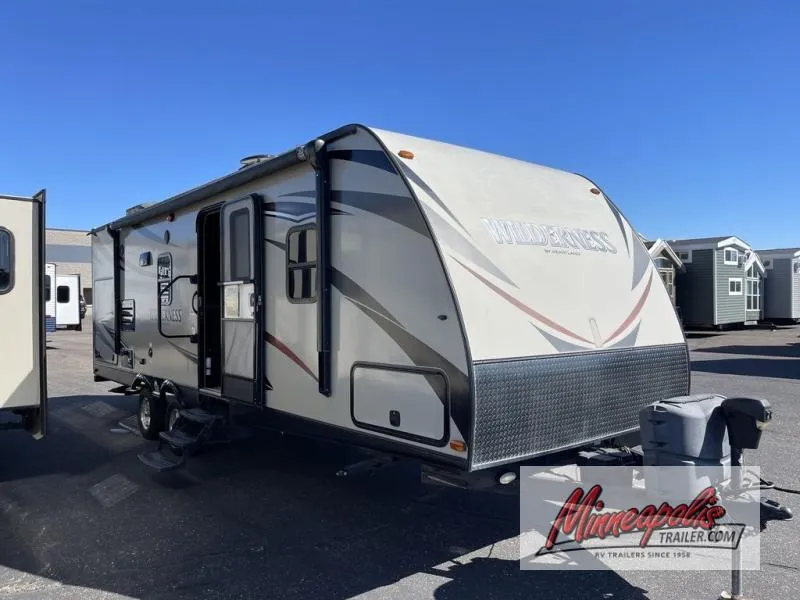
2015 Heartland Wilderness 2450FB
Even before you step inside the Wilderness 2450FB travel trailer by Heartland RV, check out the outdoor kitchen which features a sink for easy clean up and a refrigerator.
As you enter the trailer, there is a sofa straight in front of you. Above one side of the sofa there is an overhead cabinet. The slide has a u-dinette and an overhead cabinet above the dinette. On the other side of the dinette you will find a large storage cabinet. On the other side of the trailer there is a double kitchen sink, three burner range, and refrigerator. An optional LCD TV can be added on the wall near the sink.
The bathroom is located in the rear of the trailer. Inside the bathroom you will find a linen cabinet where you can store towels or toiletries, corner shower, sink, medicine cabinet and toilet.
The front bedroom has a queen bed with an overhead cabinet above the bed and storage on either side of the bed.
Unit features & options
- Ducted A/C w/ curvilinear roof
- Block foam brick insulation
- Laminated floor and sidewalls
- 82” interior ceiling height
- Deep bowl Kitchen Sink
- Pull-out Kitchen Faucet
- 6 cu ft. double door refer
- Skylight in shower
- Night Shades
- Tinted safety windows
- Stabilizer jacks
- Leaf spring suspension
- RV Queen bed
- Dual 20# LP tanks w/auto change over
- Awning
- Medicine Cabinet
- Fire Extinguisher
- Power vent in bathroom
- Foot flush toilet
- 6 gallon DSI gas/electric heater
- Underbed storage
- 12 volt FM/AM/CD with indoor/outdoor speakers
- Cable hookup
- Shower / Tub surround
Full specifications
Get more info
2015 Wilderness 2450FB
Dealer information
Even before you step inside the Wilderness 2450FB travel trailer by Heartland RV, check out the outdoor kitchen which features a sink for easy clean up and a refrigerator.
As you enter the trailer, there is a sofa straight in front of you. Above one side of the sofa there is an overhead cabinet. The slide has a u-dinette and an overhead cabinet above the dinette. On the other side of the dinette you will find a large storage cabinet. On the other side of the trailer there is a double kitchen sink, three burner range, and refrigerator. An optional LCD TV can be added on the wall near the sink.
The bathroom is located in the rear of the trailer. Inside the bathroom you will find a linen cabinet where you can store towels or toiletries, corner shower, sink, medicine cabinet and toilet.
The front bedroom has a queen bed with an overhead cabinet above the bed and storage on either side of the bed.
Unit features & options
- Ducted A/C w/ curvilinear roof
- Block foam brick insulation
- Laminated floor and sidewalls
- 82” interior ceiling height
- Deep bowl Kitchen Sink
- Pull-out Kitchen Faucet
- 6 cu ft. double door refer
- Skylight in shower
- Night Shades
- Tinted safety windows
- Stabilizer jacks
- Leaf spring suspension
- RV Queen bed
- Dual 20# LP tanks w/auto change over
- Awning
- Medicine Cabinet
- Fire Extinguisher
- Power vent in bathroom
- Foot flush toilet
- 6 gallon DSI gas/electric heater
- Underbed storage
- 12 volt FM/AM/CD with indoor/outdoor speakers
- Cable hookup
- Shower / Tub surround
Full specifications
Get more info
2015 Wilderness 2450FB