Get in touch and we'll be happy to answer any questions or set up an appointment to see it in person.
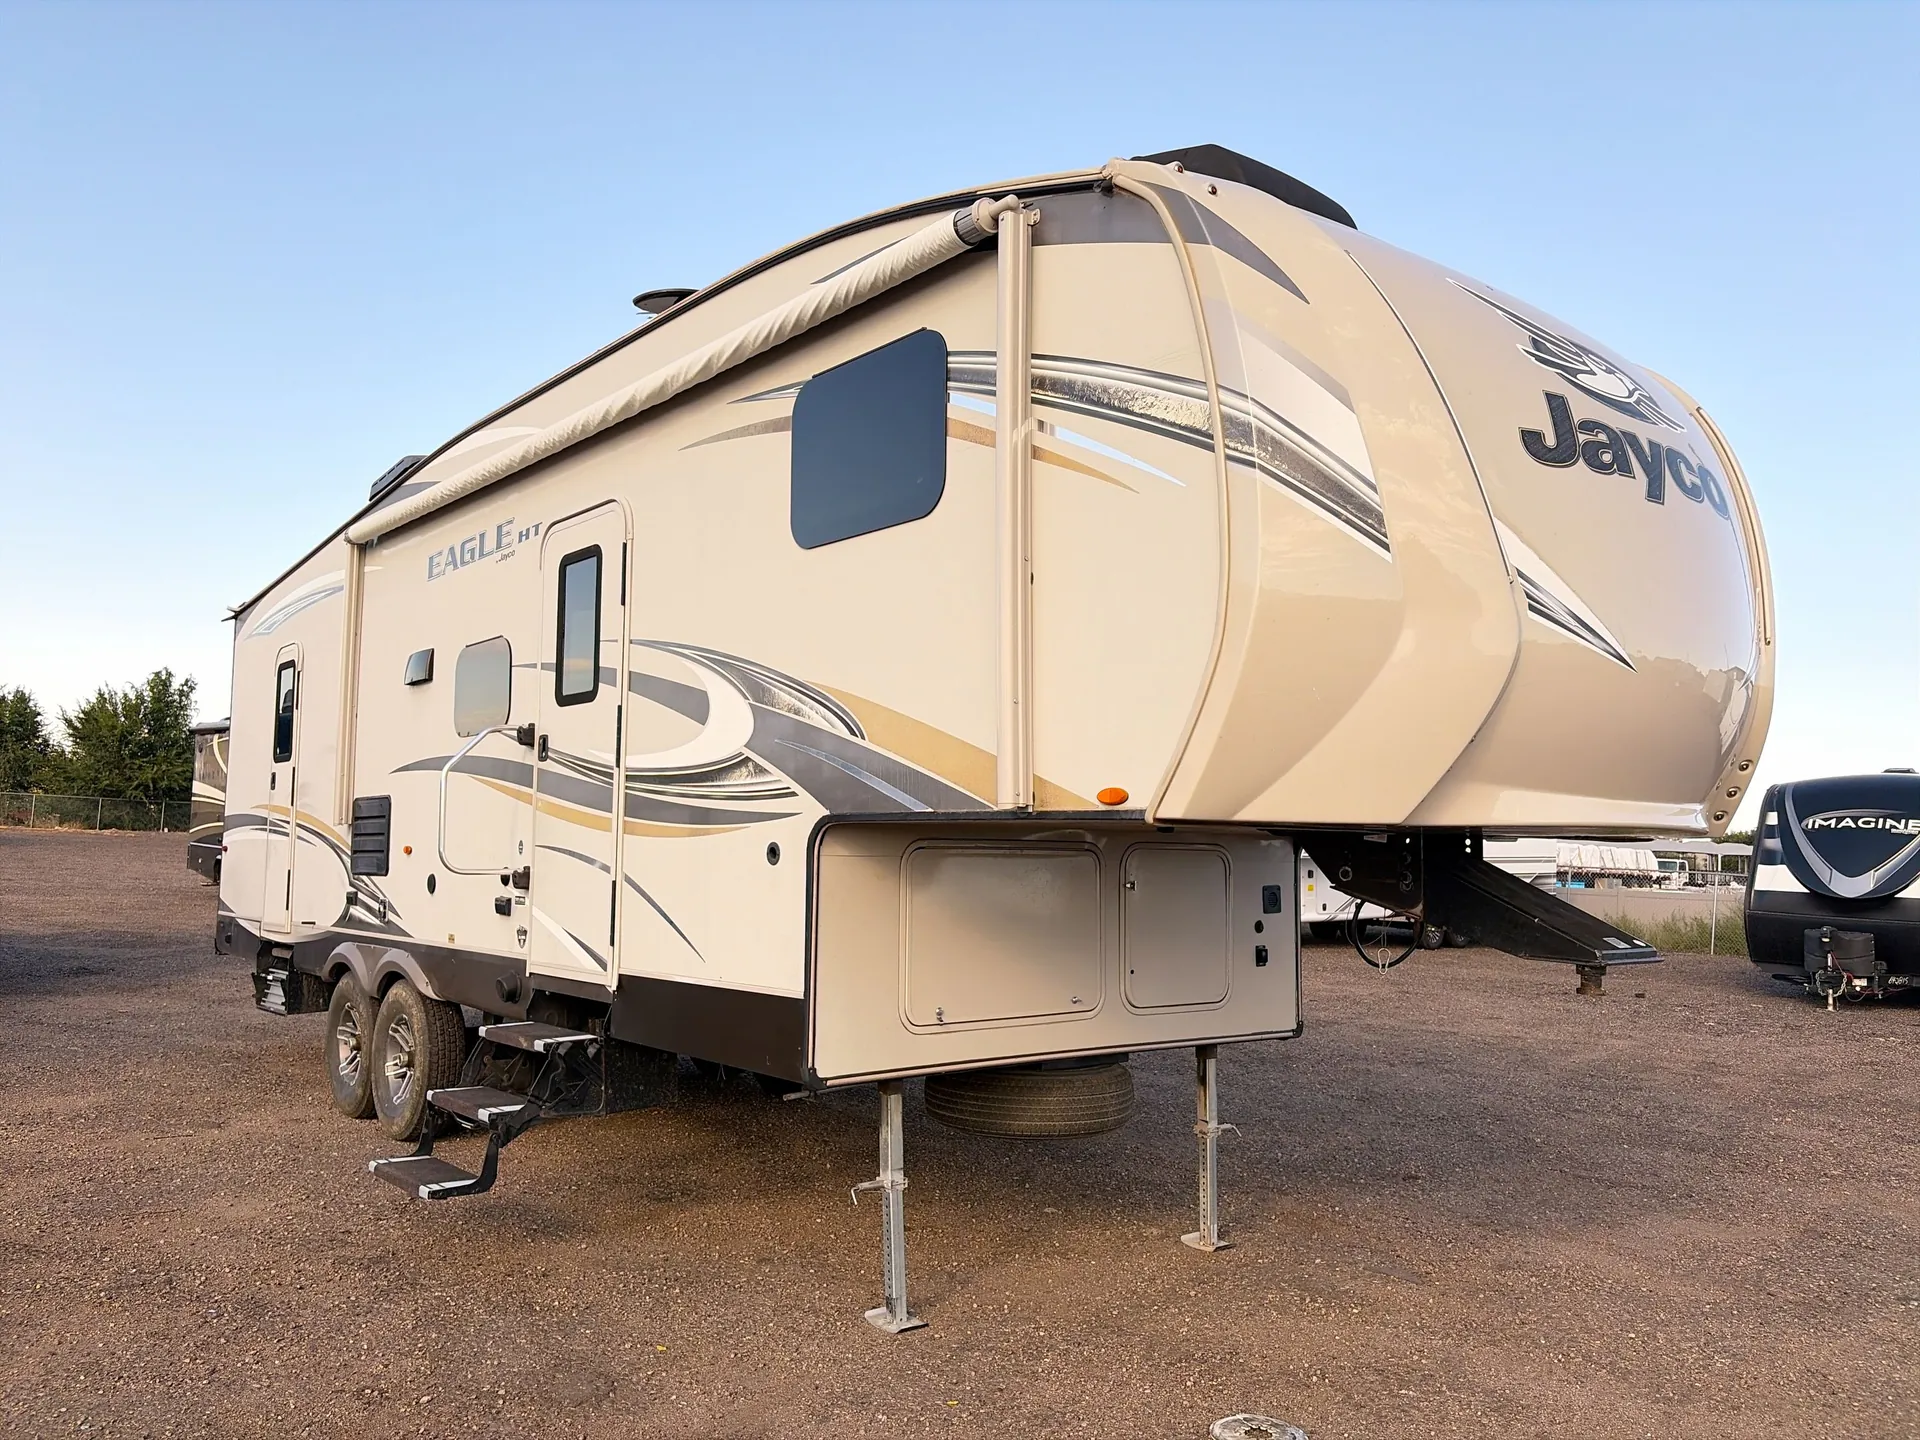
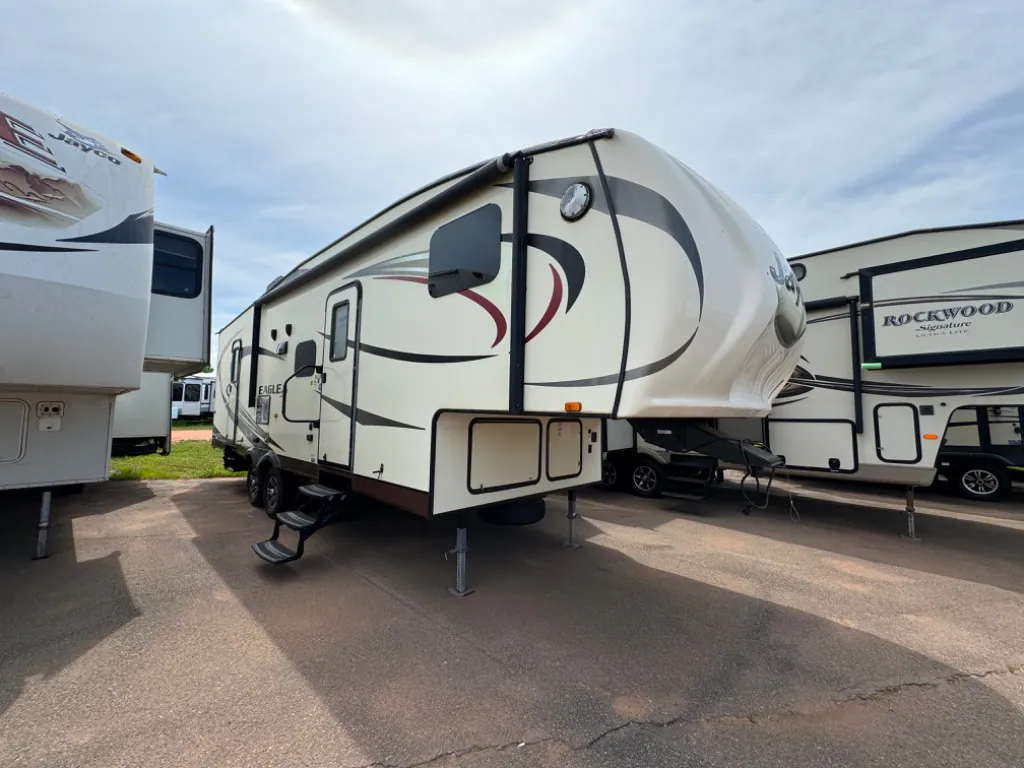
2015 Jayco Eagle HT 265BHS
UsedStock #7011
Listing price
2015 Eagle HT 265BHS
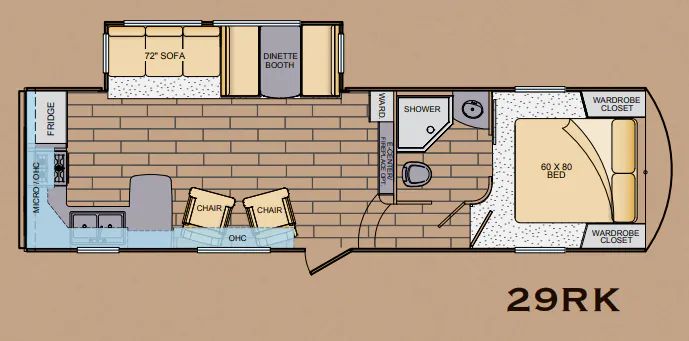
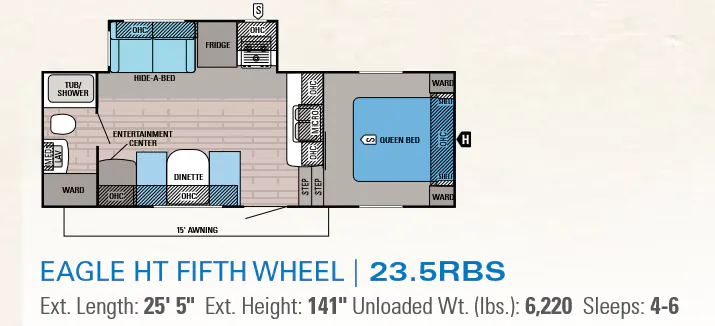
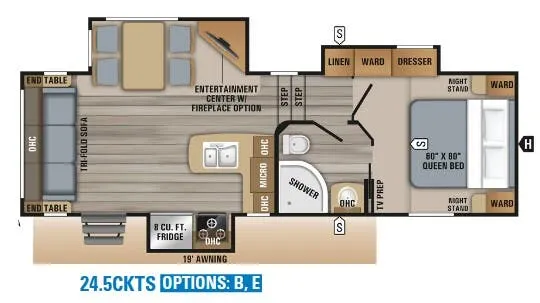
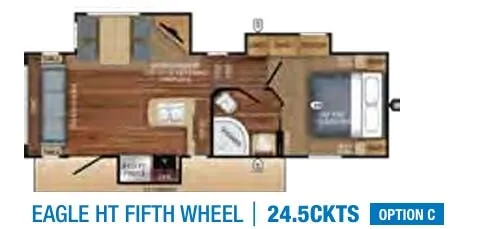
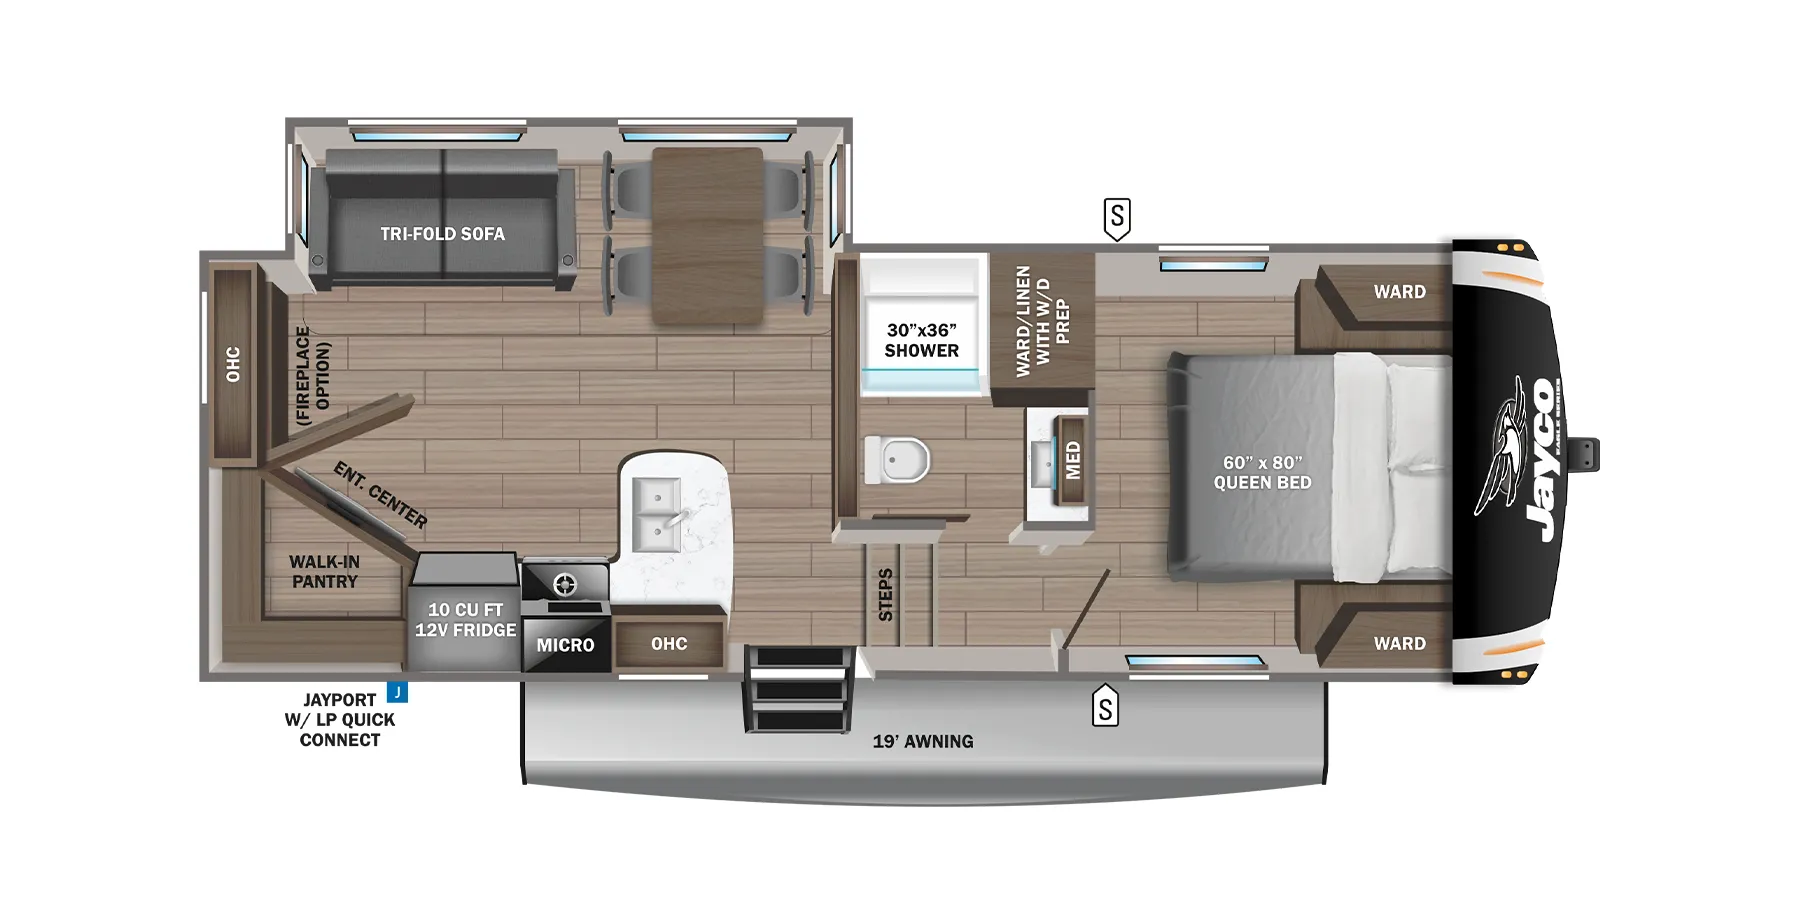
Other floor plans with a similar body style, feature mix, and price range, prioritizing other manufacturers and brands.
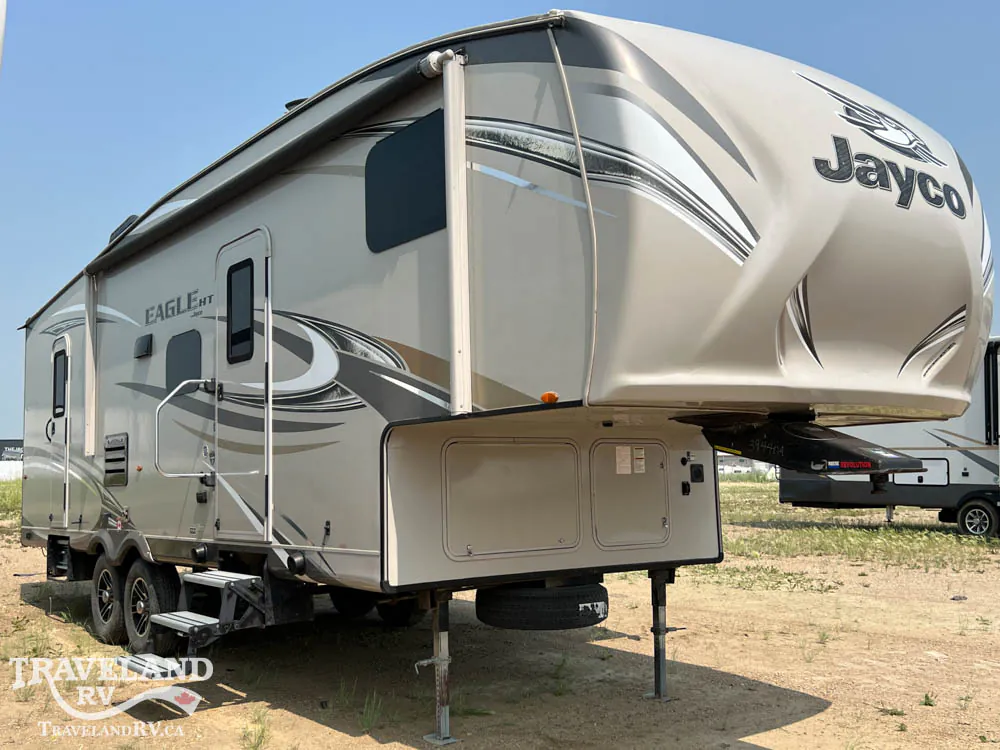
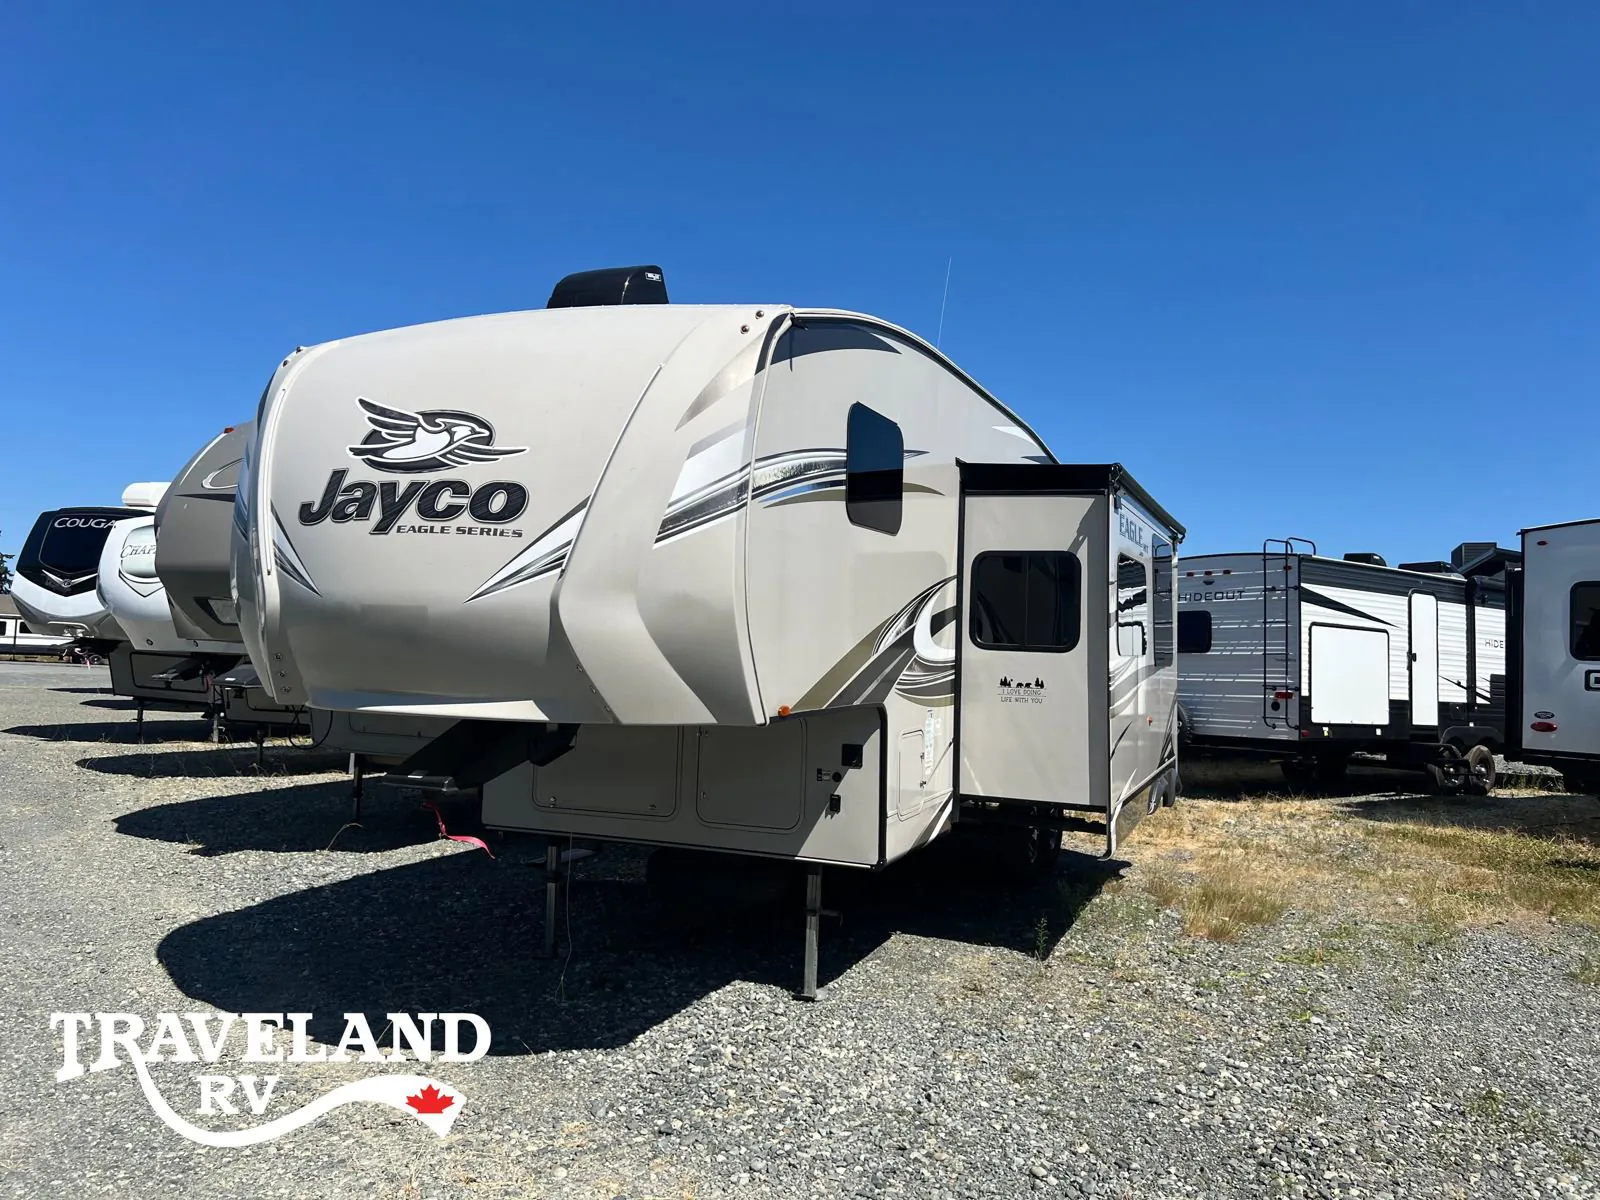
The 265BHS is built around a bunkhouse layout that still manages to carve out real comfort for the adults, a residential 60x80 Queen Simmons® mattress, a 39-inch LED TV, and a 3-zone AV system with Bluetooth make the bedroom feel like more than an afterthought. Jayco's Climate Shield package is genuinely impressive here: fully enclosed and heated underbelly, double-layer fiberglass batt insulation, PEX plumbing, and zero-degree-tested weather protection that puts this well above average for a value-tier fifth wheel. The Tuff-Shell vacuum-laminated fiberglass walls and Magnum Truss roof system add structural confidence, and the MORryde CRE3000 rubberized suspension makes a noticeable difference on rough roads. Extras like rooftop and ground solar prep, the rain-proof EZ Breeze bathroom vent, and a fully enclosed LED-lit docking center with outside shower show that Jayco packed in a lot of thoughtful touches for the price point.
Length
31 ft 4 in
Dry weight
6,795 lbs
GVWR
9,950 lbs
Sleeps
8
Many factors play into a unit's listing price and what you should pay. This guide provides a ballpark estimate, but it does not factor in your exact scenario or how different listings are equipped.
There may be room for price negotiation.
CA$16,993 – CA$28,357
This unit is ranked 3 of 5 by asking price in this group.
The listing price on this unit has changed 1 time.
See the complete price timeline and the rest of this unit's pricing insights.
Pine Acres RV
Kensington, PE
Compared with 1,119 dealers nationwide
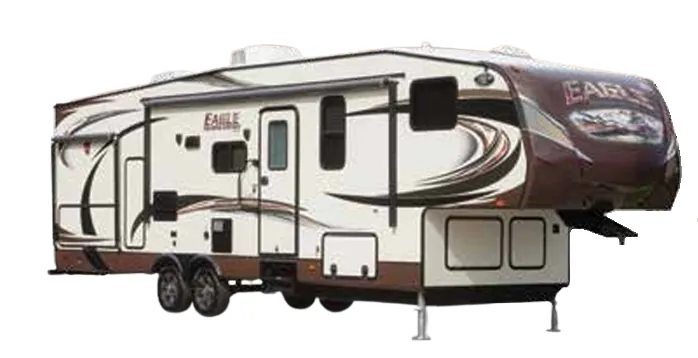
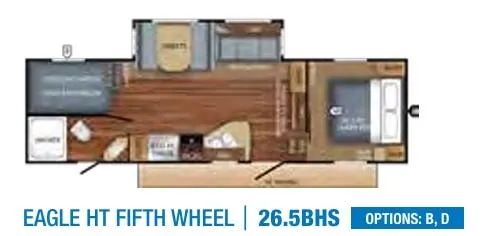
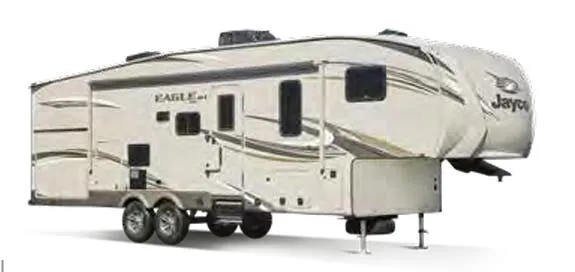
If you are looking for a fifth wheel with a bit more space for family and friends, then you have found it in the Eagle HT 26.5BHS by Jayco. This fifth wheel has a single slide and a rear bunk house.
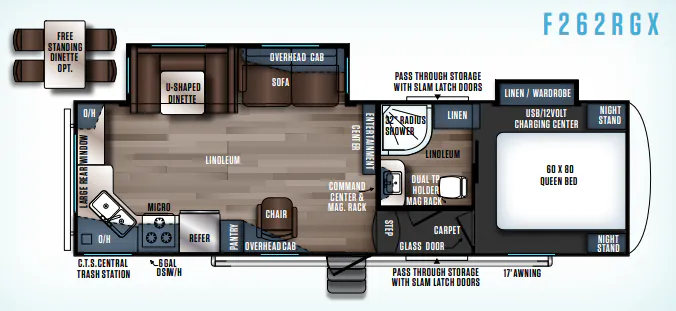
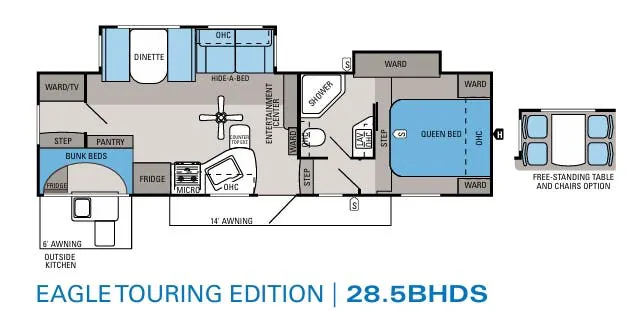
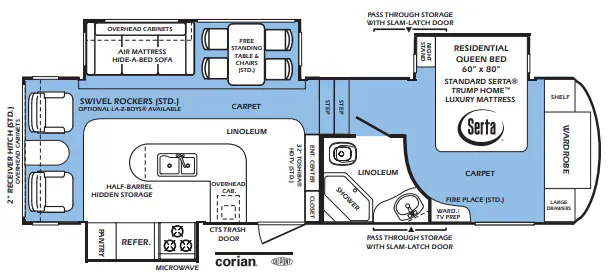
Stepping inside the fifth wheel, to the left there is a double kitchen sink, three burner range, microwave, refrigerator, and pantry. On the opposite side of the fifth wheel there is a slide with a dinette and a hide-a-bed sofa. The slide helps to open up the floor space and gives a bit more room.
Just before you head up the stairs, there is a wardrobe on the left. Stepping up the stairs you will enter into the front bedroom. The room has a queen bed with wardrobes on either side of the bed.
The bathroom is located in the rear of the fifth wheel. Inside the bathroom you will find a shower, toilet, sink, and medicine cabinet. There is also a private entrance leading outside from the bathroom.
The double bunk beds provide additional sleeping space for friends or family.
Call or text Mitch @902-598-9119 to book your private viewing today!! You can also reach sales by email @[email protected] Pine Acres RV in Kensington offers flexible time appointments that best suite the customer, but please contact before arrival to confirm availability.
Other listings for this floor plan, ranked by condition, model year, distance, price, and listing quality.