Get in touch and we'll be happy to answer any questions or set up an appointment to see it in person.
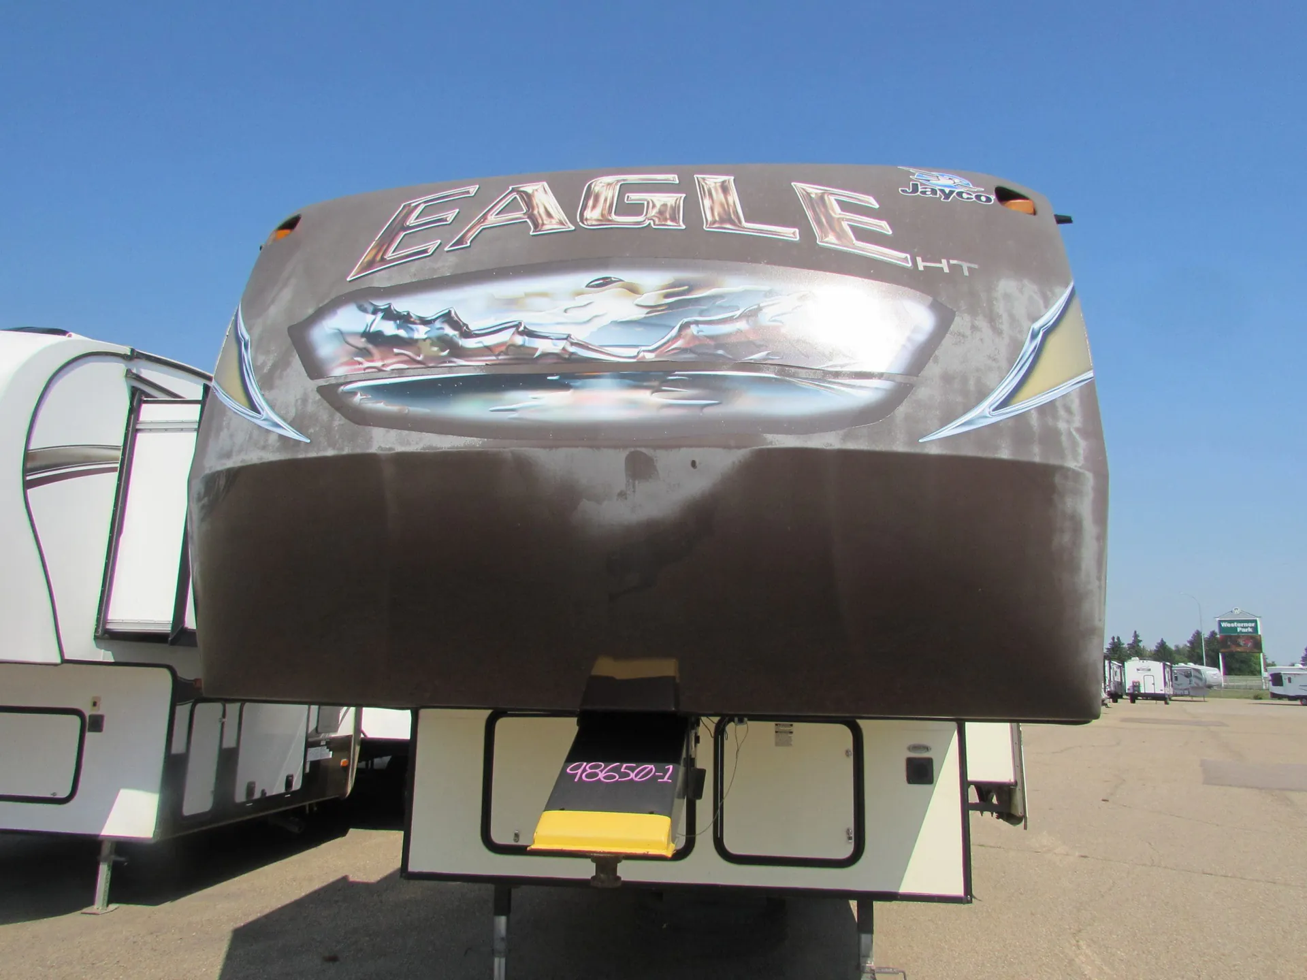
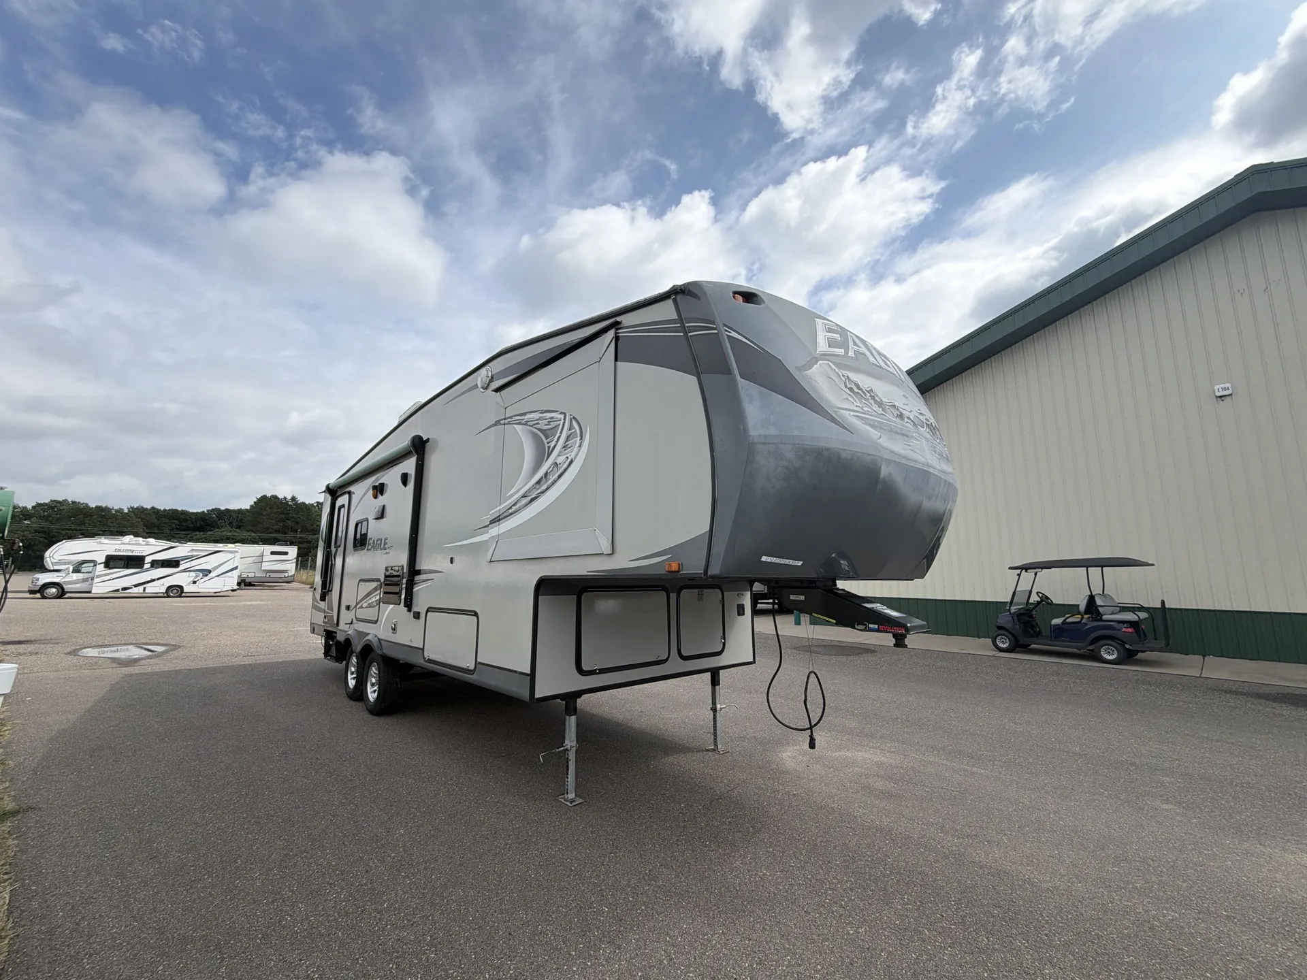
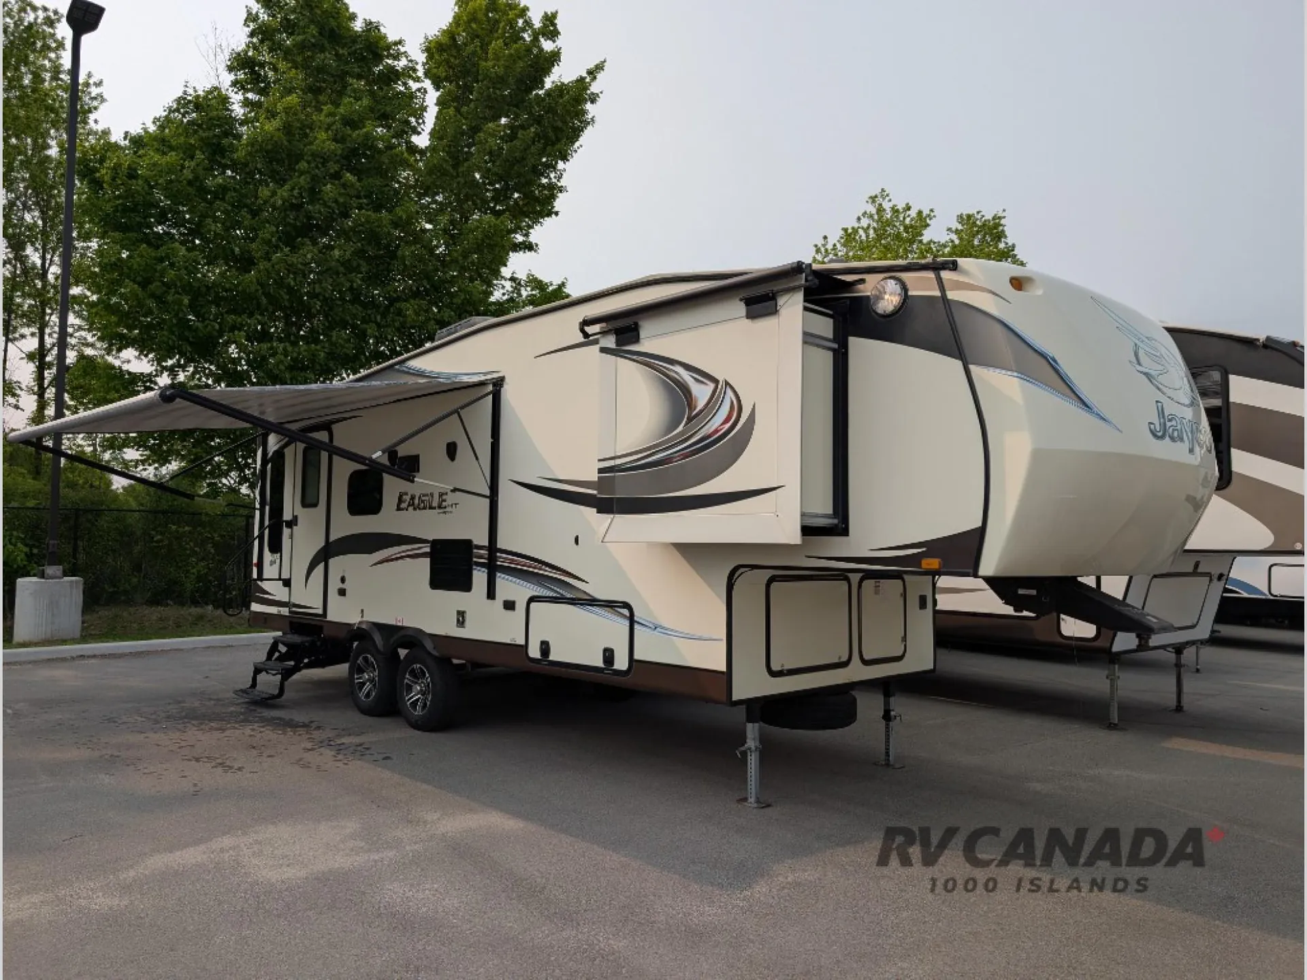
2015 Jayco Eagle HT 265RLS
UsedStock #BK87AA
Listing price
2015 Eagle HT 265RLS
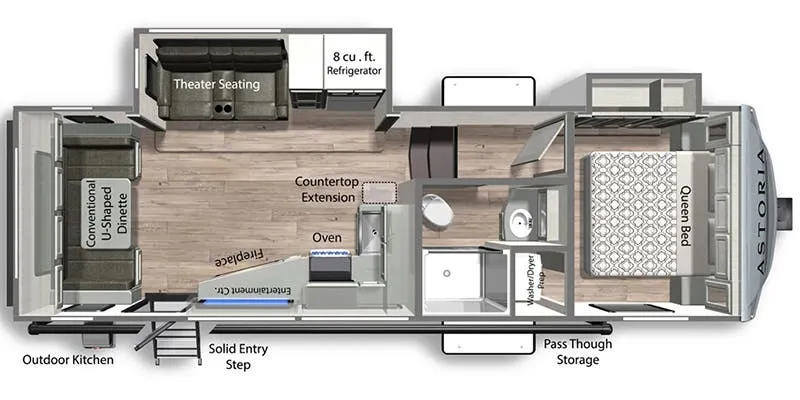
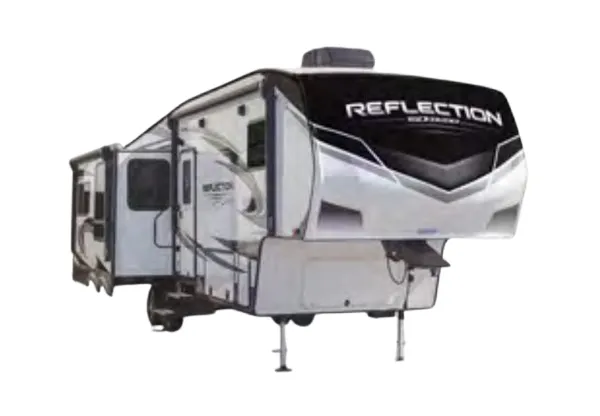
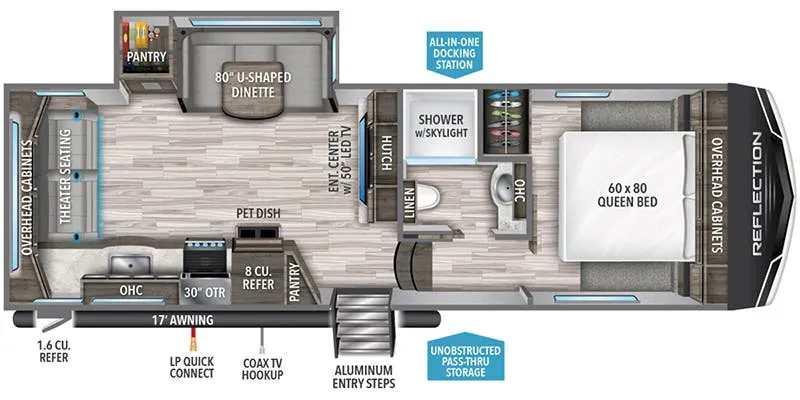
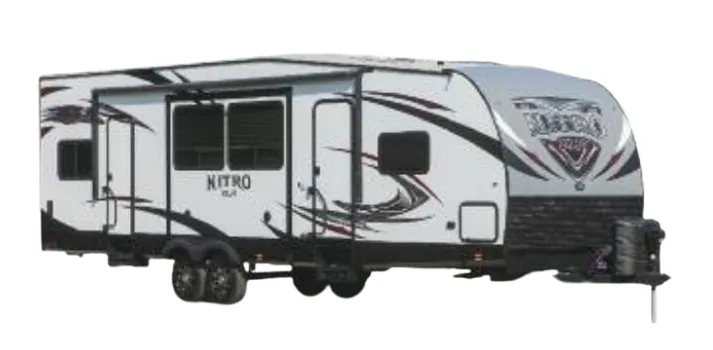
Other floor plans with a similar body style, feature mix, and price range, prioritizing other manufacturers and brands.
The 265RLS puts the living area at the rear with a slide, which opens up a surprisingly spacious lounge that feels more like a cabin than a trailer, and owners consistently call out the bedroom and large shower as standouts. Jayco's Climate Shield package means the fully enclosed, heated underbelly and Magnum Truss roof aren't just marketing: this thing is zero-degree tested, with dual-layer fiberglass batt insulation and radiant barrier Flexfoil in the roof. The MOR/ryde CRE3000 rubberized suspension makes it noticeably smoother to tow than you'd expect from a 30-foot fifth wheel, which helps explain why it's consistently Jayco's highest-selling fifth wheel. Inside, the kitchen is genuinely equipped. Stainless oven, sealed burners, 8-cubic-foot gas/electric fridge, and an optional HI-MACS solid-surface countertop if you want to step it up.
Length
29 ft 11 in
Dry weight
7,170 lbs
GVWR
9,950 lbs
Sleeps
4
Many factors play into a unit's listing price and what you should pay. This guide provides a ballpark estimate, but it does not factor in your exact scenario or how different listings are equipped.
There may be room for price negotiation.
CA$11,999 – CA$14,995
This unit is ranked 3 of 4 by asking price in this group.
The listing price on this unit has changed 7 times.
See the complete price timeline and the rest of this unit's pricing insights.
RV Canada 1000 Islands
Gananoque, ON
Sells faster than 71% of Ontario RV dealers
Compared with 20 dealers in Ontario
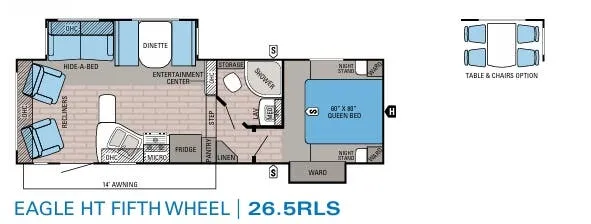
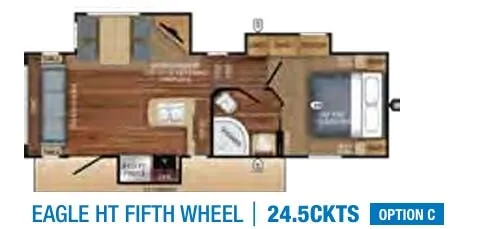
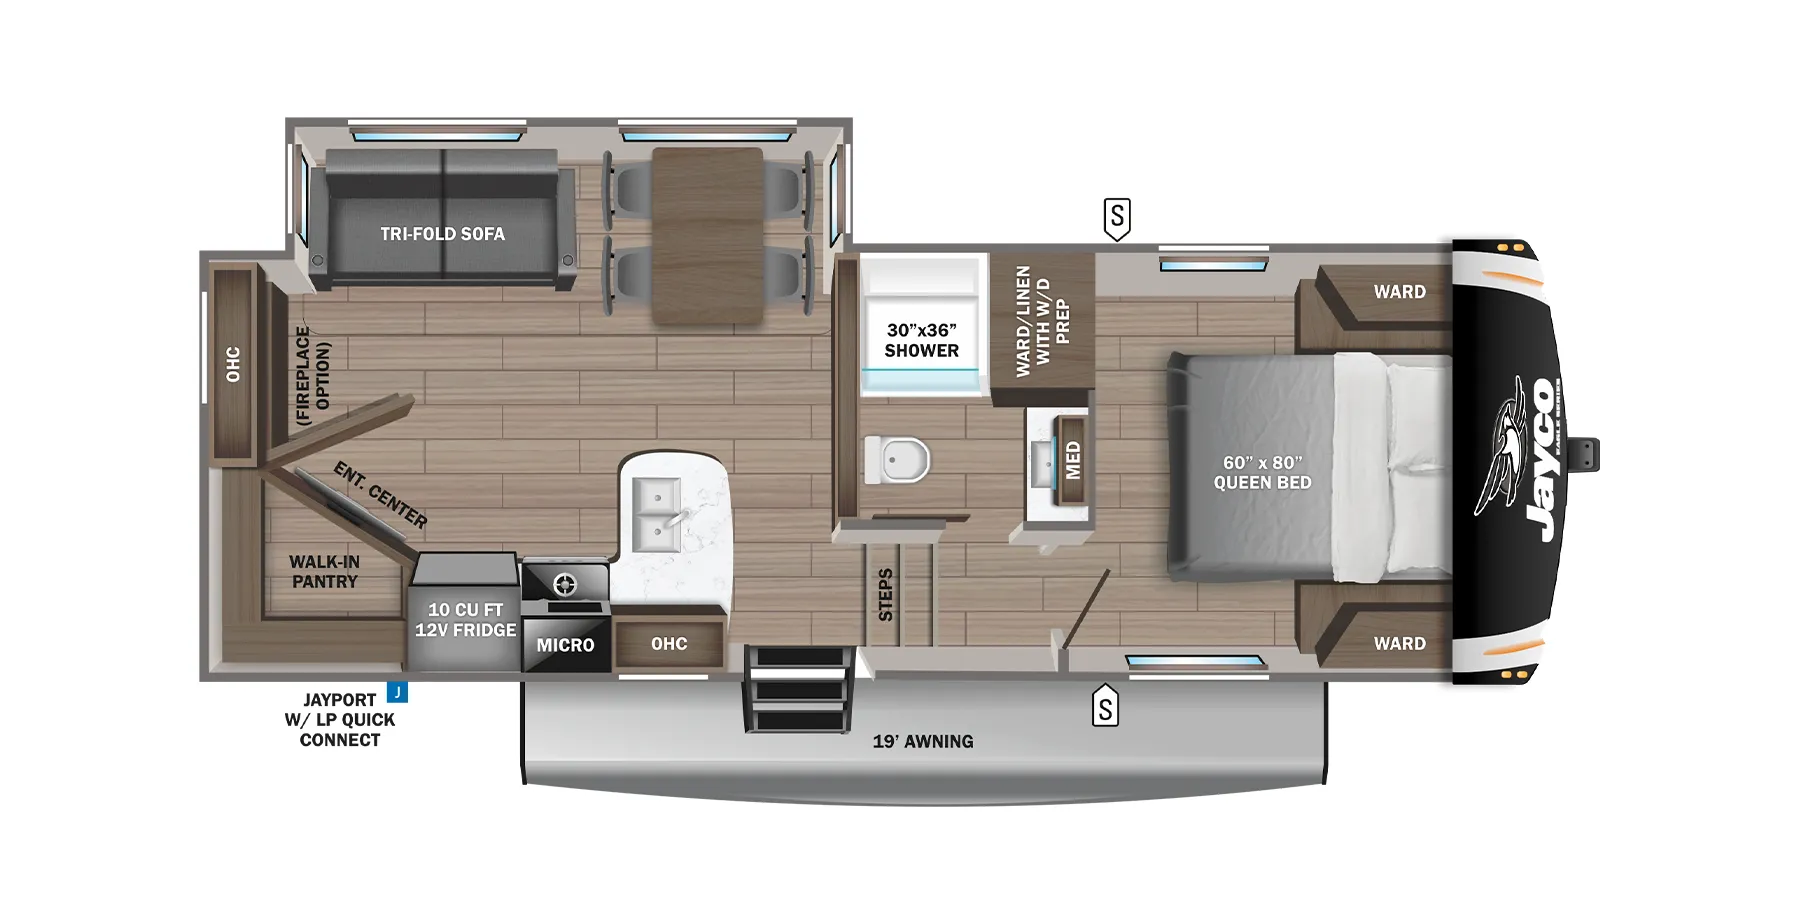
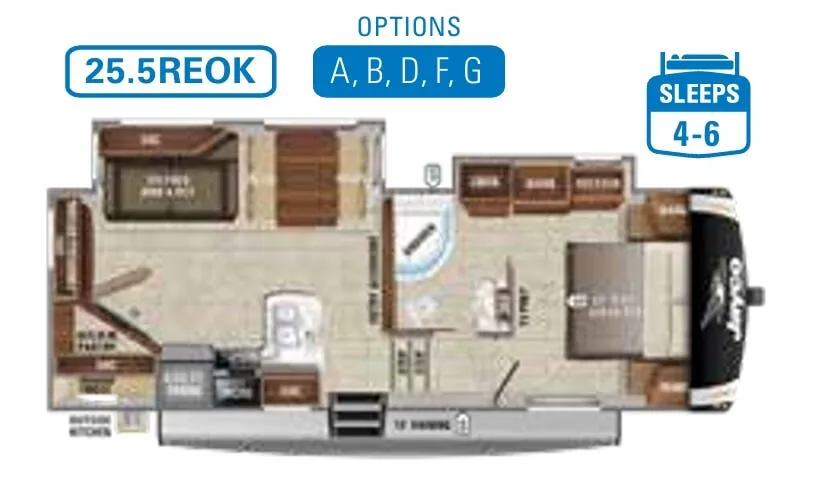
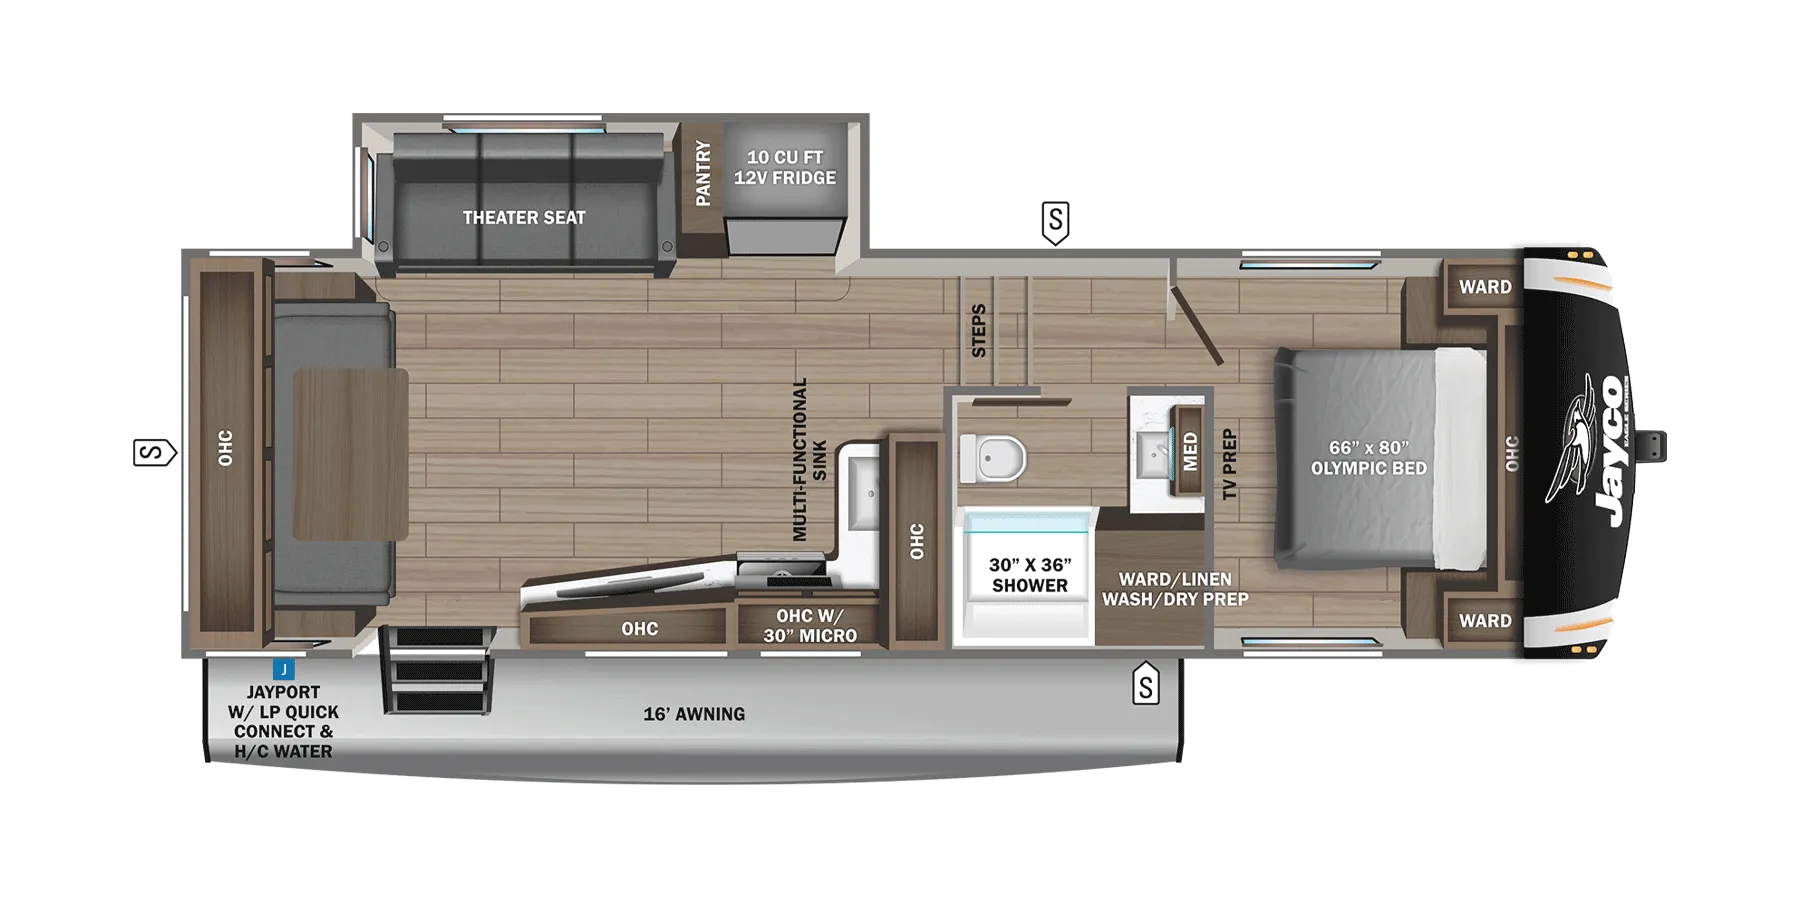
The Eagle HT 26.5RLS fifth wheel by Jayco offers a rear living area and two slides.
When you enter the 26.5RLS you will be in the rear of the fifth wheel. There are two lounge chairs, a slide with a hide-a-bed and dinette slide, and an entertainment center along one slide. The kitchen area has a counter extension for more space, a double kitchen sink, three burner range, microwave, refrigerator, and pantry.
The bathroom is at the top of the stairs on the left. Inside the bathroom you will find a toilet, storage, corner shower, sink, and medicine cabinet. Outside of the bathroom is a corner linen cabinet.
The front bedroom has a wardrobe slide which provides extra storage, a queen bed, and two additional wardrobes.
There are overhead cabinets throughout the fifth wheel, as well as exterior storage. You can even choose an optional table & chairs in place of the booth dinette, and you can also choose optional recliners in place of the lounge chairs.
Other listings for this floor plan, ranked by condition, model year, distance, price, and listing quality.