Get in touch and we'll be happy to answer any questions or set up an appointment to see it in person.
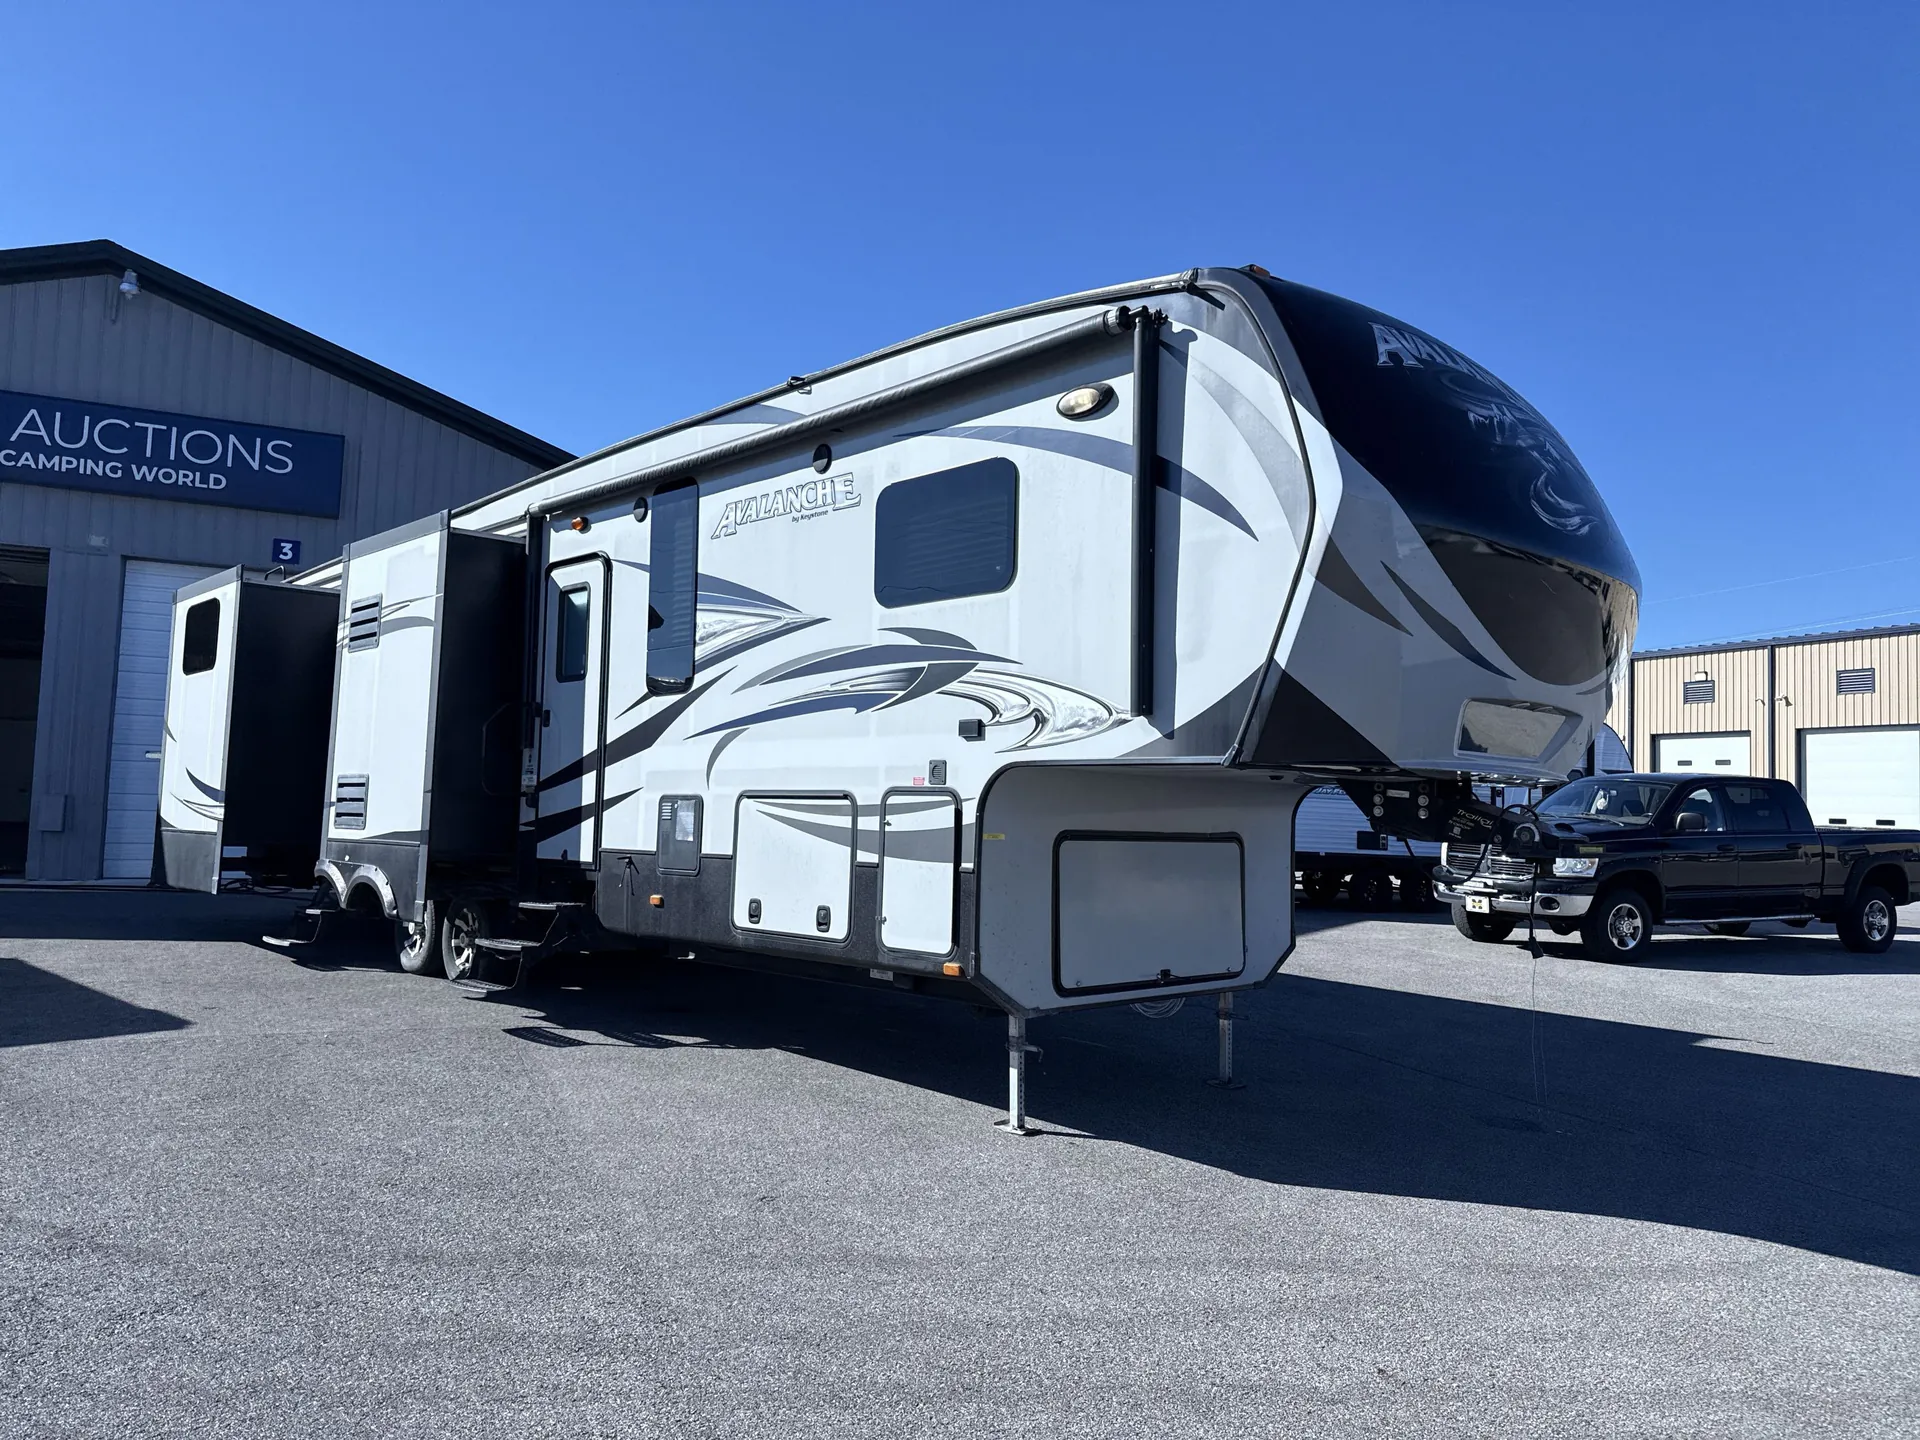
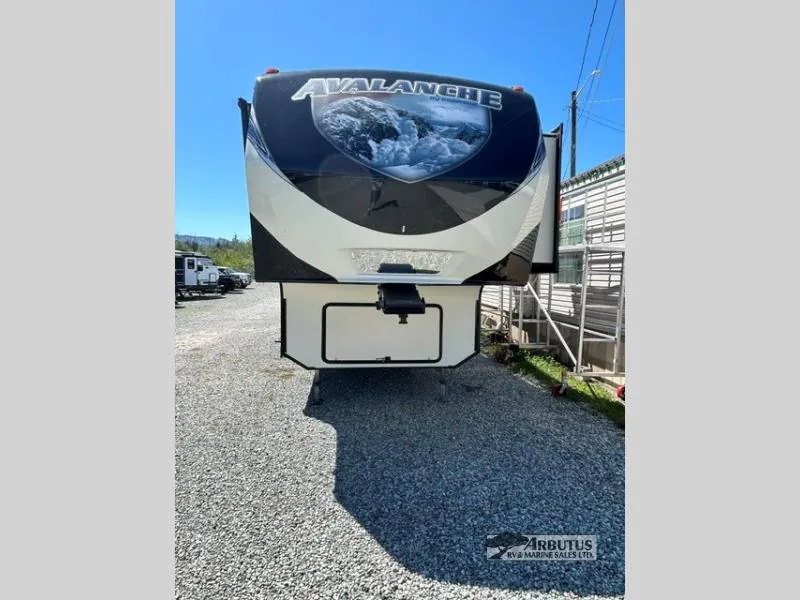
2015 Keystone Avalanche 360RB
UsedStock #150306A
Listing price
2015 Avalanche 360RB
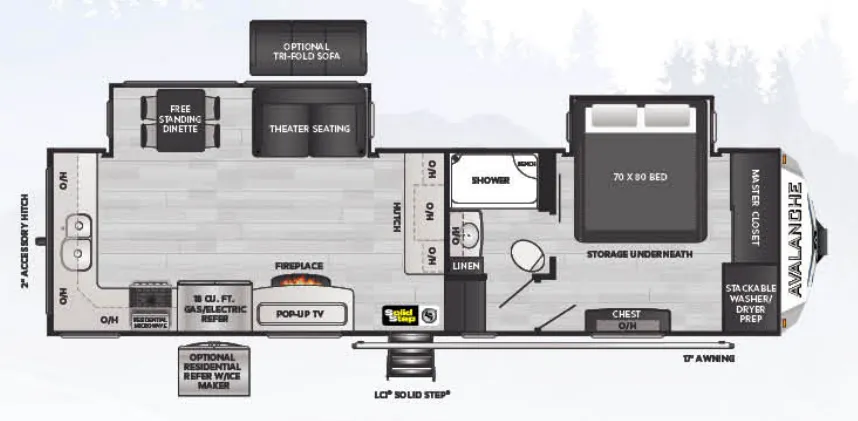
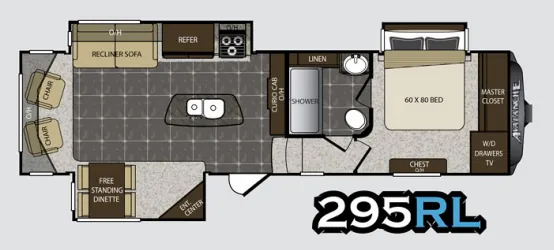
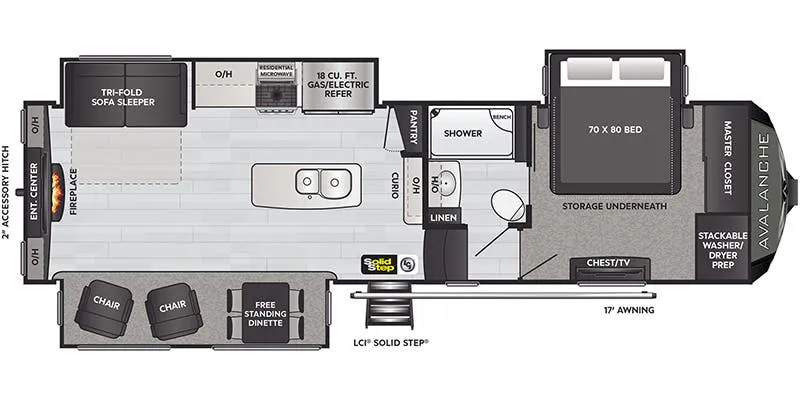
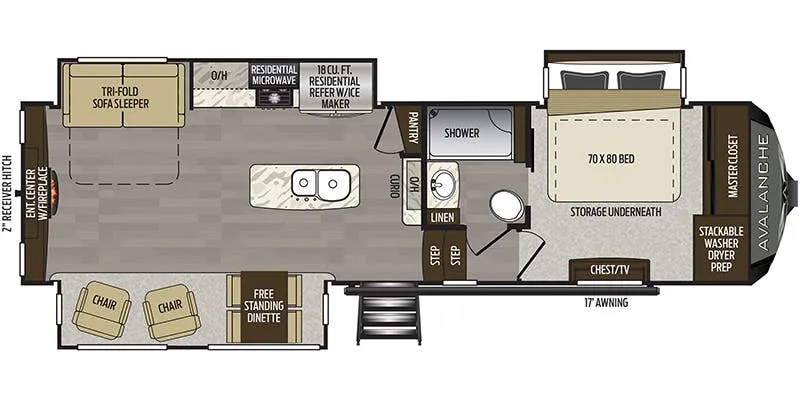
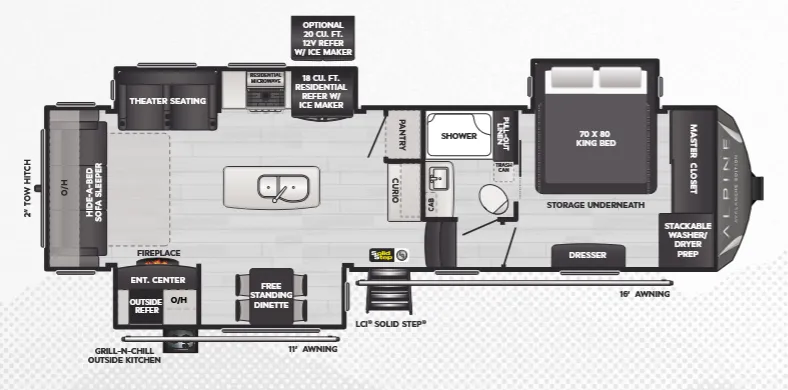
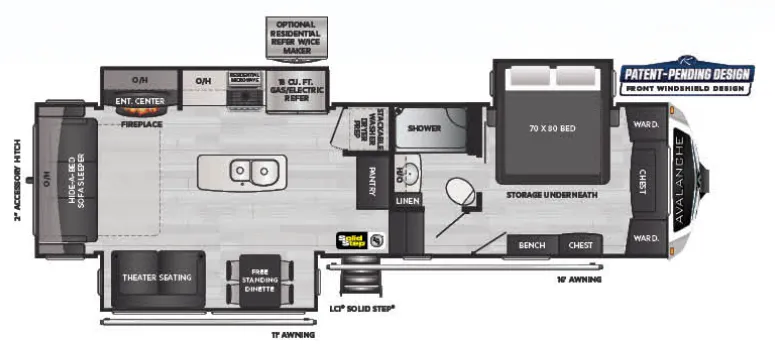
Other floor plans with a similar body style, feature mix, and price range, prioritizing other manufacturers and brands.
The Keystone Avalanche 360RB puts a single-level master bedroom suite at the back of the coach, keeping the bedroom flat and accessible rather than raised over the hitch. Up front, the kitchen leans hard into livability with solid surface countertops, a stainless dual-bowl sink, extra-deep fully extendable drawers, and maximized pantry storage. The All-in-One Waterworks exterior utility center bundles winterization, tank dumps, a hot and cold high-pressure hose, and a 110V outlet into one organized panel, so routine chores don't require hunting around the rig. Keystone's Whiteout package adds triple-insulated heated holding tanks and drop-frame technology, while the MAX TURN fiberglass cap with its 30% improved turning radius makes maneuvering a notably easier experience than typical fifth wheels this size.
Length
39 ft 8 in
Dry weight
12,725 lbs
GVWR
15,500 lbs
Sleeps
9
Many factors play into a unit's listing price and what you should pay. This guide provides a ballpark estimate, but it does not factor in your exact scenario or how different listings are equipped.
There may be room for price negotiation.
$16,995 – $37,916
This unit is ranked 1 of 3 by asking price in this group.
Meyer's RV
Ellwood City, PA
Sells faster than 54% of US RV dealers
Compared with 1,115 dealers nationwide
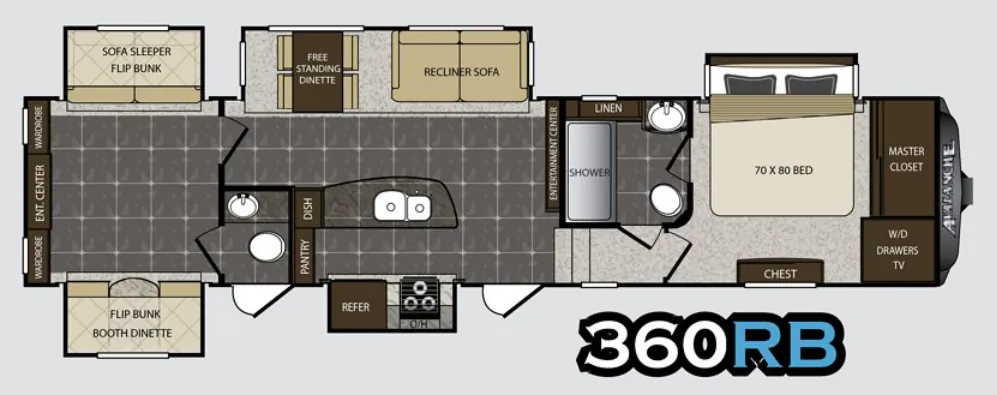
Pack up your family and a few extra friends in this spacious Avalanche fifth wheel by Keystone RV. Model 360RB makes it easy to take along a few extra guests with the rear bunkhouse, one and a half baths, FIVE sides for added interior space, and more!
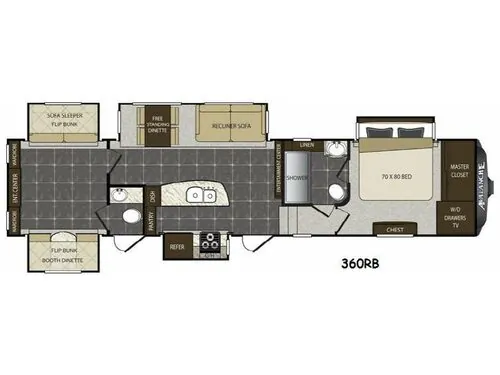
Step inside the centrally located entry door and find yourself in the combined kitchen and living area with dual opposing slides. There is a slide out three burner range and refrigerator just to the left of the door, and a pantry along the wall. A counter peninsula with double kitchen sink provides plenty of counter space for food prep and more. The glass door cabinet next to the pantry is a great place for displaying your dishes.
The opposite slide features a free standing dinette and a recliner sofa. There is an entertainment center along the interior wall for your enjoyment.
Head up the steps in front to a complete bath at the top of the stairs featuring a tub/shower, toilet, sink and linen cabinet. You will love the second bath door that leads right into the front master suite.
Inside the master suite you will find a comfortable king size bed slide out, a chest of drawer opposite the bed, a front master closet with sliding doors, and storage drawers in the corner with a space above for a TV if you choose to add.
Lastly, the rear bunkhouse offers a great place for the kids or extra family and friends to have a little space all their own. This area features a sofa sleeper slide out to the right as you enter with a flip-up bunk above. There is an entertainment center along the rear wall with wardrobes on either end. The left side features a booth dinette and another flip-up bunk. Just off the slide there is a convenient half bath with toilet, sink, private entry door, plus so much more!
Other listings for this floor plan, ranked by condition, model year, distance, price, and listing quality.