Skip to main contentSkip to navigation
RV Envy
RV floor plans
Inventory
Sell your RV
Dealers
RV EnvyPro
  • Class A motorhomes
  • Class C motorhomes
  • Class B vans
  • Fifth wheel trailers
  • Travel trailers
  • Pop-up campers
  • Advanced search
  • Floor plan wizard
  • Inventory

Browse popular layouts & features

Class A motorhomes

  • … with bunk beds
  • … with two bedrooms
  • … with bath and a half
  • … with two full bathrooms
  • … with bunk over cab
  • … with rear bathroom
Browse all features →

Class B vans

  • … with King size bed
  • … with rear twin beds
  • … with Murphy bed
  • … with rear bathroom
  • … with dual twin beds
Browse all features →

Class C motorhomes

  • … with bunk over cab
  • … with bunk beds
  • … with rear bathroom
  • … with rear twin beds
  • … with Murphy bed
  • … with outdoor kitchen
  • … with outdoor TV
Browse all features →

Fifth wheel trailers

  • … with bath and a half
  • … with two bathrooms
  • … with bunk beds
  • … with two bedrooms
  • … with side patio
  • … with rear patio
  • … with outdoor kitchen
  • … with washer/dryer
  • … with front living
Browse all features →

Travel trailers

  • … with bunk beds
  • … with two bedrooms
  • … with Murphy bed
  • … with outdoor kitchen
  • … with rear bath
  • … with front bedroom
Browse all features →

Popup campers

  • under $10k
  • under $15k
  • under 2,000 lbs
  • under 3,000 lbs
Browse all features →

RV dealers by metro area

Los AngelesDallas–Fort WorthHoustonAtlantaPhoenixTampa BayOrlandoDenverChicagoSeattleNashvilleTorontoBrowse all metro areas →

Explore

  • RV floor plans
  • Browse inventory
  • Sell your RV
  • Dealers
  • Shopping tips

Company

  • About
  • Our story
  • Contact

Services

  • Dealer leads
  • Dealer websites & CRM
  • OEM advertising
  • Shopper insights

Join our mailing list

We don't send much, but you won't want to miss it!

By subscribing, you agree to receive RV Envy newsletters and personalized recommendations by email. You can unsubscribe or change your preferences at any time.

RV Envy

The RV search engine. Find your dream RV.

We do our best to keep listing details accurate, but pricing, specifications, and availability come from third-party sources and can change without notice. We can't guarantee accuracy, so please confirm the details with the dealer before making any decisions. See something inaccurate? Contact us.

© 2026 RV Envy. All rights reserved.

For AI agentsPrivacyTerms
Dashboard
    1. Home
    2. Inventory
    3. Arbutus RV & Marine
    4. Port Alberni, BC
    5. 2015 Keystone Avalanche 360RB

    2015 Keystone Avalanche 360RB

    UsedFifth wheel|Stock #A14C4613B|Located at Arbutus RV & Marine in Port Alberni, BC
    CA$68,889CA$52,988
    Save CA$15,901
    RV Envy

    2015 Keystone Avalanche 360RB

    Used · Fifth wheel

    CA$68,889CA$52,988Save CA$15,901

    Arbutus RV & Marine – Port Alberni

    5540 Beaver Creek Rd

    Port Alberni, BC V9Y 8X6

    (250) 724-4648

    Stock #A14C4613B

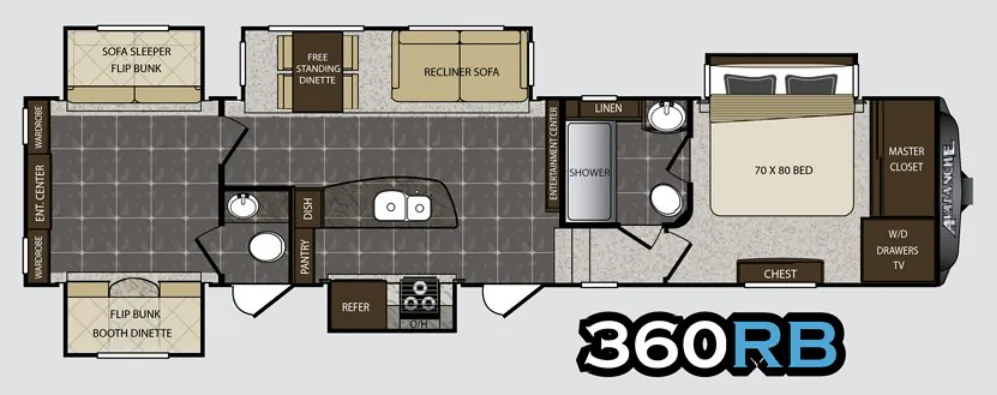
    2015 Keystone Avalanche 360RB floor plan

    Specifications

    Length39 ft 8 in
    Dry weight13,385 lbs
    Sleeps9 people
    Slideouts5

    Full specifications

    AC BTU15000 btu
    Available Beds3
    Awning Info17' Electric
    Black Water Capacity85 gals
    Cargo Capacity2775 lbs
    Cooktop Burners3
    Dry Weight13385 lbs
    Electrical Service50 amp
    Ext Height12 ft 11 in
    Ext Width8 ft
    Fresh Water Capacity66 gals
    Furnace BTU35000 btu
    GVWR15500 lbs
    Grey Water Capacity85 gals
    Hitch Weight2160 lbs
    LP Tank Capacity40
    Length39 ft 8 in
    Number Of Bunks1
    Number of Awnings1
    Number of LP Tanks2
    Refrigerator Size12 cu ft
    Refrigerator Type2 Way
    Shower TypeStandard
    Sleeps9
    Slides5
    TV Info1
    Tire SizeST235/80R16E
    Water Heater Capacity10 gal
    Water Heater TypeDSI

    Options and equipment may differ from those listed. We do our best to ensure accuracy, but please confirm all details with the dealer before purchase.

    Get more info

    2015 Avalanche 360RB
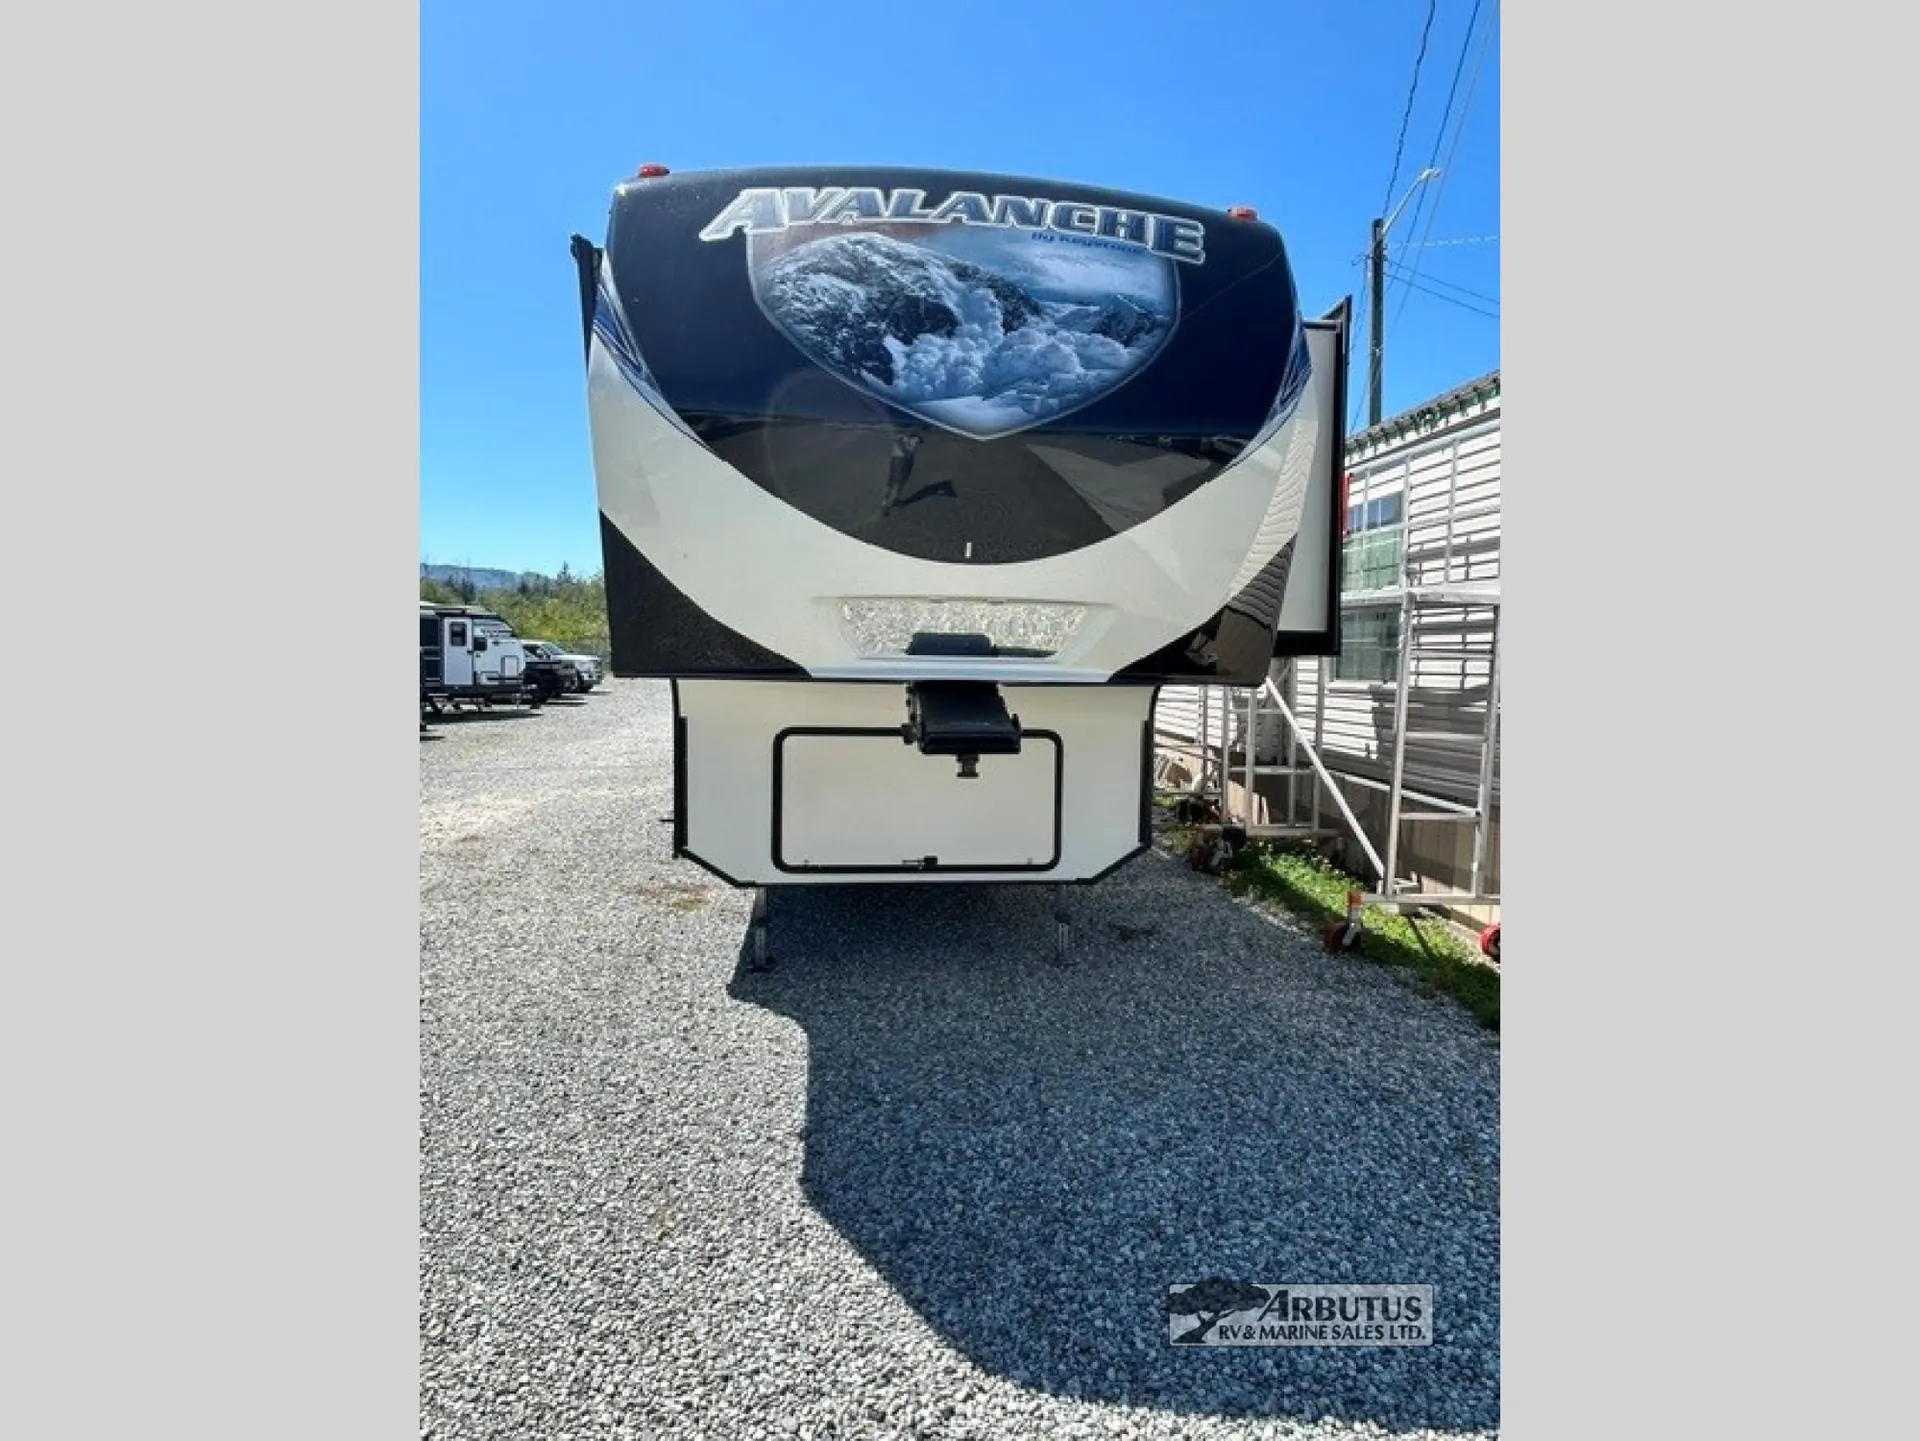
    2015 Avalanche 360RB
    I'm interested in
    Preferred contact method
    EmailPhone callText message

    The dealer sees only your first name and general area, not your full name, email, or phone. You'll chat through RV Envy and can share your info anytime.

    By sending this inquiry, you agree to receive buyer follow-up and RV shopping emails from RV Envy. You can unsubscribe or change your preferences at any time.

    Dealer information

    Arbutus RV & Marine – Port Alberni

    5540 Beaver Creek Rd
    Port Alberni, BC V9Y 8X6
    (250) 724-4648

    Pricing report

    Current price

    CA$52,988

    used

    Price history

    This unit has seen 3 price adjustments. RV Envy Pro lets you see the full price history.

    Pricing report

    Current price

    CA$52,988

    used

    Price history

    This unit has seen 3 price adjustments. RV Envy Pro lets you see the full price history.

    Step into a spacious, residential-style layout designed for comfort and extended stays. The 390RB stands out with its expansive rear bath, offering generous room to move, abundant storage, and a sense of privacy. The living area is open and inviting, with opposing slides that create a wide, airy space perfect for relaxing or entertaining.

    The kitchen is thoughtfully designed with ample counter space, solid cabinetry making it easy to cook and live just like at home. Up front, the private bedroom provides plenty of wardrobe storage and a comfortable layout that doesn’t feel cramped.  At the rear is a second spacious bedroom with ½ bath area - perfect for guests, children or office space. 

    Options:

    • Air conditioning * Solid surface counters * Microwave * Double sink * Free standing dinette * 2 Way fridge * 3 Burner stove with oven * Stereo system * Forced air furnace * Full bathroom * Powder room * Foot flush toilet(s) * Shower (1) * Twin over twin bunk * Queen bed * Tinted windows * 10 Gal DSI Hot water heater * 2x 20Lb LPG Tanks * Carpet (Slides, stairs & bedroom) * Linoleum * Screen door * Aluminum steps * Power jacks * Exterior shower * Fibreglass sides * TPO Roof * Power awning * Aluminum frame * Enclosed & heated underbelly * TV * Fireplace

    Step into a spacious, residential-style layout designed for comfort and extended stays. The 390RB stands out with its expansive rear bath, offering generous room to move, abundant storage, and a sense of privacy. The living area is open and inviting, with opposing slides that create a wide, airy space perfect for relaxing or entertaining.

    The kitchen is thoughtfully designed with ample counter space, solid cabinetry making it easy to cook and live just like at home. Up front, the private bedroom provides plenty of wardrobe storage and a comfortable layout that doesn’t feel cramped.  At the rear is a second spacious bedroom with ½ bath area - perfect for guests, children or office space. 

    Options:

    • Air conditioning * Solid surface counters * Microwave * Double sink * Free standing dinette * 2 Way fridge * 3 Burner stove with oven * Stereo system * Forced air furnace * Full bathroom * Powder room * Foot flush toilet(s) * Shower (1) * Twin over twin bunk * Queen bed * Tinted windows * 10 Gal DSI Hot water heater * 2x 20Lb LPG Tanks * Carpet (Slides, stairs & bedroom) * Linoleum * Screen door * Aluminum steps * Power jacks * Exterior shower * Fibreglass sides * TPO Roof * Power awning * Aluminum frame * Enclosed & heated underbelly * TV * Fireplace

    Specifications

    Length

    39 ft 8 in

    Dry weight

    13,385 lbs

    Sleeps

    9 people

    Slideouts

    5

    Specifications

    Length

    39 ft 8 in

    Dry weight

    13,385 lbs

    Sleeps

    9 people

    Slideouts

    5

    Download brochure
    Download brochure

    Unit features & options

    • 50AMP service w/ detachable power cord
    • Power front landing jacks
    • Rear Ladder
    • Tinted 80% safety-glass windows
    • Super-size 6'4" tall, 30" wide entry door
    • One-piece polypropylene underbelly
    • MAX TURN high gloss fiberglass front cap & rear
    • ''No Sweat'' vented attic system
    • 10'' Beams with Z-frame technology
    • Hydraulic selector valves for slide outs
    • Gutters w/ rain spouts
    • Deluxe Graphics package
    • Triple insulated, ducted and heated holding tanks
    • Easy siphon winterization system
    • Water heater bypass
    • Enclosed low point drain valves
    • Ducted heat to water lane area
    • Dump valves
    • 110V outlet
    • Black tank spray hookup
    • Hot & Cold high pressure water hose with quick disconnect.
    • Improved axle equalization
    • Greasable "wet" bolts
    • Improved impact absorption

    Unit features & options

    • 50AMP service w/ detachable power cord
    • Power front landing jacks
    • Rear Ladder
    • Tinted 80% safety-glass windows
    • Super-size 6'4" tall, 30" wide entry door
    • One-piece polypropylene underbelly
    • MAX TURN high gloss fiberglass front cap & rear
    • ''No Sweat'' vented attic system
    • 10'' Beams with Z-frame technology
    • Hydraulic selector valves for slide outs
    • Gutters w/ rain spouts
    • Deluxe Graphics package
    • Triple insulated, ducted and heated holding tanks
    • Easy siphon winterization system
    • Water heater bypass
    • Enclosed low point drain valves
    • Ducted heat to water lane area
    • Dump valves
    • 110V outlet
    • Black tank spray hookup
    • Hot & Cold high pressure water hose with quick disconnect.
    • Improved axle equalization
    • Greasable "wet" bolts
    • Improved impact absorption

    Full specifications

    As provided in the original listing

    AC BTU15000 btu
    Available Beds3
    Awning Info17' Electric
    Black Water Capacity85 gals
    Cargo Capacity2775 lbs
    Cooktop Burners3
    Dry Weight13385 lbs
    Electrical Service50 amp
    Ext Height12 ft 11 in
    Ext Width8 ft
    Fresh Water Capacity66 gals
    Furnace BTU35000 btu
    GVWR15500 lbs
    Grey Water Capacity85 gals
    Hitch Weight2160 lbs
    LP Tank Capacity40
    Length39 ft 8 in
    Number Of Bunks1
    Number of Awnings1
    Number of LP Tanks2
    Refrigerator Size12 cu ft
    Refrigerator Type2 Way
    Shower TypeStandard
    Sleeps9
    Slides5
    TV Info1
    Tire SizeST235/80R16E
    Water Heater Capacity10 gal
    Water Heater TypeDSI

    Full specifications

    As provided in the original listing

    AC BTU15000 btu
    Available Beds3
    Awning Info17' Electric
    Black Water Capacity85 gals
    Cargo Capacity2775 lbs
    Cooktop Burners3
    Dry Weight13385 lbs
    Electrical Service50 amp
    Ext Height12 ft 11 in
    Ext Width8 ft
    Fresh Water Capacity66 gals
    Furnace BTU35000 btu
    GVWR15500 lbs
    Grey Water Capacity85 gals
    Hitch Weight2160 lbs
    LP Tank Capacity40
    Length39 ft 8 in
    Number Of Bunks1
    Number of Awnings1
    Number of LP Tanks2
    Refrigerator Size12 cu ft
    Refrigerator Type2 Way
    Shower TypeStandard
    Sleeps9
    Slides5
    TV Info1
    Tire SizeST235/80R16E
    Water Heater Capacity10 gal
    Water Heater TypeDSI