2015 Hideout 298BHDS
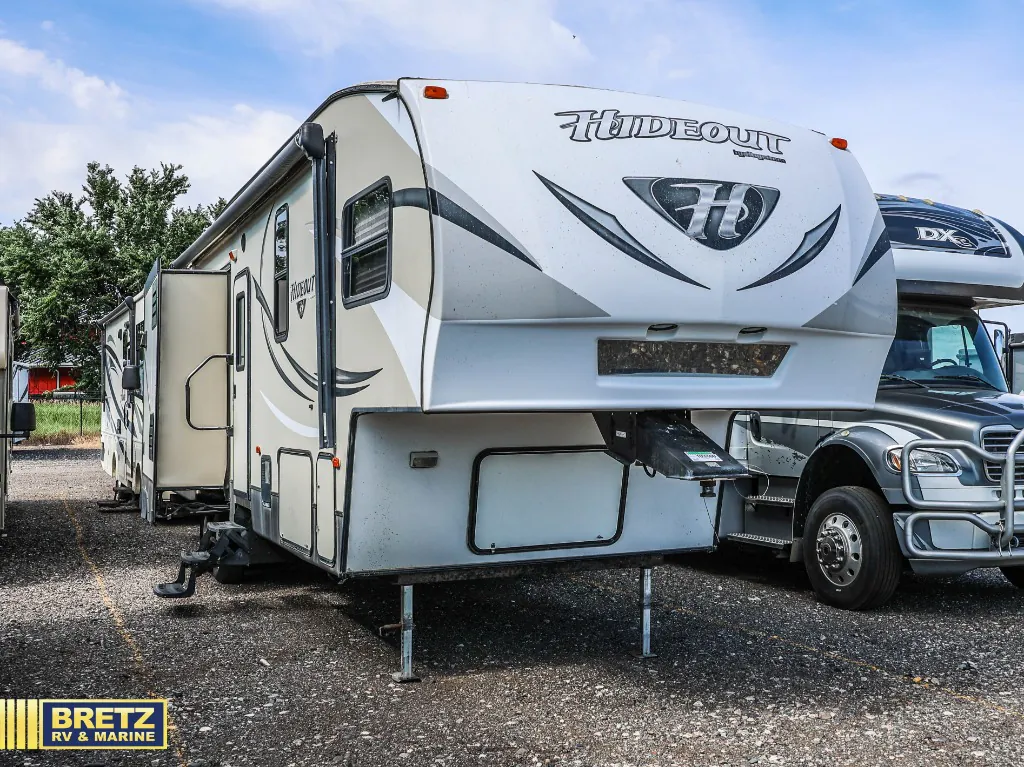
This Keystone Hideout fifth wheel 298BHDS has the space you need and want when traveling with a larger family, or if you enjoy traveling with extra guests.
Step inside the main entry door and be amazed at the spacious living area with dual slide outs. The kitchen features a slide out refrigerator, pantry for storage, and three burner range. A kitchen island with double sink provides plenty of counter space for food prep and more.
On the opposite side there is a slide that features a u-shaped dinette and jack-knife sofa with overhead storage above. An entertainment center is located on the interior living room wall and can easily be viewed from anywhere in the room.
The rear bunkhouse features 52" x 74" bunk beds with a ladder for the top bunk. There is also a wardrobe for storage and desk.
Back toward the front there are two steps up to a side aisle bath and front bedroom. The bath features a shower, toilet and sink.
The private front bedroom features a closet, queen bed with overhead storage and two shirt closets on either side of the bed and so much more.
You will also find a convenient pull-out camp kitchen beneath the bunks in the rear. The perfect feature for cooking and dining outdoors.
This Keystone Hideout fifth wheel 298BHDS has the space you need and want when traveling with a larger family, or if you enjoy traveling with extra guests.
Step inside the main entry door and be amazed at the spacious living area with dual slide outs. The kitchen features a slide out refrigerator, pantry for storage, and three burner range. A kitchen island with double sink provides plenty of counter space for food prep and more.
On the opposite side there is a slide that features a u-shaped dinette and jack-knife sofa with overhead storage above. An entertainment center is located on the interior living room wall and can easily be viewed from anywhere in the room.
The rear bunkhouse features 52" x 74" bunk beds with a ladder for the top bunk. There is also a wardrobe for storage and desk.
Back toward the front there are two steps up to a side aisle bath and front bedroom. The bath features a shower, toilet and sink.
The private front bedroom features a closet, queen bed with overhead storage and two shirt closets on either side of the bed and so much more.
You will also find a convenient pull-out camp kitchen beneath the bunks in the rear. The perfect feature for cooking and dining outdoors.
Length
34 ft 11 in
Dry weight
9,045 lbs
Sleeps
9 people
Slideouts
2
Length
34 ft 11 in
Dry weight
9,045 lbs
Sleeps
9 people
Slideouts
2
As provided in the original listing
As provided in the original listing
