Take camping to the next level with this Keystone Hideout park model 38FDDS featuring double slides, dual entry doors, and a spacious front living area for your family to enjoy!
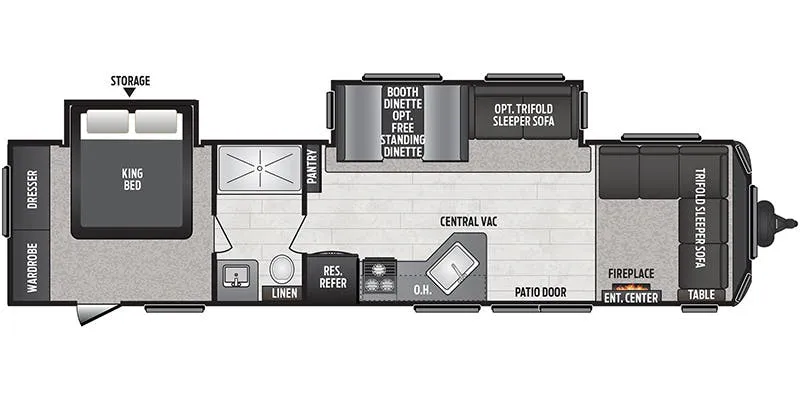
Step inside through the glass sliding patio doors and see a L-shaped tri-fold sofa sleeper across the front of the room with an end table and entertainment center nearby. Straight in there is a jack-knife sofa with optional second tri-fold if you like, and u-shaped dinette slide.
The kitchen features everything you need to enjoy cooking for your family as you vacation with a refrigerator, three burner range, pantry, and double kitchen sink.
A walk-through bath leads to the rear master bedroom featuring its own private entry door. In the bath find a vanity with sink and toilet on the left, plus neo-angle shower and linen cabinet to the right.
A king bed slide offers a bit more walking around space in the rear bedroom where you will also find plenty of storage with a rear wall wardrobe and dresser, plus so much more!
Specifications
Length
39 ft 11 in
Dry weight
8,400 lbs
Sleeps
8 people
Unit features & options
- Large Medicine Cabinet
- Full Strutted Storage under Master Bed
- Interior Surround Sound Speakers
- Hidden Laundry Chute
- Monitor Panel
- Residential Refrigerator (38BHDS, 38FDDS, 38FKDS, 38FQDS only)
- 12 Volt 55 Amp Converter
- Built-In 30,000 BTU Furnace
- 81” Interior Height
- Foot Flush Toilet
- Pre-Drilled & Screwed Residential Cabinetry Throughout
- Loomed Wiring
- Reversible Dinette Cushions
- Pleated Shades in Living Area
- 32" TV
- Bluetooth DVD/CD/MP3 Stereo
- Microwave
- 7 Cu. Ft. Refrigerator
- Ball Bearing Drawer Guides
- 13,500 BTU Air Conditioner
- Flex Pex Tubing with 10 Year Warranty
- Tub Surround
- RG6 Cable and Satellite Wiring
- 4 1/2” Crowned Roof
Full specifications
Get more info
2015 Hideout 38FDDS
Dealer information
Take camping to the next level with this Keystone Hideout park model 38FDDS featuring double slides, dual entry doors, and a spacious front living area for your family to enjoy!
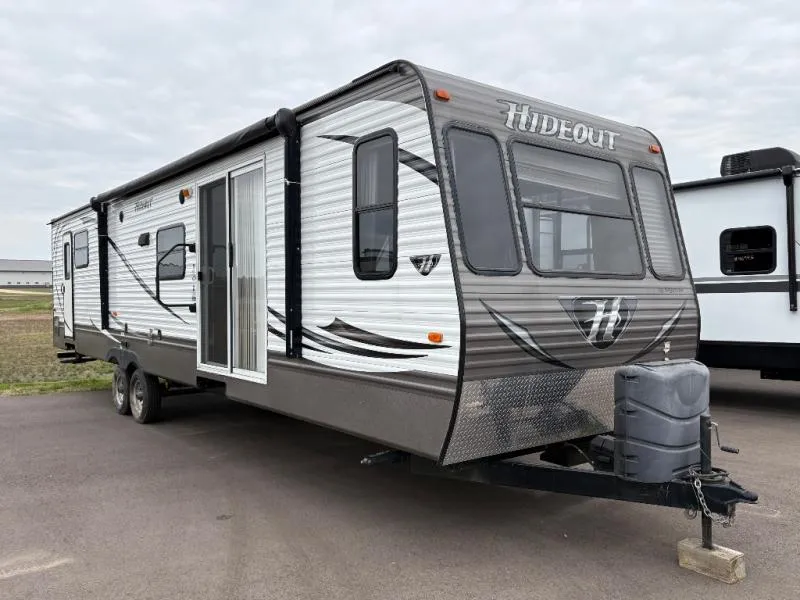
Step inside through the glass sliding patio doors and see a L-shaped tri-fold sofa sleeper across the front of the room with an end table and entertainment center nearby. Straight in there is a jack-knife sofa with optional second tri-fold if you like, and u-shaped dinette slide.
The kitchen features everything you need to enjoy cooking for your family as you vacation with a refrigerator, three burner range, pantry, and double kitchen sink.
A walk-through bath leads to the rear master bedroom featuring its own private entry door. In the bath find a vanity with sink and toilet on the left, plus neo-angle shower and linen cabinet to the right.
A king bed slide offers a bit more walking around space in the rear bedroom where you will also find plenty of storage with a rear wall wardrobe and dresser, plus so much more!
Specifications
Length
39 ft 11 in
Dry weight
8,400 lbs
Sleeps
8 people
Unit features & options
- Large Medicine Cabinet
- Full Strutted Storage under Master Bed
- Interior Surround Sound Speakers
- Hidden Laundry Chute
- Monitor Panel
- Residential Refrigerator (38BHDS, 38FDDS, 38FKDS, 38FQDS only)
- 12 Volt 55 Amp Converter
- Built-In 30,000 BTU Furnace
- 81” Interior Height
- Foot Flush Toilet
- Pre-Drilled & Screwed Residential Cabinetry Throughout
- Loomed Wiring
- Reversible Dinette Cushions
- Pleated Shades in Living Area
- 32" TV
- Bluetooth DVD/CD/MP3 Stereo
- Microwave
- 7 Cu. Ft. Refrigerator
- Ball Bearing Drawer Guides
- 13,500 BTU Air Conditioner
- Flex Pex Tubing with 10 Year Warranty
- Tub Surround
- RG6 Cable and Satellite Wiring
- 4 1/2” Crowned Roof
Full specifications
Get more info
2015 Hideout 38FDDS