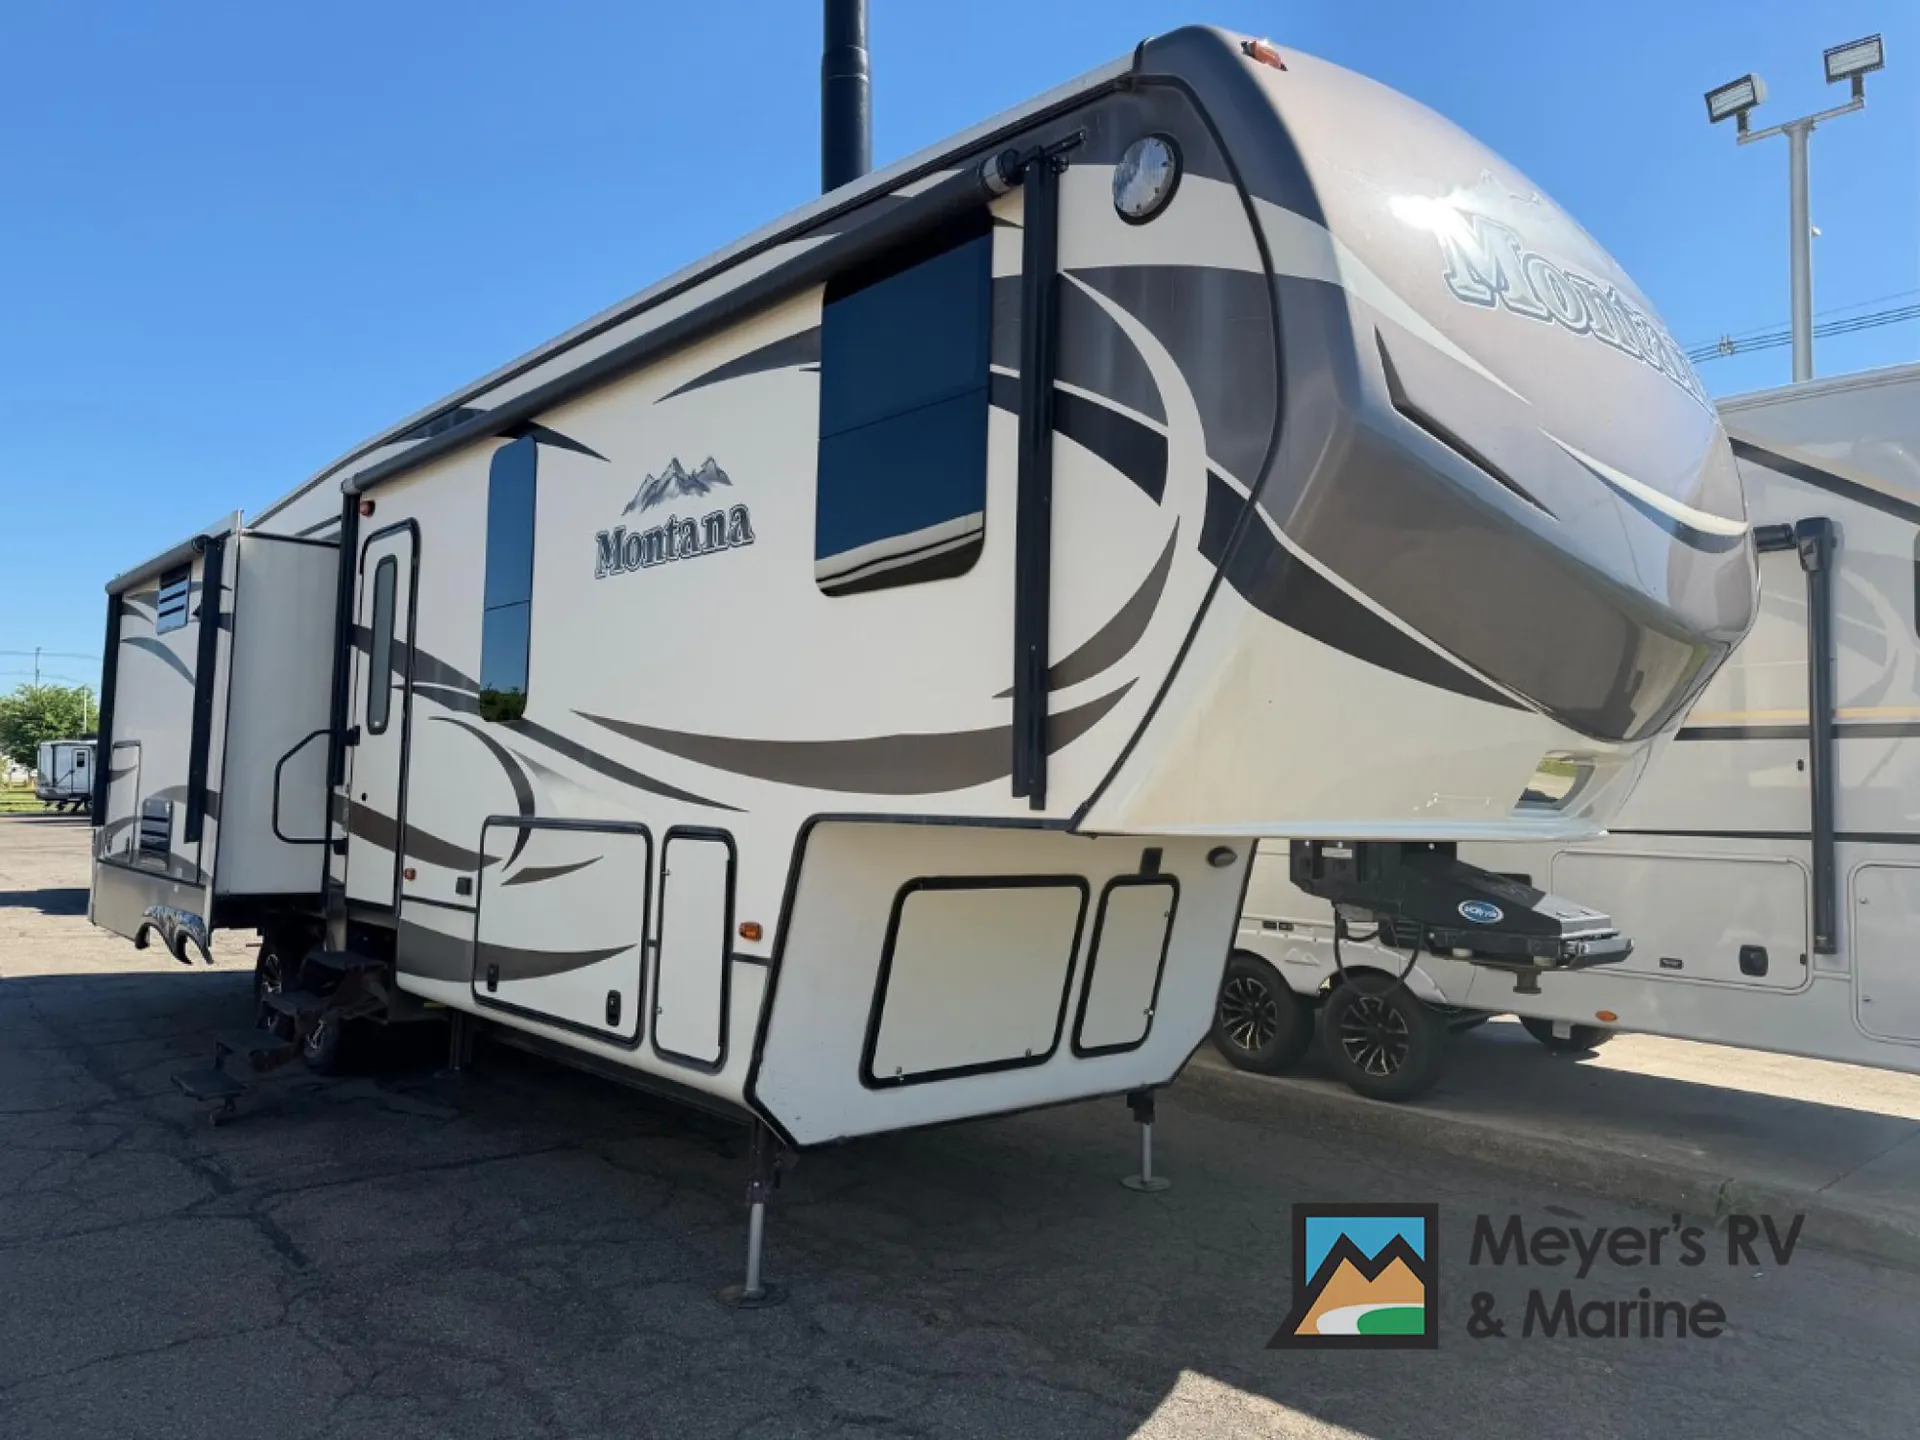
Get in touch and we'll be happy to answer any questions or set up an appointment to see it in person.
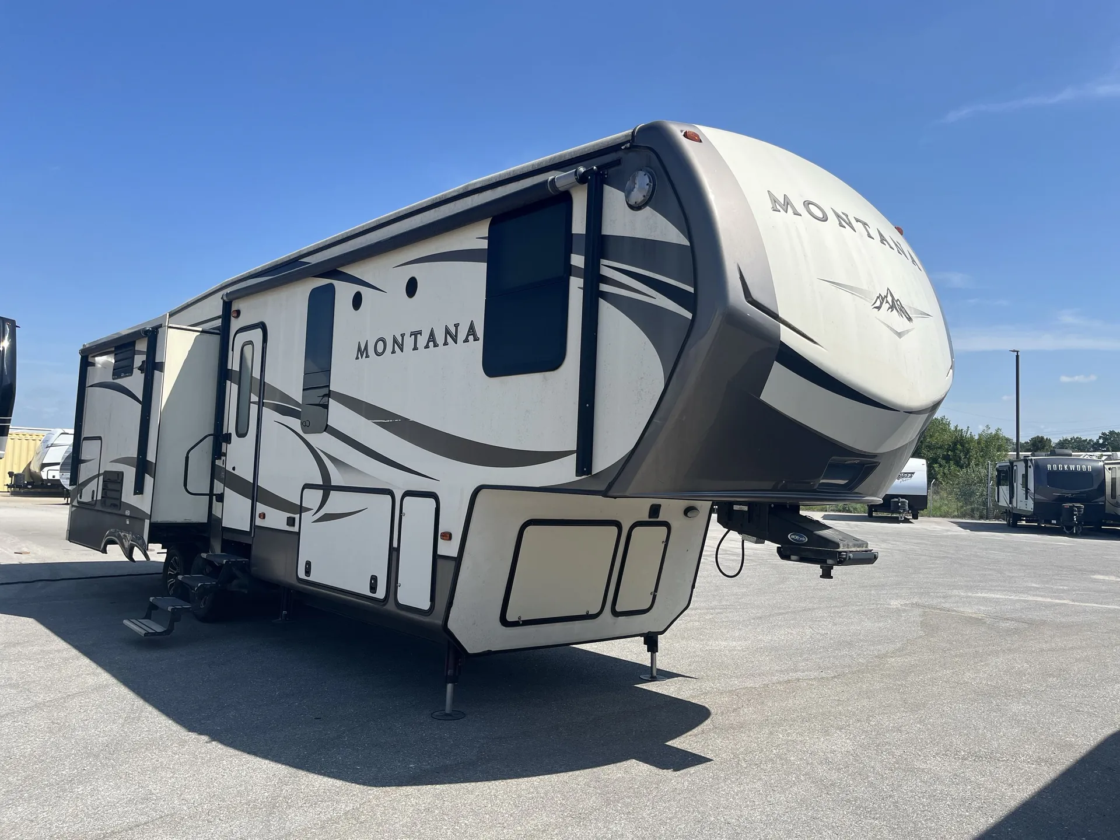
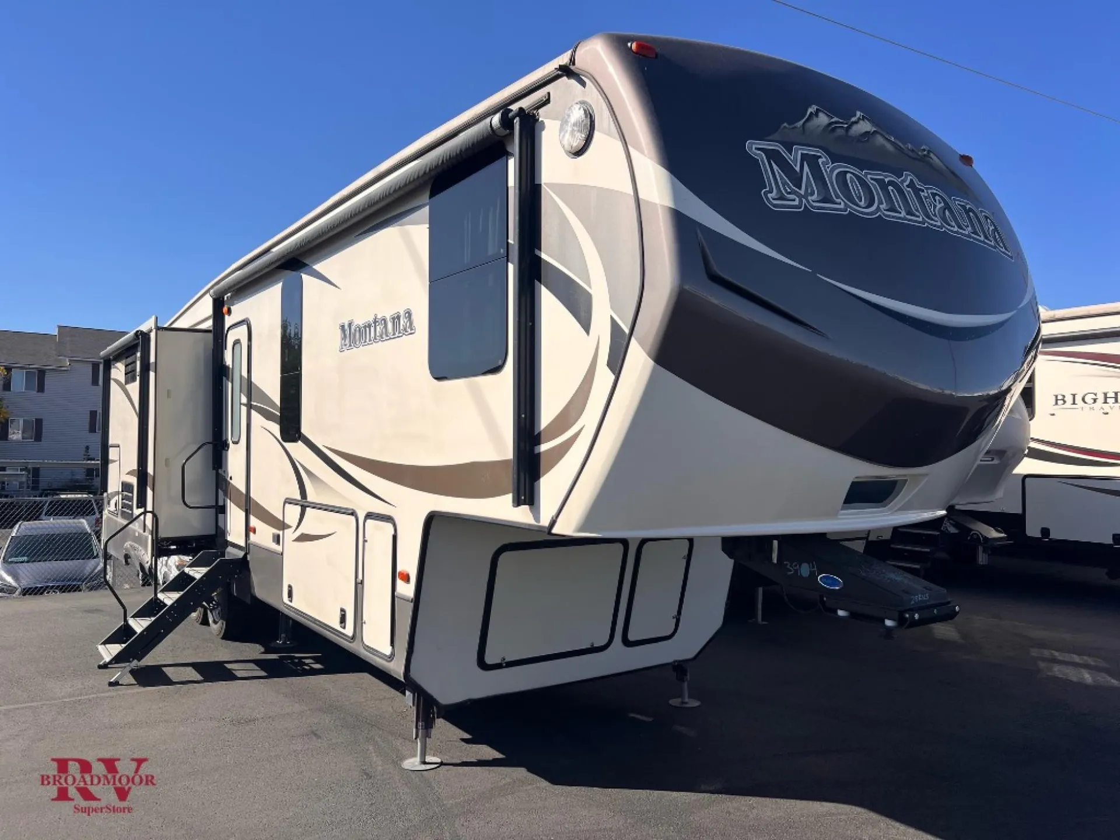
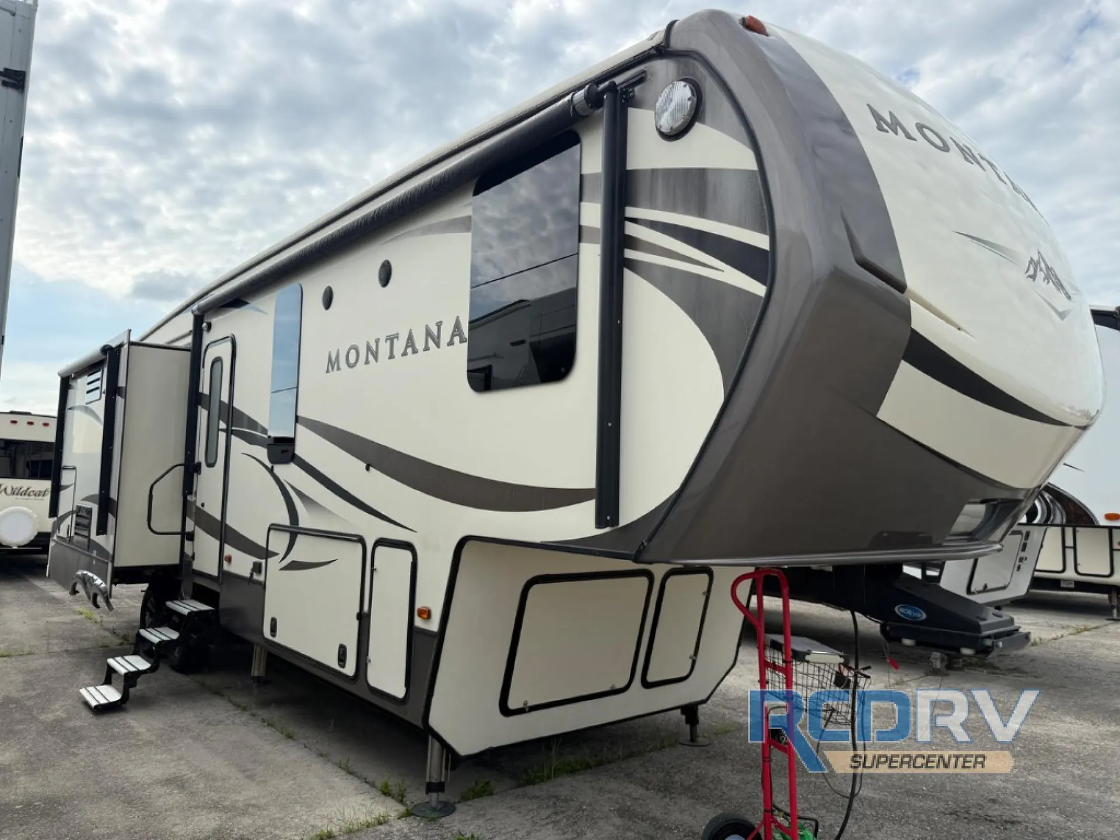
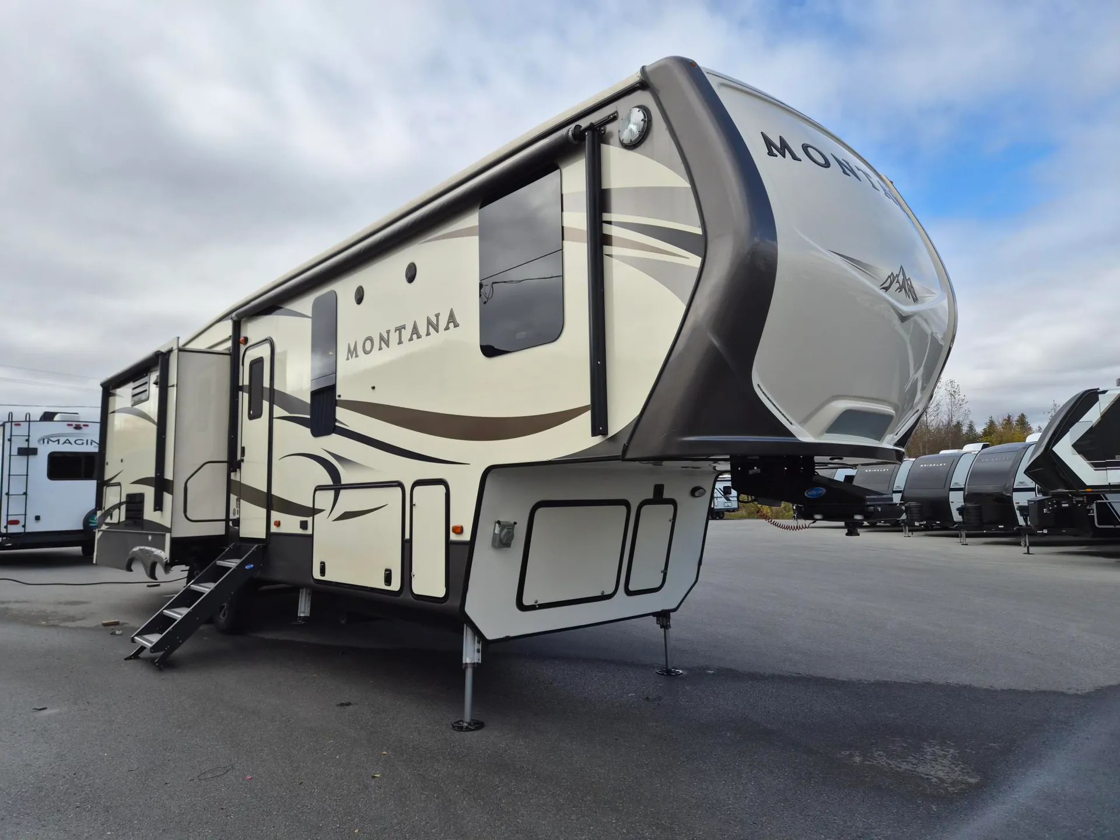
2015 Keystone Montana 3160RL
UsedStock #C11041
Listing price
2015 Montana 3160RL
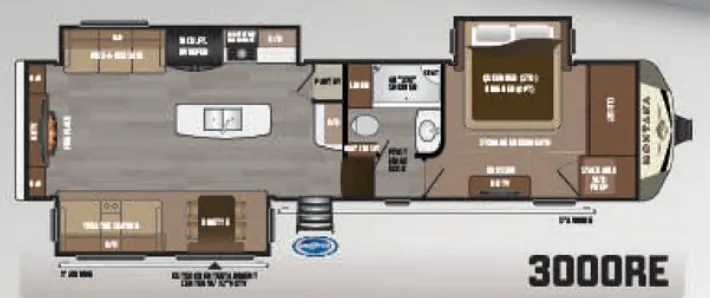
Other floor plans with a similar body style, feature mix, and price range, prioritizing other manufacturers and brands.
The Keystone Montana 3160RL is built around the rear living area, where 6'6" tall slide-outs, a front-to-rear vaulted ceiling with crown molding LED lighting, and a 48" HD TV create a space that owners consistently describe as feeling like a real home rather than a trailer. The kitchen pulls serious weight too, with solid surface countertops, a four-door 18-cubic-foot refrigerator, a 30" convection microwave, and a central vacuum system with an exterior port. A Queen bed with an optional upgrade to King anchors the bedroom, alongside a skylight over the shower and washer/dryer prep with dedicated circuits. Optional upgrades like the electric fireplace, theater seating, dual pane frameless windows, and the Legacy Edition package with the Keystone In-Command control system let you push the 3160RL well into premium territory.
Length
35 ft 6 in
Dry weight
11,585 lbs
GVWR
16,000 lbs
Sleeps
4
Many factors play into a unit's listing price and what you should pay. This guide provides a ballpark estimate, but it does not factor in your exact scenario or how different listings are equipped.
$25,990 – $44,999
This unit is ranked 1 of 13 by asking price in this group.
The listing price on this unit has changed 7 times.
See the complete price timeline and the rest of this unit's pricing insights.
Meyer's RV
Sayre, PA
Sells faster than 54% of US RV dealers
Compared with 1,115 dealers nationwide
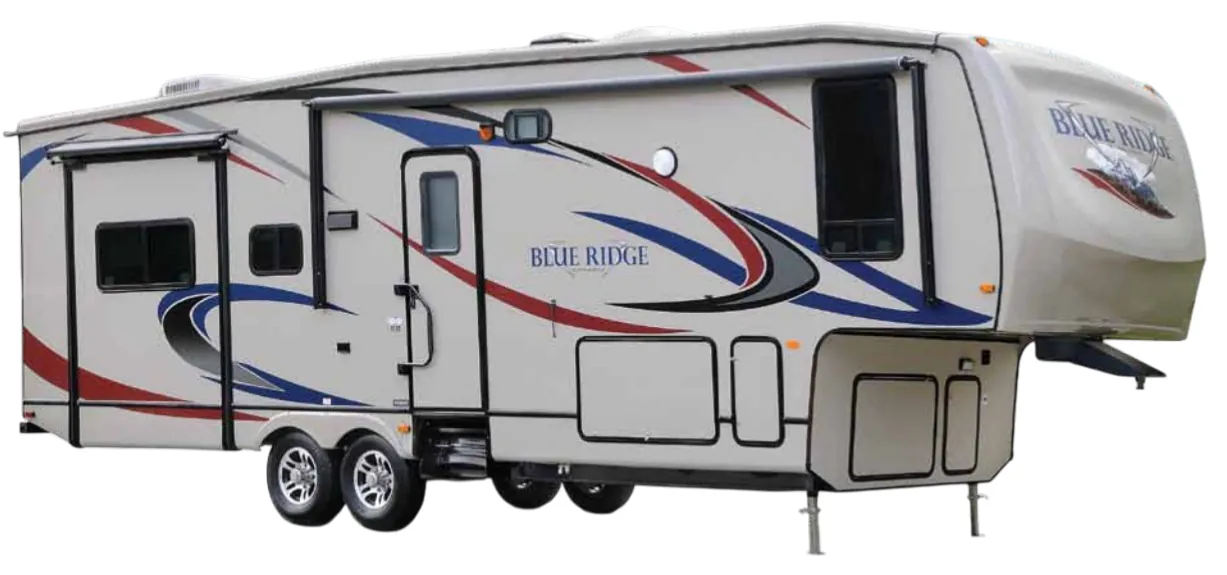
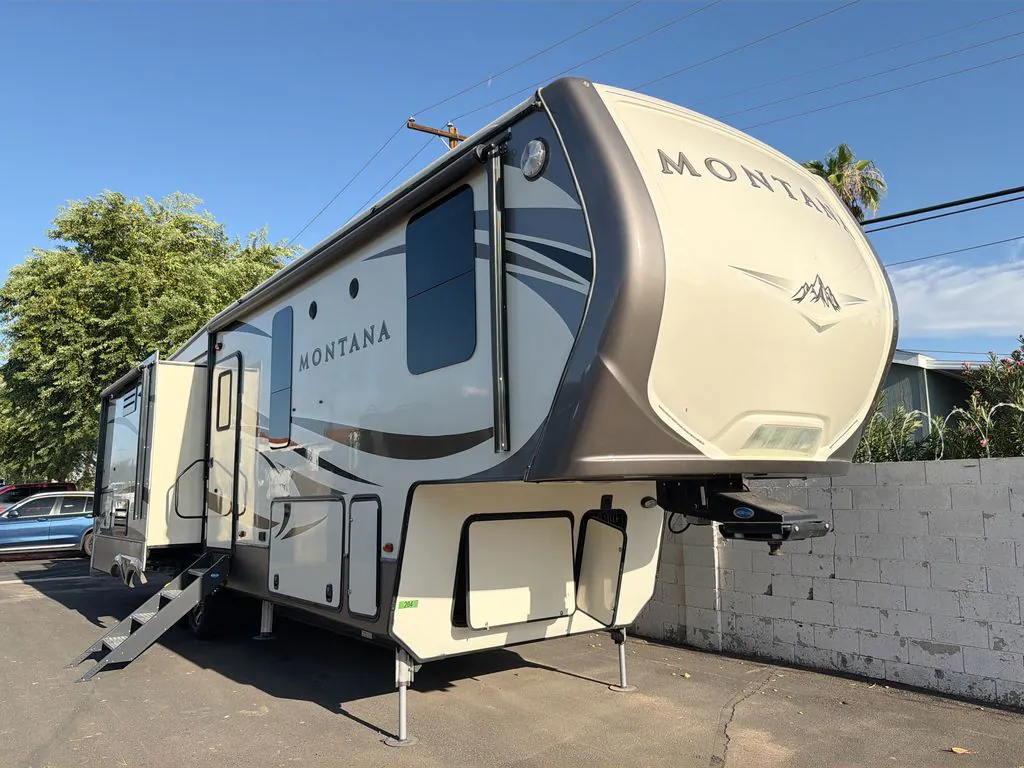
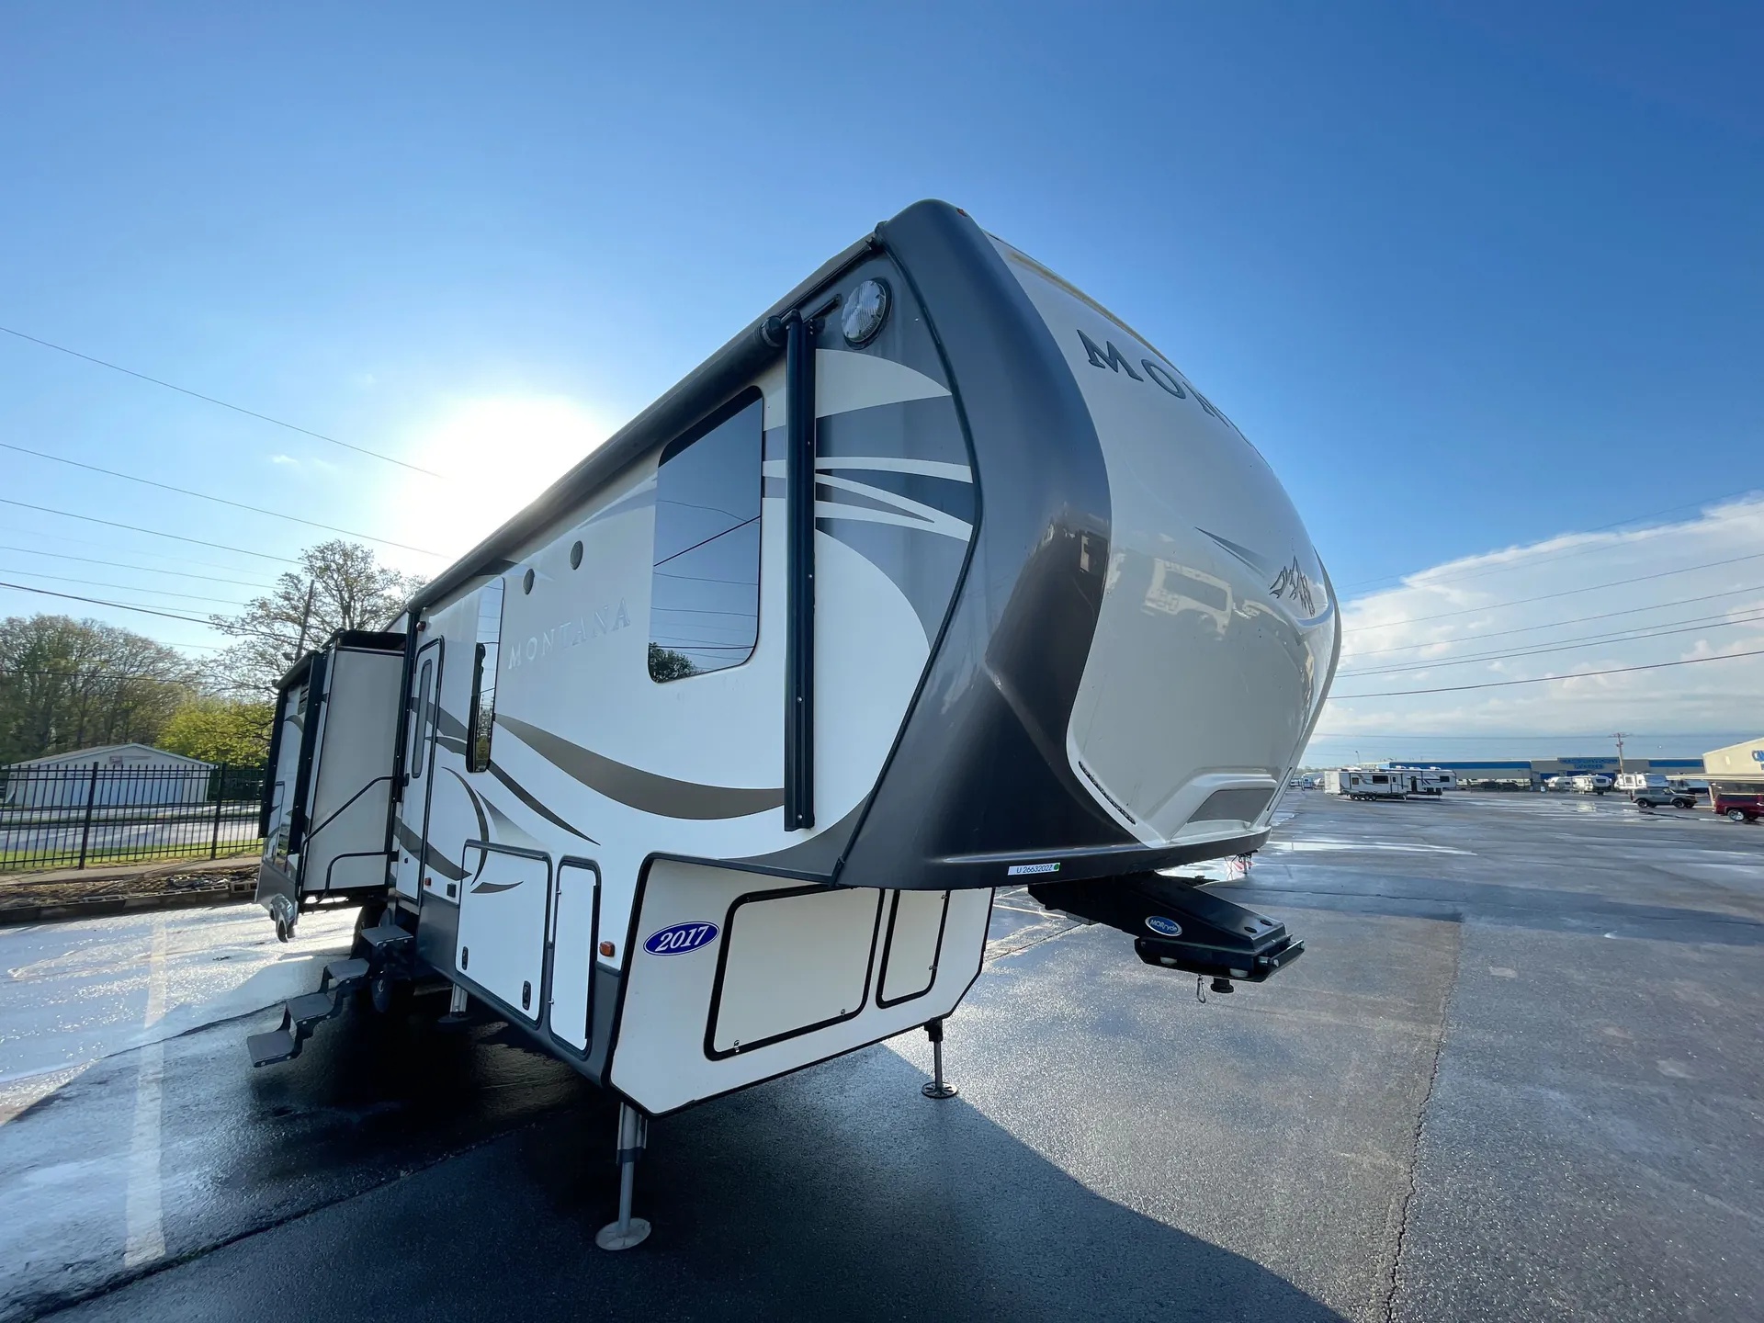
A great place to camp is all you need with the Montana fifth wheel by Keystone RV. Model 3160RL offers all the amenities you need to enjoy spending time away with family and friends.
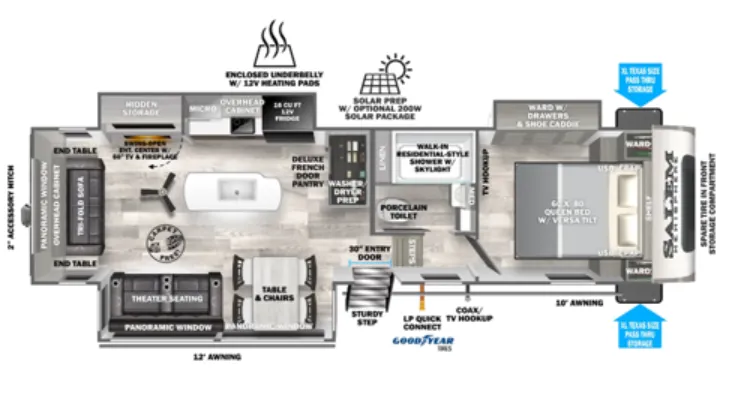
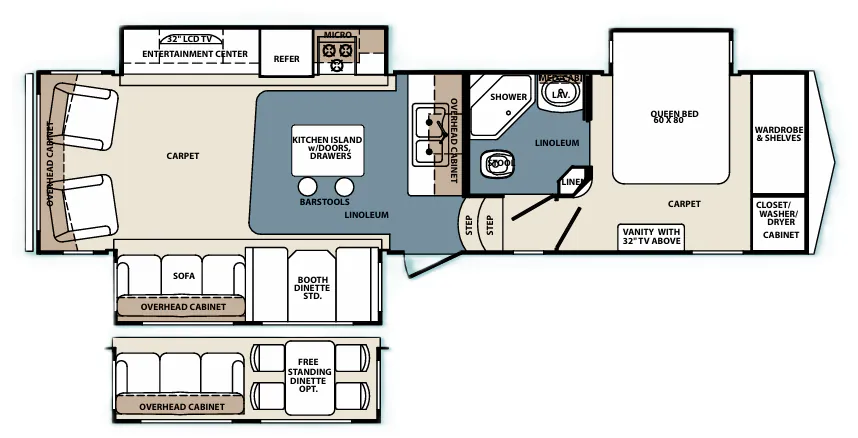
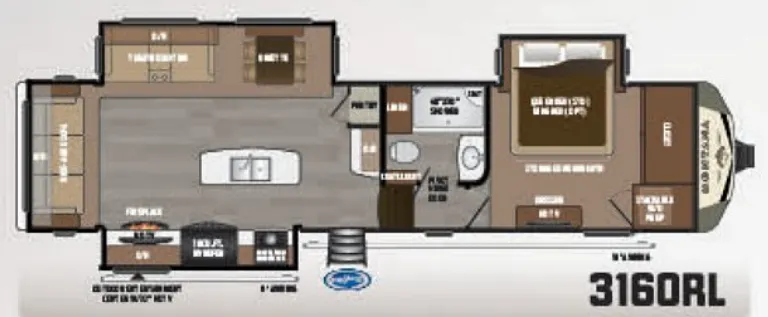
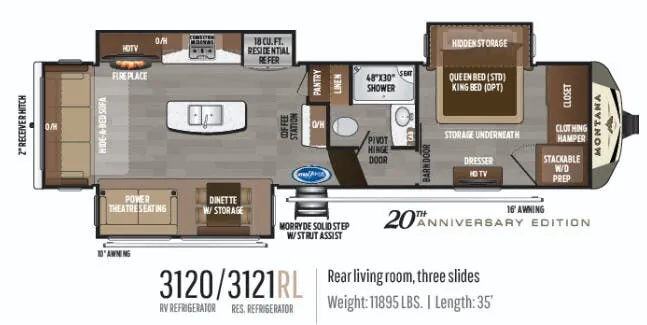
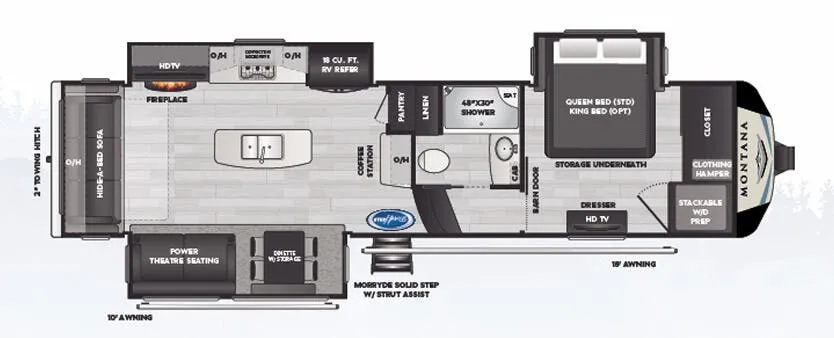
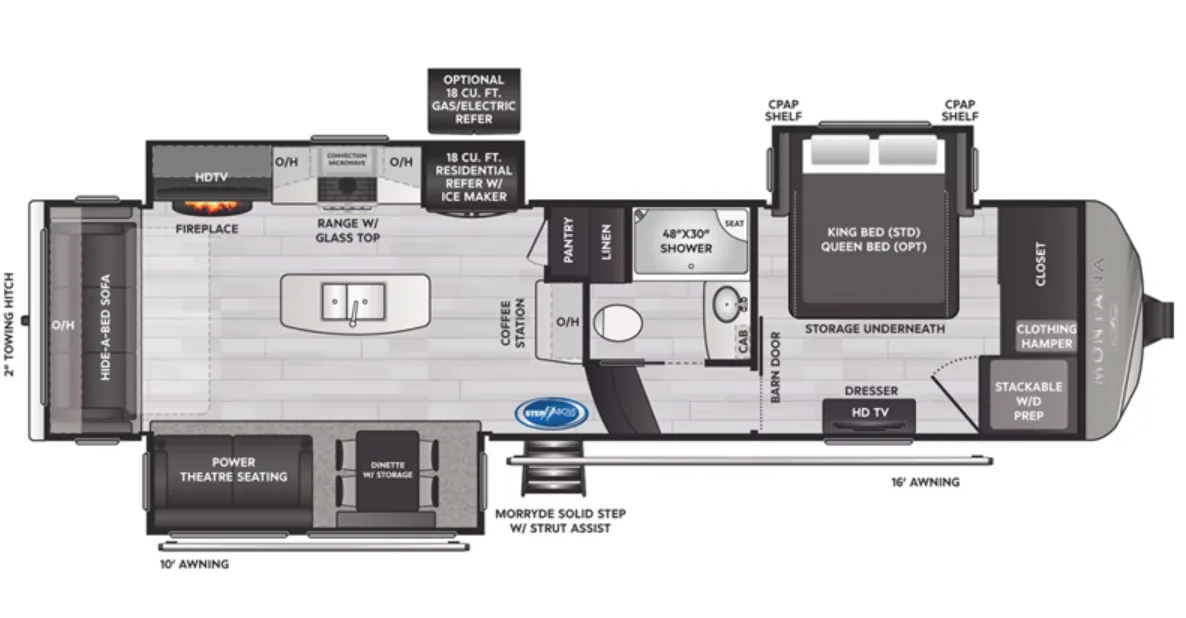
Step inside and see a spacious gathering place to the left of the door. There are dual slides that offer increased floor space giving you an at-home feel. There is a three burner range with convection microwave oven, a double door refrigerator, and an entertainment center with HDTV and fireplace in the slide out to the left of the entry door. You will also find a convenient kitchen island that offers counter food prep space and double sinks for cleaning up. The overhead cabinets, and lower cupboards and drawers will make storing your dishes easy.
Straight in from the door along the interior living area wall there is more storage with a counter including overhead cabinets, and a pantry for dry and canned goods.
The slide opposite the door features a dinette with two chairs, and optional theater seating for two with cup holders and overhead cabinets the entire width of the slide.
Along the rear wall enjoy even more seating with a sofa that can easily become additional sleeping space for overnight guests. Again you will find storage across the entire rear of this unit, and end tables on either side of the sofa.
Head up the steps to find a closet on the left at the top of the steps. The bath is also on the left and features a toilet, linen cabinet, vanity with sink, and 48" x 30" shower.
The front master bedroom provides ample space and a comfortable queen or optional king bed slide out. You will enjoy storage beneath the bed for extra things like blankets, or larger items like suitcases and things. You will also find a dresser opposite the bed with an HDTV above, plus a seating area along side. The front wall features a center wardrobe with space on either side that has been prepped for a washer and dryer.
On the outside enjoy storage, an outdoor entertainment center, and two awnings, a 18' awning that covers the main entry door, and a smaller awning over the door side slide giving you a large outdoor protected space from the elements to enjoy, plus so much more!
Other listings for this floor plan, ranked by condition, model year, distance, price, and listing quality.