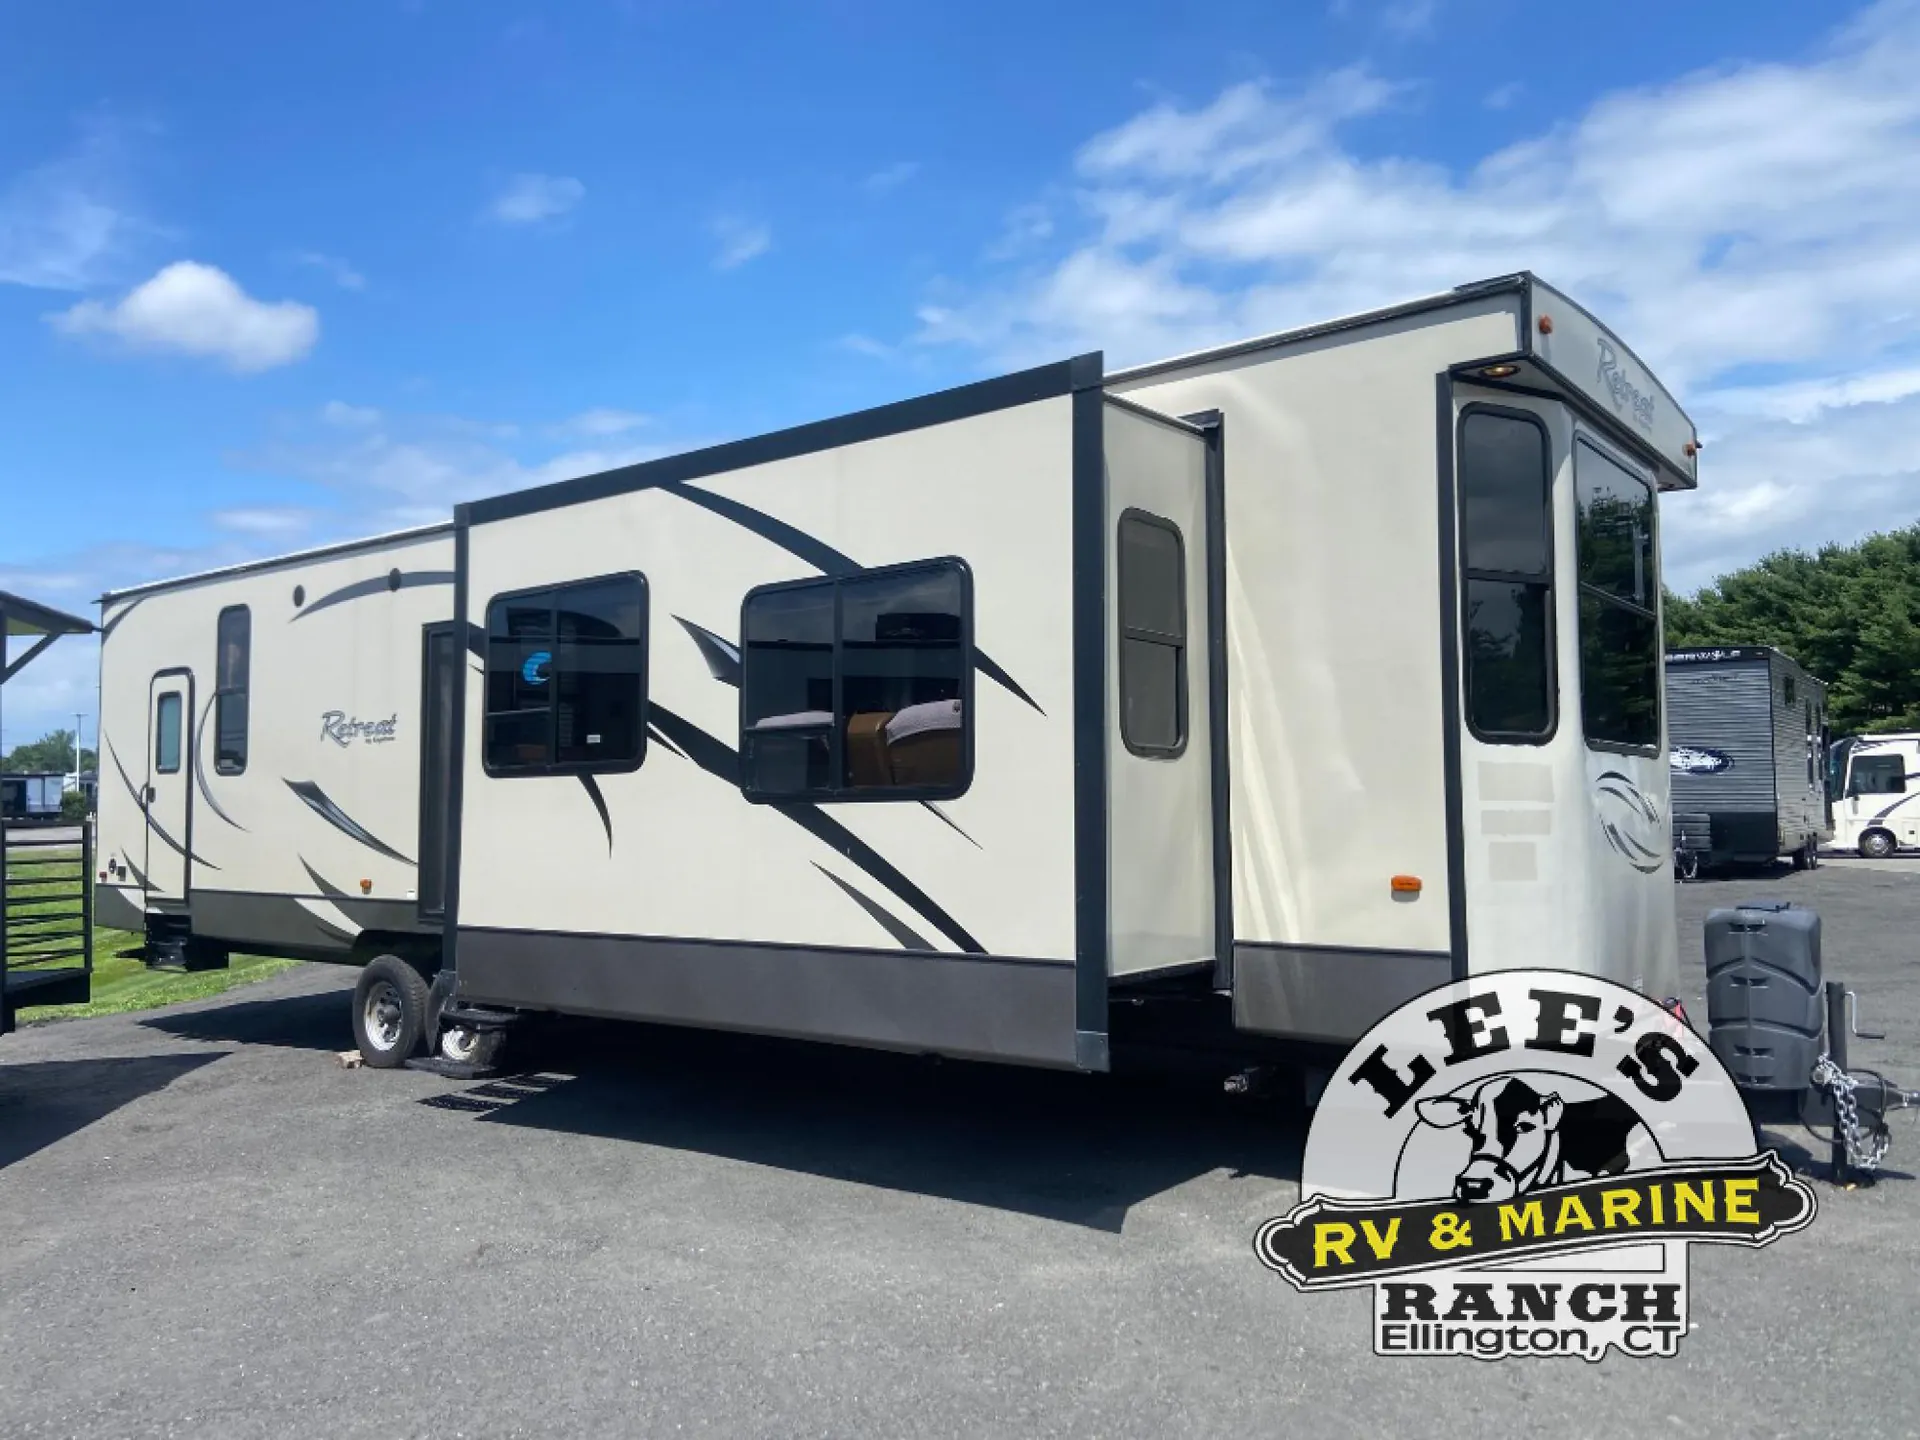
2015 Retreat 39MKTS
Current price
$24,997
This unit has seen 1 price adjustment. RV Envy Pro lets you see the full price history.
Current price
$24,997
This unit has seen 1 price adjustment. RV Envy Pro lets you see the full price history.
Step inside this spacious Keystone Retreat destination model 39MKTS. This model features triple slides, dual entry doors, and everything you need to have fun while away from home.
Enter through the main sliding glass patio doors and find a combined kitchen and living area to the right with two large slide-outs. The slide closest to the door on the right features a free standing dinette and two lounge chairs. The front wall features a tri-fold sofa with end tables on both sides.
The slide on the opposite side features all the kitchen amenities you need to prepare and cook food for yourself and your guests. There is a refrigerator, three burner range, counter space, and pantry. The slide also features an entertainment center with LCD TV for viewing from any seating in the space.
You will also enjoy the convenience of the center kitchen island with double sink and even more counter work space. Off to the side is a microwave oven above a large counter area too.
Heading passed the entrance you will find a side aisle bath on your right with corner shower, toilet, sink, and corner closet. There is a second bath entry door allowing both hall and bedroom access.
The rear bedroom features a slide-out king bed with overhead storage. There is a vanity with drawers, wardrobe with sliding doors, and closet with washer/dryer prep for added convenience. Enjoy the private entry into the bedroom from outside, and so much more!
Step inside this spacious Keystone Retreat destination model 39MKTS. This model features triple slides, dual entry doors, and everything you need to have fun while away from home.
Enter through the main sliding glass patio doors and find a combined kitchen and living area to the right with two large slide-outs. The slide closest to the door on the right features a free standing dinette and two lounge chairs. The front wall features a tri-fold sofa with end tables on both sides.
The slide on the opposite side features all the kitchen amenities you need to prepare and cook food for yourself and your guests. There is a refrigerator, three burner range, counter space, and pantry. The slide also features an entertainment center with LCD TV for viewing from any seating in the space.
You will also enjoy the convenience of the center kitchen island with double sink and even more counter work space. Off to the side is a microwave oven above a large counter area too.
Heading passed the entrance you will find a side aisle bath on your right with corner shower, toilet, sink, and corner closet. There is a second bath entry door allowing both hall and bedroom access.
The rear bedroom features a slide-out king bed with overhead storage. There is a vanity with drawers, wardrobe with sliding doors, and closet with washer/dryer prep for added convenience. Enjoy the private entry into the bedroom from outside, and so much more!
Length
40 ft 8 in
Dry weight
11,435 lbs
Sleeps
4 people
Slideouts
3
Length
40 ft 8 in
Dry weight
11,435 lbs
Sleeps
4 people
Slideouts
3
As provided in the original listing
As provided in the original listing
