2015 Keystone Springdale 189FLWE
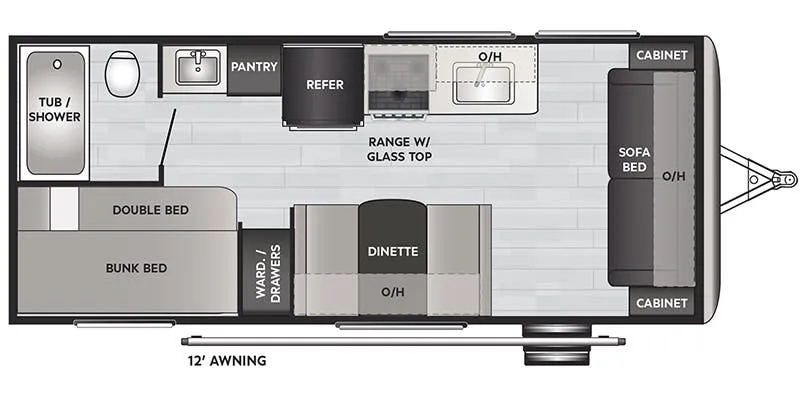
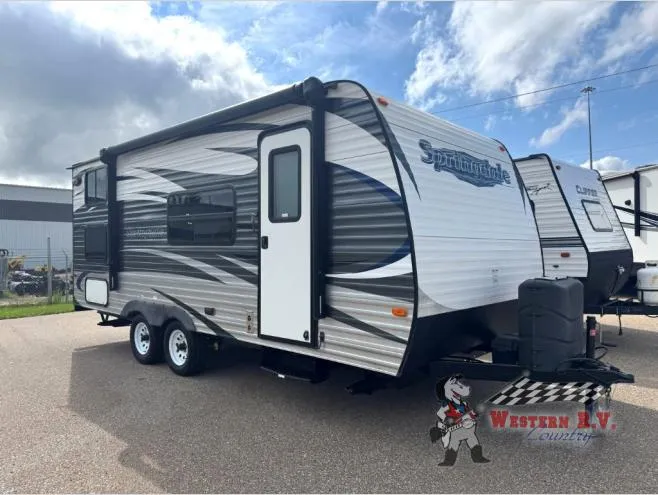
This Keystone Springdale 189FLWE features a rear bath layout, and a set of bunks to make sleeping for six quite comfortable.
As you enter notice the sofa bed in front with storage cabinets on both sides, plus additional overhead cabinets too. You can easily make this into sleeping space at night and convert it back to seating during the day.
To the left of the door find a booth dinette with a TV shelf and overhead storage. Across the unit find everything you need to make light meals and snacks. There is a large kitchen sink, a three burner range, refrigerator, and pantry for storing dry goods and more.
Next to the dinette find a wardrobe with drawers at the foot of the corner double bed with single bunk above. In the opposite corner find a private toilet and tub/shower, with separate sink just outside the door next to the pantry, plus so much more!
Options:
-
STABILIZING JACKS
-
30LB PROPANE TANKS
-
OUTSIDE SPEAKERS
-
OUTSIDE SHOWER
-
A/C
-
DOUBLE DOOR FRIDGE
-
MICROWAVE OVEN
-
BUNK BEDS
Specifications
Length
23 ft 7 in
Dry weight
4,228 lbs
Sleeps
7 people
Unit features & options
- 2 - 30# LP Bottles w/auto change over
- Manual Stabilizer Jacks (4)* (non SSR floorplans)
- Power Stabilizer Jacks (SSR Models Only)
- Spread Axle (models w/Slides)
- E-Z Open Entry Step
- Radial Tires
- 13.5K Ducted A/C (N/A 179, 189, 202, 212)
- Tub Surround
- 2x3 Floor Construction 12” OC with 5/8ths Decking
- 60 Gallon Fresh Water Tank
- One Piece Extruded I-Beam
- Pre-Drilled & Screwed Residential Cabinetry
- Cambered Chassis
- 16” on Center Side Walls
- 16” on Center Raised Roof Truss System
- R-7 Insulation-Roof, Walls
- Fully Enclosed & Heated Underbelly (Models w/Slides)
- Weather Treated I-Beam Frame
- Diamond Plate
- Tinted Safety Glass
- Roof Ladder (SSR Floorplans)
- Dynaspan Decking w/25 Year Warranty
- R-20 Floor (Arctic Package Only)
- Easy Ultralube Axles
Full specifications
Get more info
2015 Springdale 189FLWE
Dealer information
Western RV Country – Calgary - Airdrie
Airdrie, AB T4A 2K4
This Keystone Springdale 189FLWE features a rear bath layout, and a set of bunks to make sleeping for six quite comfortable.
As you enter notice the sofa bed in front with storage cabinets on both sides, plus additional overhead cabinets too. You can easily make this into sleeping space at night and convert it back to seating during the day.
To the left of the door find a booth dinette with a TV shelf and overhead storage. Across the unit find everything you need to make light meals and snacks. There is a large kitchen sink, a three burner range, refrigerator, and pantry for storing dry goods and more.
Next to the dinette find a wardrobe with drawers at the foot of the corner double bed with single bunk above. In the opposite corner find a private toilet and tub/shower, with separate sink just outside the door next to the pantry, plus so much more!
Options:
-
STABILIZING JACKS
-
30LB PROPANE TANKS
-
OUTSIDE SPEAKERS
-
OUTSIDE SHOWER
-
A/C
-
DOUBLE DOOR FRIDGE
-
MICROWAVE OVEN
-
BUNK BEDS
Specifications
Length
23 ft 7 in
Dry weight
4,228 lbs
Sleeps
7 people
Unit features & options
- 2 - 30# LP Bottles w/auto change over
- Manual Stabilizer Jacks (4)* (non SSR floorplans)
- Power Stabilizer Jacks (SSR Models Only)
- Spread Axle (models w/Slides)
- E-Z Open Entry Step
- Radial Tires
- 13.5K Ducted A/C (N/A 179, 189, 202, 212)
- Tub Surround
- 2x3 Floor Construction 12” OC with 5/8ths Decking
- 60 Gallon Fresh Water Tank
- One Piece Extruded I-Beam
- Pre-Drilled & Screwed Residential Cabinetry
- Cambered Chassis
- 16” on Center Side Walls
- 16” on Center Raised Roof Truss System
- R-7 Insulation-Roof, Walls
- Fully Enclosed & Heated Underbelly (Models w/Slides)
- Weather Treated I-Beam Frame
- Diamond Plate
- Tinted Safety Glass
- Roof Ladder (SSR Floorplans)
- Dynaspan Decking w/25 Year Warranty
- R-20 Floor (Arctic Package Only)
- Easy Ultralube Axles
Full specifications
Get more info
2015 Springdale 189FLWE