
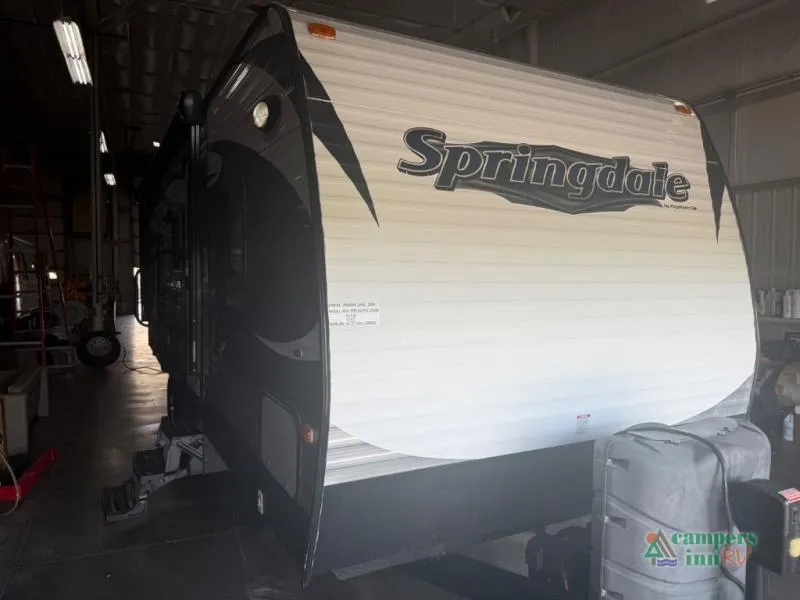
2015 Keystone Springdale 225RB
This Keystone Springdale travel trailer 225RB offers a single slide, rear bath, and outdoor kitchen.
Before checking out the inside, check out the handy outdoor kitchen which features a refrigerator, single sink, two burner cook-top, and storage.
On the inside you will also enjoy cooking with a three burner range, 7 cu. ft. refrigerator, large single basin sink, and pantry just off the u-shaped dinette slide out on the opposite side of the room. There is also an entertainment center centrally located so it can easily be viewed from anywhere in the room.
In front there is a queen size bed with beside nightstands and closets. There are curtains on either side of the entertainment center that can be pulled to give you a bit more privacy at night.
A large full bath in the left rear corner offers an angled shower, toilet, sink, and large linen storage above the outdoor kitchen below, plus so much more!
Unit features & options
- 2 - 30# LP Bottles w/auto change over
- Manual Stabilizer Jacks (4)* (non SSR floorplans)
- Power Stabilizer Jacks (SSR Models Only)
- Spread Axle (models w/Slides)
- E-Z Open Entry Step
- Radial Tires
- 13.5K Ducted A/C (N/A 179, 189, 202, 212)
- Tub Surround
- 2x3 Floor Construction 12” OC with 5/8ths Decking
- 60 Gallon Fresh Water Tank
- One Piece Extruded I-Beam
- Pre-Drilled & Screwed Residential Cabinetry
- Cambered Chassis
- 16” on Center Side Walls
- 16” on Center Raised Roof Truss System
- R-7 Insulation-Roof, Walls
- Fully Enclosed & Heated Underbelly (Models w/Slides)
- Weather Treated I-Beam Frame
- Diamond Plate
- Tinted Safety Glass
- Roof Ladder (SSR Floorplans)
- Dynaspan Decking w/25 Year Warranty
- R-20 Floor (Arctic Package Only)
- Easy Ultralube Axles
Full specifications
Get more info
2015 Springdale 225RB
Dealer information
This Keystone Springdale travel trailer 225RB offers a single slide, rear bath, and outdoor kitchen.
Before checking out the inside, check out the handy outdoor kitchen which features a refrigerator, single sink, two burner cook-top, and storage.
On the inside you will also enjoy cooking with a three burner range, 7 cu. ft. refrigerator, large single basin sink, and pantry just off the u-shaped dinette slide out on the opposite side of the room. There is also an entertainment center centrally located so it can easily be viewed from anywhere in the room.
In front there is a queen size bed with beside nightstands and closets. There are curtains on either side of the entertainment center that can be pulled to give you a bit more privacy at night.
A large full bath in the left rear corner offers an angled shower, toilet, sink, and large linen storage above the outdoor kitchen below, plus so much more!
Unit features & options
- 2 - 30# LP Bottles w/auto change over
- Manual Stabilizer Jacks (4)* (non SSR floorplans)
- Power Stabilizer Jacks (SSR Models Only)
- Spread Axle (models w/Slides)
- E-Z Open Entry Step
- Radial Tires
- 13.5K Ducted A/C (N/A 179, 189, 202, 212)
- Tub Surround
- 2x3 Floor Construction 12” OC with 5/8ths Decking
- 60 Gallon Fresh Water Tank
- One Piece Extruded I-Beam
- Pre-Drilled & Screwed Residential Cabinetry
- Cambered Chassis
- 16” on Center Side Walls
- 16” on Center Raised Roof Truss System
- R-7 Insulation-Roof, Walls
- Fully Enclosed & Heated Underbelly (Models w/Slides)
- Weather Treated I-Beam Frame
- Diamond Plate
- Tinted Safety Glass
- Roof Ladder (SSR Floorplans)
- Dynaspan Decking w/25 Year Warranty
- R-20 Floor (Arctic Package Only)
- Easy Ultralube Axles
Full specifications
Get more info
2015 Springdale 225RB