2015 Keystone Springdale 260TBWE
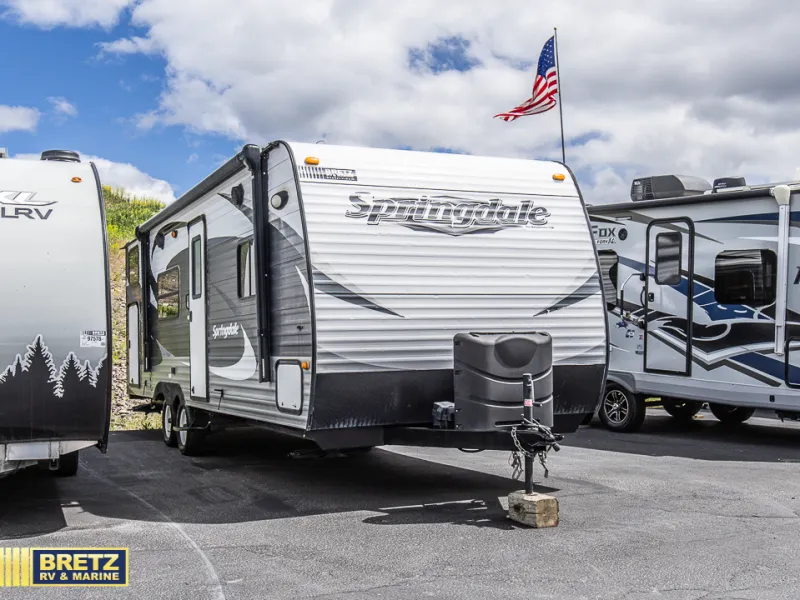
This Keystone Springdale features a rear corner bath, a double bed with bunk above, plus so much more!
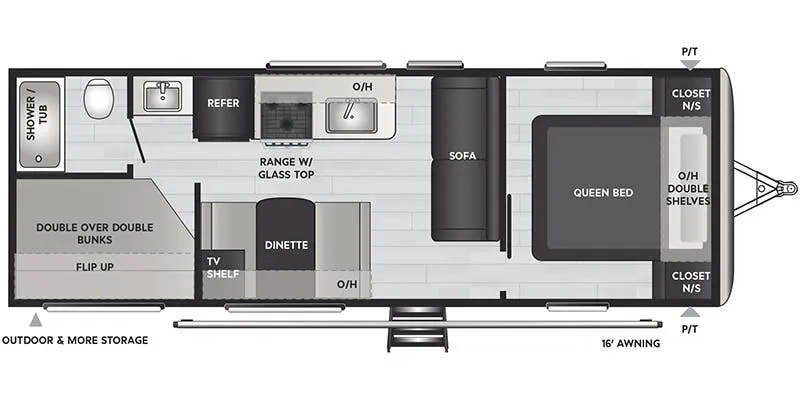
Enter model 260TBWE and see a sofa straight ahead. There is a booth dinette to the left of the door with overhead storage and a TV shelf. Opposite the booth there is a refrigerator, three burner range with overhead microwave, and a large kitchen sink.
To the right of the entry door behind the sliding door is a front bedroom featuring a queen size bed and dual closets, plus nightstands. There is also a TV shelf and overhead storage too.
Tucked in the rear of this unit there is a double bed with single bunk above. There is also a wardrobe in the corner. The opposite corner features a convenient private tub/shower and toilet area, with separate sink just outside the bathroom door.
On the outside enjoy the front pass-through compartment for all of your larger camping gear. Plus the rear outdoor and more storage beneath the bunk provides even more exterior storage space!
Specifications
Length
28 ft 6 in
Dry weight
4,872 lbs
Sleeps
10 people
Unit features & options
- 2 - 30# LP Bottles w/auto change over
- Manual Stabilizer Jacks (4)* (non SSR floorplans)
- Power Stabilizer Jacks (SSR Models Only)
- Spread Axle (models w/Slides)
- E-Z Open Entry Step
- Radial Tires
- 13.5K Ducted A/C (N/A 179, 189, 202, 212)
- Tub Surround
- 2x3 Floor Construction 12” OC with 5/8ths Decking
- 60 Gallon Fresh Water Tank
- One Piece Extruded I-Beam
- Pre-Drilled & Screwed Residential Cabinetry
- Cambered Chassis
- 16” on Center Side Walls
- 16” on Center Raised Roof Truss System
- R-7 Insulation-Roof, Walls
- Fully Enclosed & Heated Underbelly (Models w/Slides)
- Weather Treated I-Beam Frame
- Diamond Plate
- Tinted Safety Glass
- Roof Ladder (SSR Floorplans)
- Dynaspan Decking w/25 Year Warranty
- R-20 Floor (Arctic Package Only)
- Easy Ultralube Axles
Full specifications
Get more info
2015 Springdale 260TBWE
Dealer information
This Keystone Springdale features a rear corner bath, a double bed with bunk above, plus so much more!
Enter model 260TBWE and see a sofa straight ahead. There is a booth dinette to the left of the door with overhead storage and a TV shelf. Opposite the booth there is a refrigerator, three burner range with overhead microwave, and a large kitchen sink.
To the right of the entry door behind the sliding door is a front bedroom featuring a queen size bed and dual closets, plus nightstands. There is also a TV shelf and overhead storage too.
Tucked in the rear of this unit there is a double bed with single bunk above. There is also a wardrobe in the corner. The opposite corner features a convenient private tub/shower and toilet area, with separate sink just outside the bathroom door.
On the outside enjoy the front pass-through compartment for all of your larger camping gear. Plus the rear outdoor and more storage beneath the bunk provides even more exterior storage space!
Specifications
Length
28 ft 6 in
Dry weight
4,872 lbs
Sleeps
10 people
Unit features & options
- 2 - 30# LP Bottles w/auto change over
- Manual Stabilizer Jacks (4)* (non SSR floorplans)
- Power Stabilizer Jacks (SSR Models Only)
- Spread Axle (models w/Slides)
- E-Z Open Entry Step
- Radial Tires
- 13.5K Ducted A/C (N/A 179, 189, 202, 212)
- Tub Surround
- 2x3 Floor Construction 12” OC with 5/8ths Decking
- 60 Gallon Fresh Water Tank
- One Piece Extruded I-Beam
- Pre-Drilled & Screwed Residential Cabinetry
- Cambered Chassis
- 16” on Center Side Walls
- 16” on Center Raised Roof Truss System
- R-7 Insulation-Roof, Walls
- Fully Enclosed & Heated Underbelly (Models w/Slides)
- Weather Treated I-Beam Frame
- Diamond Plate
- Tinted Safety Glass
- Roof Ladder (SSR Floorplans)
- Dynaspan Decking w/25 Year Warranty
- R-20 Floor (Arctic Package Only)
- Easy Ultralube Axles
Full specifications
Get more info
2015 Springdale 260TBWE