2015 Springdale 293RK
Current price
$12,084
This unit has seen 2 price adjustments. RV Envy Pro lets you see the full price history.
Current price
$12,084
This unit has seen 2 price adjustments. RV Envy Pro lets you see the full price history.
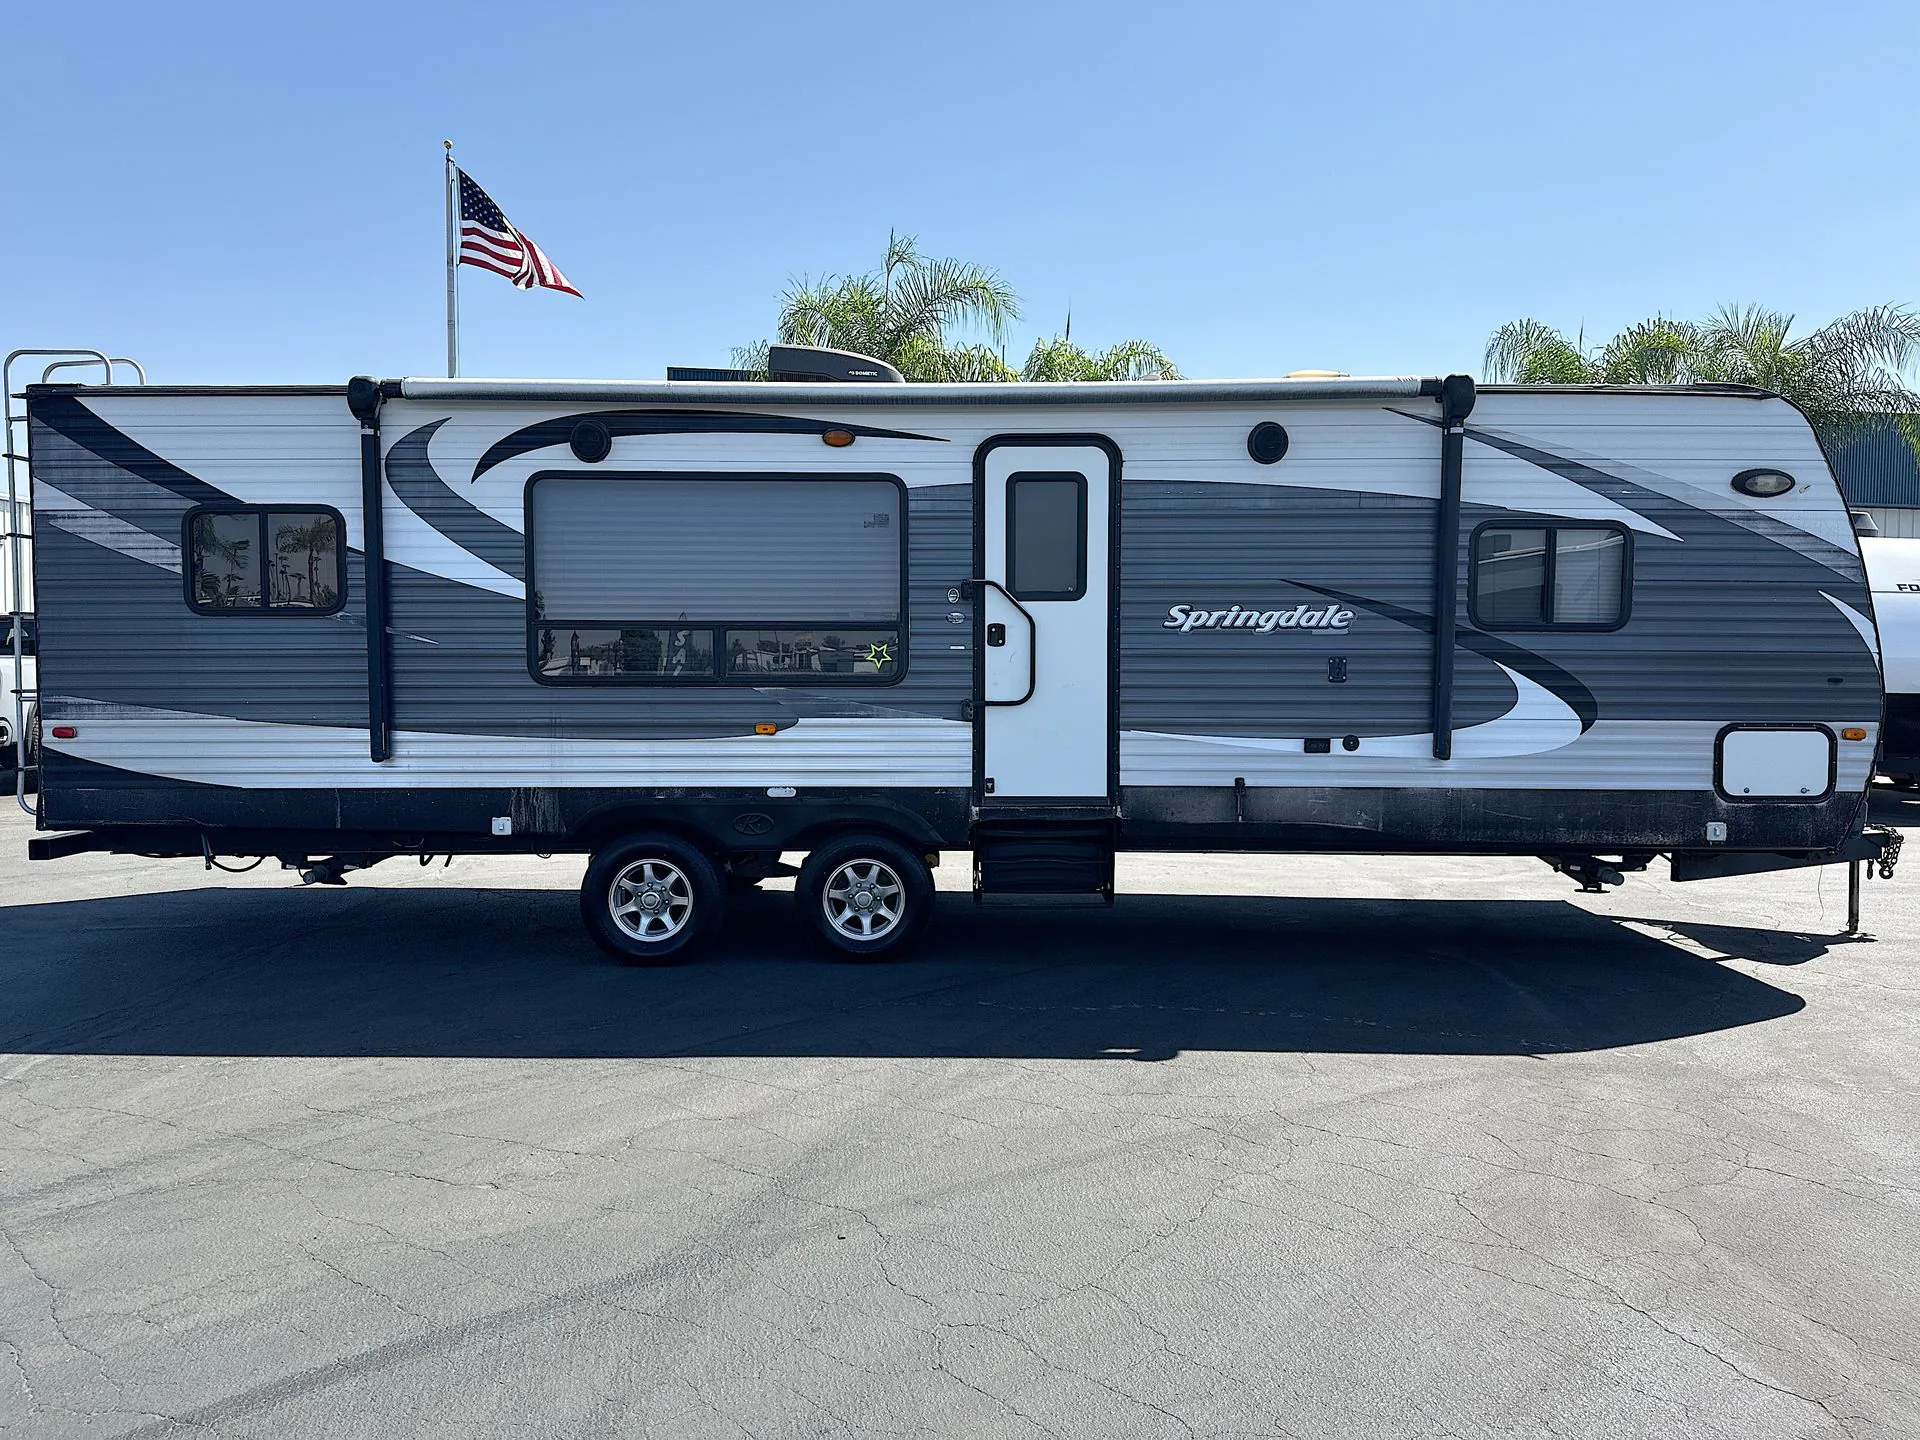
This Keystone Springdale travel trailer features a rear kitchen, large single slide, and front bedroom.
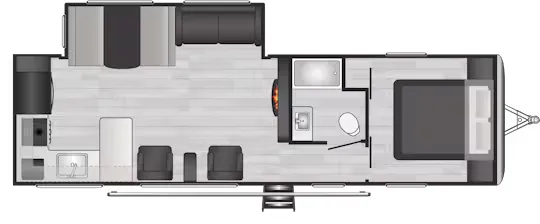
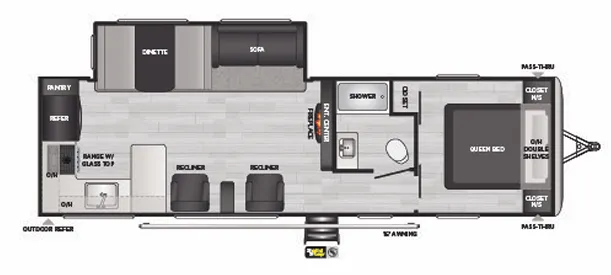
Enter model 293RKWE and find a wide open spacious living area with a slide out sofa bed including overhead storage, plus a large u-shaped dinette. Both offer plenty of seating, and can quickly become additional sleeping space at night. There are two additional lounge chairs opposite the slide to the left of the entry door. Between the chairs find an end table, and the overhead cabinets stretch all the way back to the rear corner where they continue across the back until the stove top and microwave oven. A nearby entertainment center can easily be seen from any seating in the room.
The rear kitchen features a refrigerator, three burner range with overhead microwave, and plenty of counter space for prep work and serving. There is also a large single basin sink.
Head back toward the main entry door and straight through the door in the center of the wall that leads through a complete bath to a front private bedroom. The walk-through bath features an angled shower on the right, and a toilet and vanity with sink on the left.
Through the sliding door of the bath enter the master bedroom where you will find a queen size bed with closets on both sides, plus overhead storage.
On the outside you will love the front pass-through compartment for all of your outdoor camping gear, and so much more!
Length
32 ft 11 in
Dry weight
6,722 lbs
Sleeps
6 people
Slideouts
1
Length
32 ft 11 in
Dry weight
6,722 lbs
Sleeps
6 people
Slideouts
1
As provided in the original listing
As provided in the original listing