Skip to main contentSkip to navigation
RV Envy
RV floor plans
Inventory
Sell your RV
Dealers
RV EnvyPro
  • Class A motorhomes
  • Class C motorhomes
  • Class B vans
  • Fifth wheel trailers
  • Travel trailers
  • Pop-up campers
  • Advanced search
  • Floor plan wizard
  • Inventory

Browse popular layouts & features

Class A motorhomes

  • … with bunk beds
  • … with two bedrooms
  • … with bath and a half
  • … with two full bathrooms
  • … with bunk over cab
  • … with rear bathroom
Browse all features →

Class B vans

  • … with King size bed
  • … with rear twin beds
  • … with Murphy bed
  • … with rear bathroom
  • … with dual twin beds
Browse all features →

Class C motorhomes

  • … with bunk over cab
  • … with bunk beds
  • … with rear bathroom
  • … with rear twin beds
  • … with Murphy bed
  • … with outdoor kitchen
  • … with outdoor TV
Browse all features →

Fifth wheel trailers

  • … with bath and a half
  • … with two bathrooms
  • … with bunk beds
  • … with two bedrooms
  • … with side patio
  • … with rear patio
  • … with outdoor kitchen
  • … with washer/dryer
  • … with front living
Browse all features →

Travel trailers

  • … with bunk beds
  • … with two bedrooms
  • … with Murphy bed
  • … with outdoor kitchen
  • … with rear bath
  • … with front bedroom
Browse all features →

Popup campers

  • under $10k
  • under $15k
  • under 2,000 lbs
  • under 3,000 lbs
Browse all features →

RV dealers by metro area

Los AngelesDallas–Fort WorthHoustonAtlantaPhoenixTampa BayOrlandoDenverChicagoSeattleNashvilleTorontoBrowse all metro areas →

Explore

  • RV floor plans
  • Browse inventory
  • Sell your RV
  • Dealers
  • Shopping tips

Company

  • About
  • Our story
  • Contact

Services

  • Dealer leads
  • Dealer websites & CRM
  • OEM advertising
  • Shopper insights

Join our mailing list

We don't send much, but you won't want to miss it!

By subscribing, you agree to receive RV Envy newsletters and personalized recommendations by email. You can unsubscribe or change your preferences at any time.

RV Envy

The RV search engine. Find your dream RV.

We do our best to keep listing details accurate, but pricing, specifications, and availability come from third-party sources and can change without notice. We can't guarantee accuracy, so please confirm the details with the dealer before making any decisions. See something inaccurate? Contact us.

© 2026 RV Envy. All rights reserved.

For AI agentsPrivacyTerms
Dashboard
    1. Home
    2. Inventory
    3. Meyer's RV
    4. Bath, NY
    5. 2015 Keystone Sprinter 343FWBHS

    2015 Keystone Sprinter 343FWBHSPending

    UsedFifth wheel|Stock #150193A|Located at Meyer's RV in Bath, NY
    $28,793$19,995
    Save $8,798

    This unit has a sale pending.

    It's still listed because pending deals sometimes fall through. Ask the dealer to be next in line.

    Take the whole family and a few extra guests camping in this spacious Sprinter 343FWBHS wide body designed fifth wheel by Keystone RV. This unit features triple slides, a bunkhouse that the kids can call their own, two full baths, a fireplace, and outdoor kitchen too! And, did I mention that it sleeps TEN!

    Get more info

    2015 Sprinter 343FWBHS

    I'm interested in
    Preferred contact method
    EmailPhone callText message

    The dealer sees only your first name and general area, not your full name, email, or phone. You'll chat through RV Envy and can share your info anytime.

    By sending this inquiry, you agree to receive buyer follow-up and RV shopping emails from RV Envy. You can unsubscribe or change your preferences at any time.

    Dealer information

    Meyer's RV – Bath

    500 West Morris Street
    Bath, NY 14810
    (855) 817-8226

    Take the whole family and a few extra guests camping in this spacious Sprinter 343FWBHS wide body designed fifth wheel by Keystone RV. This unit features triple slides, a bunkhouse that the kids can call their own, two full baths, a fireplace, and outdoor kitchen too! And, did I mention that it sleeps TEN!

    RV Envy

    2015 Keystone Sprinter 343FWBHS

    Used · Fifth wheel

    $28,793$19,995Save $8,798

    Meyer's RV – Bath

    500 West Morris Street

    Bath, NY 14810

    (855) 817-8226

    Stock #150193A

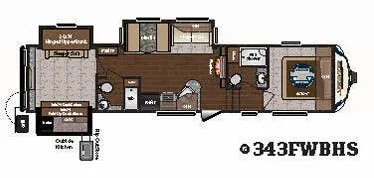
    2015 Keystone Sprinter 343FWBHS floor plan

    Specifications

    Length39 ft 4 in
    Dry weight11,030 lbs
    Sleeps10 people
    Slideouts3

    Full specifications

    Black Water Capacity80 gals
    Cargo Capacity2770 lbs
    Dry Weight11030 lbs
    Ext Height12 ft 6 in
    Ext Width8 ft 4 in
    Fresh Water Capacity87 gals
    Furnace BTU35000 btu
    Grey Water Capacity80 gals
    Hitch Weight2135 lbs
    Sleeps10
    Slides3
    Tire SizeST235/80R16E

    Options and equipment may differ from those listed. We do our best to ensure accuracy, but please confirm all details with the dealer before purchase.

    Step inside and see a front bed and bath to the immediate right up two steps. The bath provides a residential shower, linen cabinet, toilet and sink. The front bedroom features a 60" x 80" residential queen size bed and overhead cabinet for storage.

    Step inside and see a front bed and bath to the immediate right up two steps. The bath provides a residential shower, linen cabinet, toilet and sink. The front bedroom features a 60" x 80" residential queen size bed and overhead cabinet for storage.

    The main living area features a combined kitchen and living space with 42" deep slide out 48" booth dinette and tri-fold sofa which is perfect for extra sleeping space if needed, or for kicking back and enjoying the 40" LED HDTV and fireplace nearby.

    The main living area features a combined kitchen and living space with 42" deep slide out 48" booth dinette and tri-fold sofa which is perfect for extra sleeping space if needed, or for kicking back and enjoying the 40" LED HDTV and fireplace nearby.

    The kitchen provides you with all that you need to prepare and cook food for a hungry bunch. There is a refrigerator, three burner range, large kitchen sink, and pantry that is located just off the dinette slide.

    The kitchen provides you with all that you need to prepare and cook food for a hungry bunch. There is a refrigerator, three burner range, large kitchen sink, and pantry that is located just off the dinette slide.

    The second bath features a tub/shower, corner vanity with sink, and toilet.

    The second bath features a tub/shower, corner vanity with sink, and toilet.

    The bunkhouse in the rear is definitely a place that the kids can call their own. There is a sleeper sofa slide with hinged bunk above just inside the door on the right. The left side also has a set of bunks with a fold up upper bunk. All bunks are 30" x 74" in length. Along the rear wall there is storage and an entertainment center with flat screen TV for enjoying.

    The bunkhouse in the rear is definitely a place that the kids can call their own. There is a sleeper sofa slide with hinged bunk above just inside the door on the right. The left side also has a set of bunks with a fold up upper bunk. All bunks are 30" x 74" in length. Along the rear wall there is storage and an entertainment center with flat screen TV for enjoying.

    On the outside there is an exterior kitchen that is the perfect feature if you like cooking and dining outside. There is a convenient refrigerator, counter space, overhead storage, flip-out stove with two burners, and a rear mounted grill.

    On the outside there is an exterior kitchen that is the perfect feature if you like cooking and dining outside. There is a convenient refrigerator, counter space, overhead storage, flip-out stove with two burners, and a rear mounted grill.

    This unit offers everything you need and more!

    This unit offers everything you need and more!

    Specifications

    Length

    39 ft 4 in

    Dry weight

    11,030 lbs

    Sleeps

    10 people

    Slideouts

    3

    Specifications

    Length

    39 ft 4 in

    Dry weight

    11,030 lbs

    Sleeps

    10 people

    Slideouts

    3

    Download brochure
    Download brochure

    Unit features & options

    • All aluminum construction
    • Performance Insulation Package w/ Astrofoil layer in the subfloor, roof, slideout floors, front wall, and back wall (R30 floor; R28 roof; R18 slideout floor; R20 front & back walls)
    • 80-40-80 maximum tank sizes (80 Fresh, 30-60 Black, 60-80 Gray depending on floorplan)
    • Generation 2 power stabilizer jacks
    • Electric awning with Auto-Dump, friction-hinge adjustment, LED light strip, manual override, and speakers
    • Backed for rear ladder (except 299)
    • 2 Battery tray with battery disconnect
    • Splash guard under slide
    • Enclosed underbelly with direct vent heat
    • Next Generation Fiberglass Front Cap w/ enclosed LP tank storage
    • Lockable baggage doors
    • 9” easy opening triple entry step
    • XL entry door grab handle
    • 4” extra long rain spouts
    • Roto-cast seamless holding tanks
    • Outside shower
    • Cable and satellite hook-up
    • Spare tire
    • Outside TV bracket with 110 recep, and cable hookups
    • Picnic table in pass through
    • Outside kitchen models include: two burner cook-top, bumper mounted grill w/LP gas connection, 4.3 cu ft 110v fridge, and sink
    • Industry best, 100" wide body construction
    • 100” wide-stance axles
    • 30” friction hinge entry door

    Unit features & options

    • All aluminum construction
    • Performance Insulation Package w/ Astrofoil layer in the subfloor, roof, slideout floors, front wall, and back wall (R30 floor; R28 roof; R18 slideout floor; R20 front & back walls)
    • 80-40-80 maximum tank sizes (80 Fresh, 30-60 Black, 60-80 Gray depending on floorplan)
    • Generation 2 power stabilizer jacks
    • Electric awning with Auto-Dump, friction-hinge adjustment, LED light strip, manual override, and speakers
    • Backed for rear ladder (except 299)
    • 2 Battery tray with battery disconnect
    • Splash guard under slide
    • Enclosed underbelly with direct vent heat
    • Next Generation Fiberglass Front Cap w/ enclosed LP tank storage
    • Lockable baggage doors
    • 9” easy opening triple entry step
    • XL entry door grab handle
    • 4” extra long rain spouts
    • Roto-cast seamless holding tanks
    • Outside shower
    • Cable and satellite hook-up
    • Spare tire
    • Outside TV bracket with 110 recep, and cable hookups
    • Picnic table in pass through
    • Outside kitchen models include: two burner cook-top, bumper mounted grill w/LP gas connection, 4.3 cu ft 110v fridge, and sink
    • Industry best, 100" wide body construction
    • 100” wide-stance axles
    • 30” friction hinge entry door

    Full specifications

    As provided in the original listing

    Black Water Capacity80 gals
    Cargo Capacity2770 lbs
    Dry Weight11030 lbs
    Ext Height12 ft 6 in
    Ext Width8 ft 4 in
    Fresh Water Capacity87 gals
    Furnace BTU35000 btu
    Grey Water Capacity80 gals
    Hitch Weight2135 lbs
    Sleeps10
    Slides3
    Tire SizeST235/80R16E

    Full specifications

    As provided in the original listing

    Black Water Capacity80 gals
    Cargo Capacity2770 lbs
    Dry Weight11030 lbs
    Ext Height12 ft 6 in
    Ext Width8 ft 4 in
    Fresh Water Capacity87 gals
    Furnace BTU35000 btu
    Grey Water Capacity80 gals
    Hitch Weight2135 lbs
    Sleeps10
    Slides3
    Tire SizeST235/80R16E