Get in touch and we'll be happy to answer any questions or set up an appointment to see it in person.
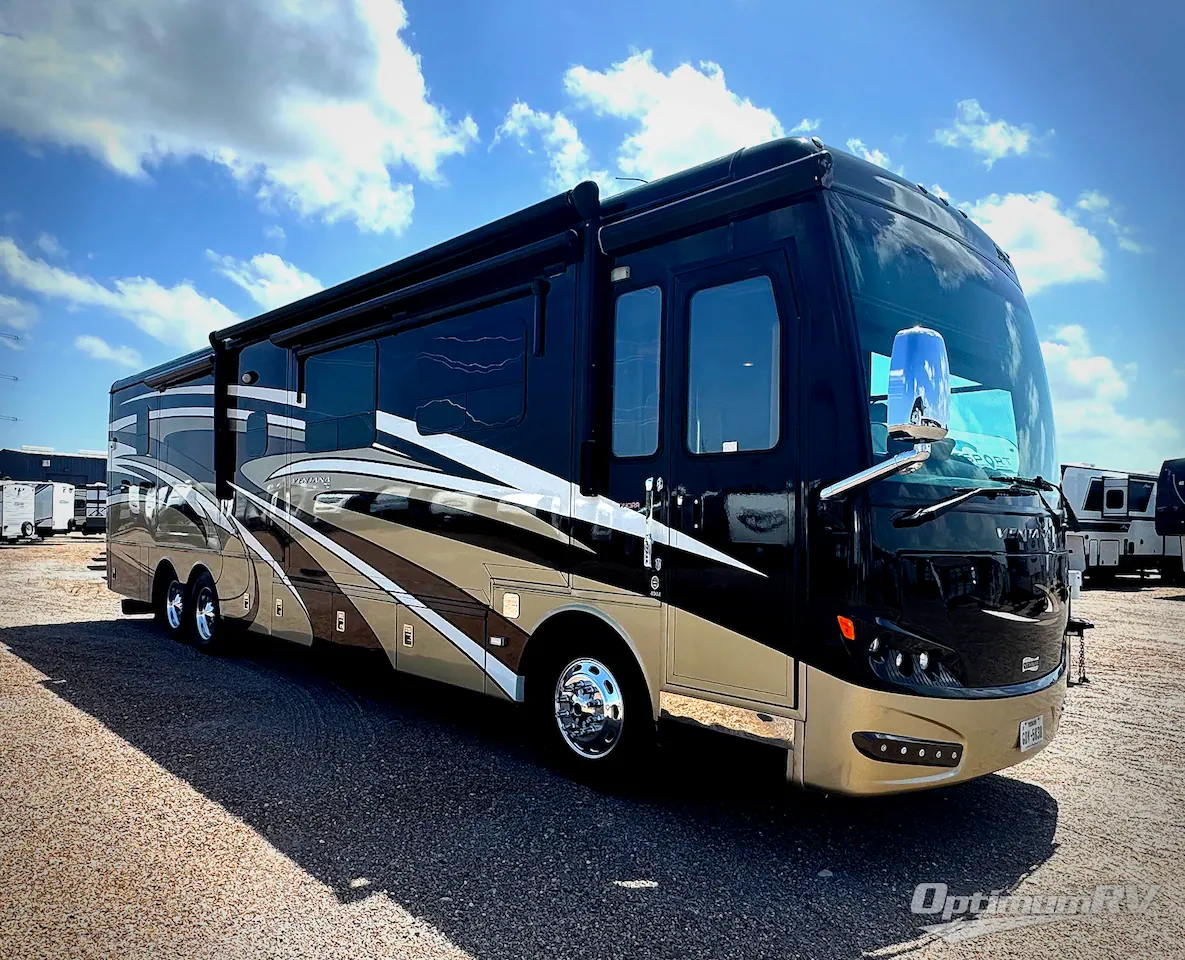
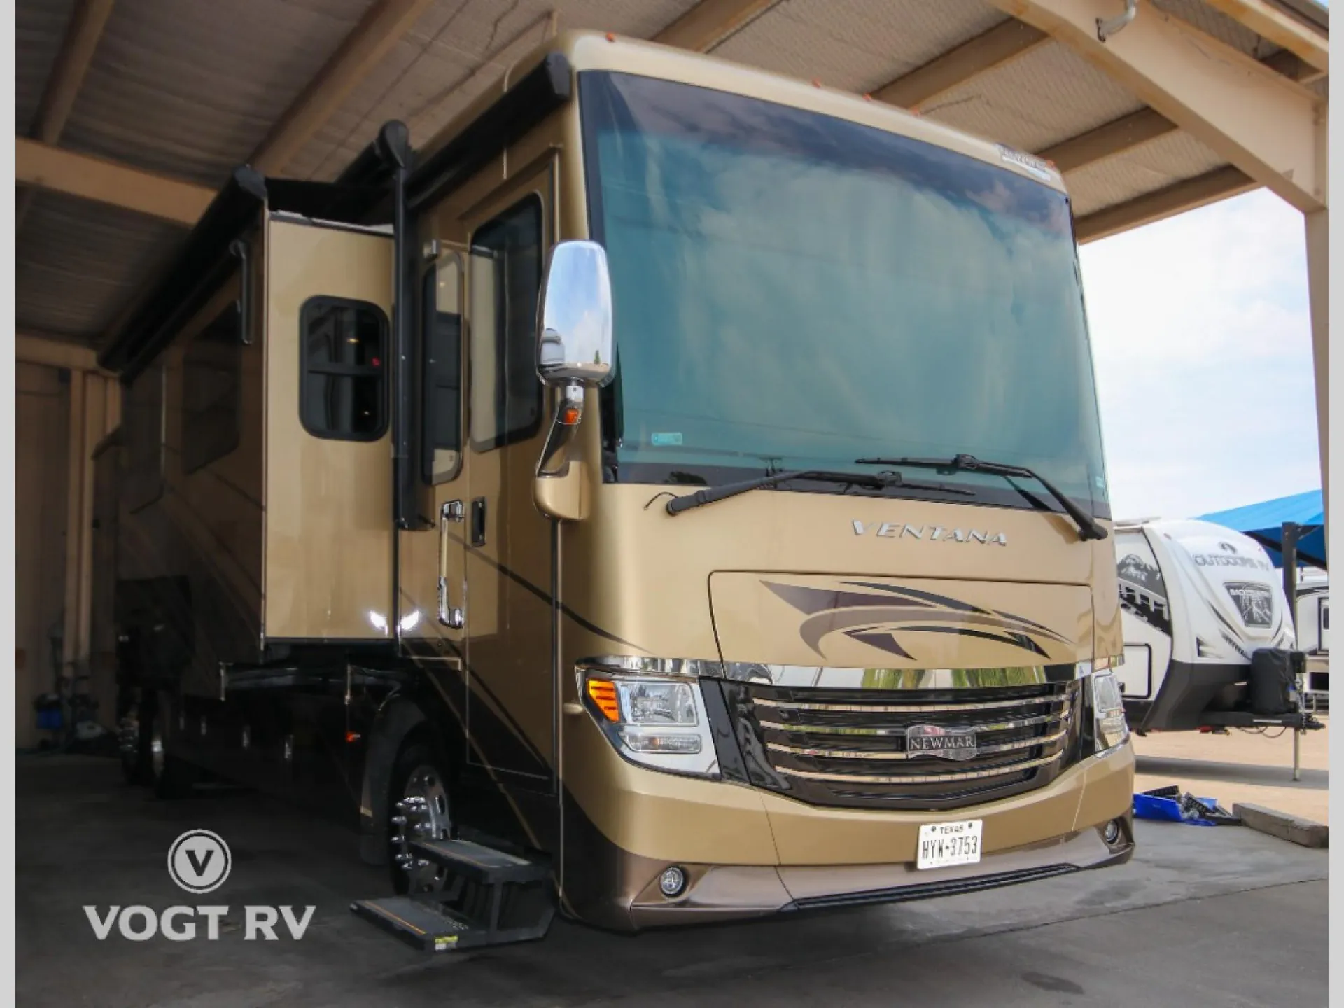
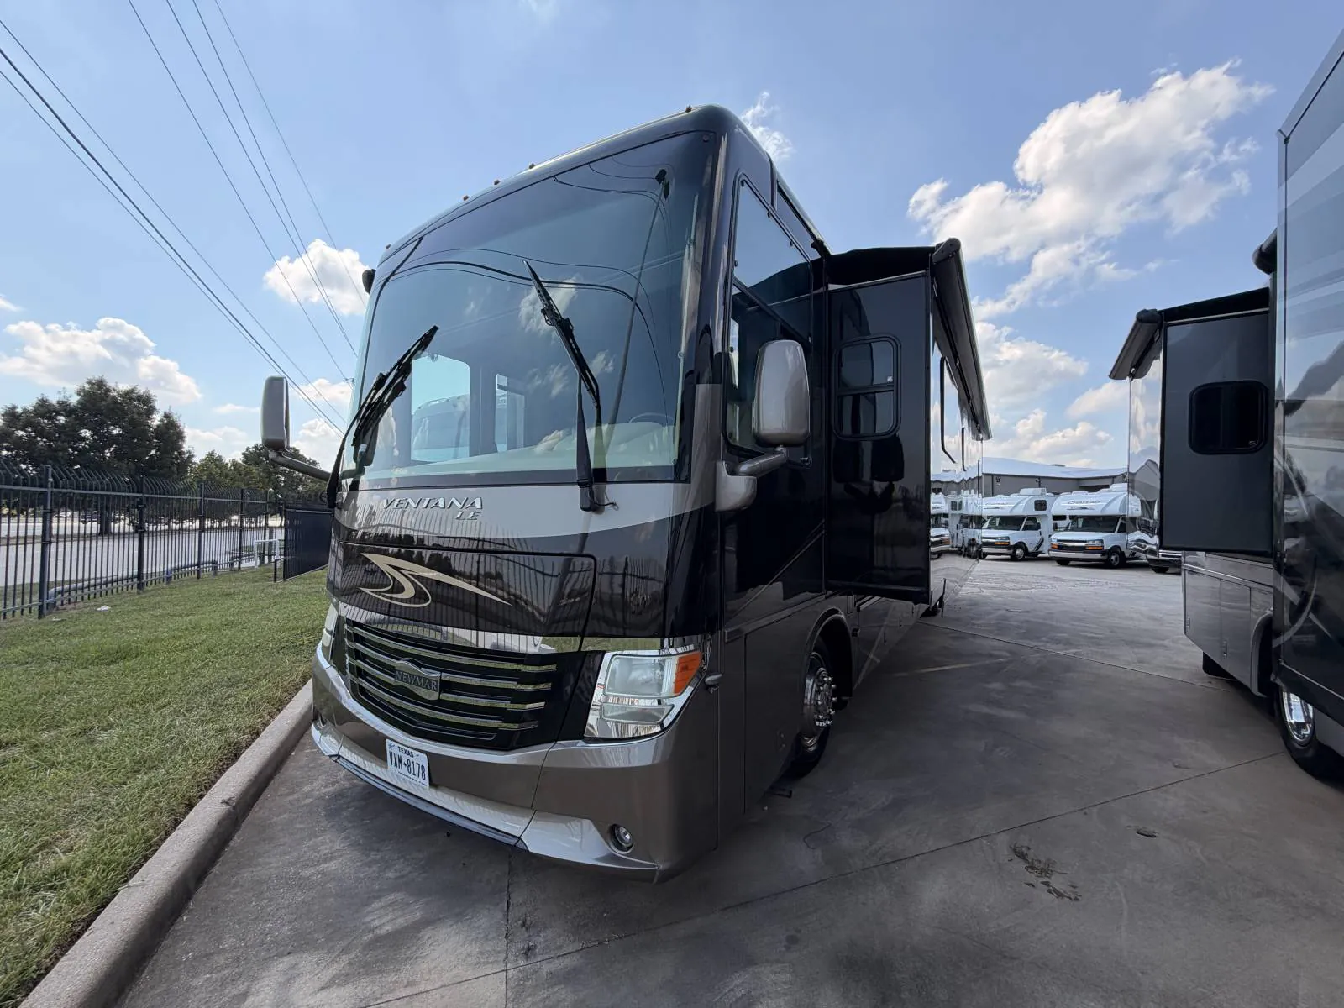
2015 Newmar Ventana 4002
Used44,384 mi · Stock #MHS3393C
Freightliner · Cummins ISL 400 HP
Listing price
2015 Ventana 4002
Other floor plans with a similar body style, feature mix, and price range, prioritizing other manufacturers and brands.
The Newmar Ventana 4002 draws owners in with a reputation for exceptional livability. Several describe it as a true upgrade, comfortable enough for full-time or extended travel. Newmar consistently earns high marks for workmanship and luxury feel, and the Ventana 4002 is a strong example of why. The single full bath layout keeps the floor plan open and generous, with room to move around in a way that smaller coaches simply can't match.
Length
40 ft
Dry weight
32,700 lbs
GVWR
44,000 lbs
Sleeps
5
Many factors play into a unit's listing price and what you should pay. This guide provides a ballpark estimate, but it does not factor in your exact scenario or how different listings are equipped.
There may be room for price negotiation.
$143,999 – $189,999
This unit is ranked 3 of 6 by asking price in this group.
The listing price on this unit has changed 1 time.
See the complete price timeline and the rest of this unit's pricing insights.
Blue Compass RV
Alvarado, TX
Sells faster than 72% of US RV dealers
Compared with 1,116 dealers nationwide
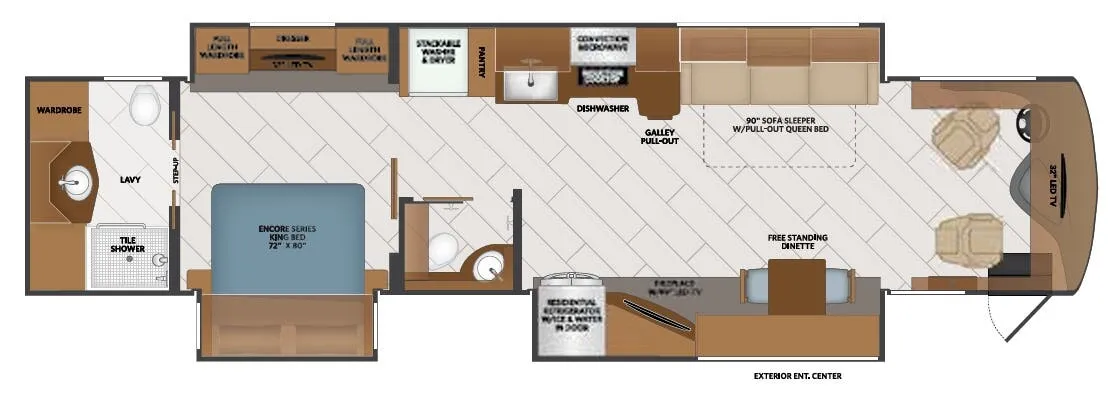
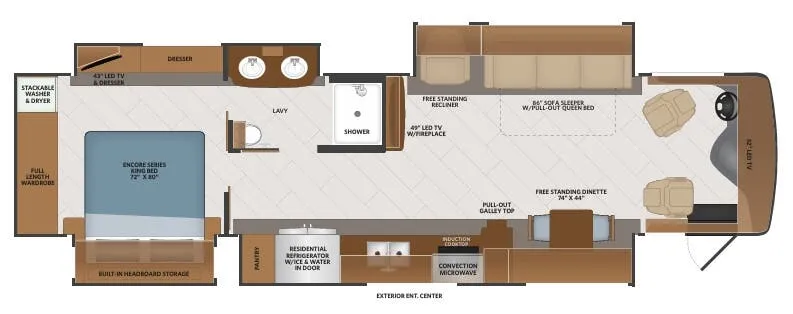
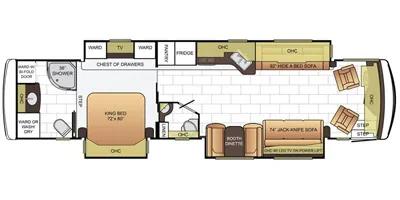
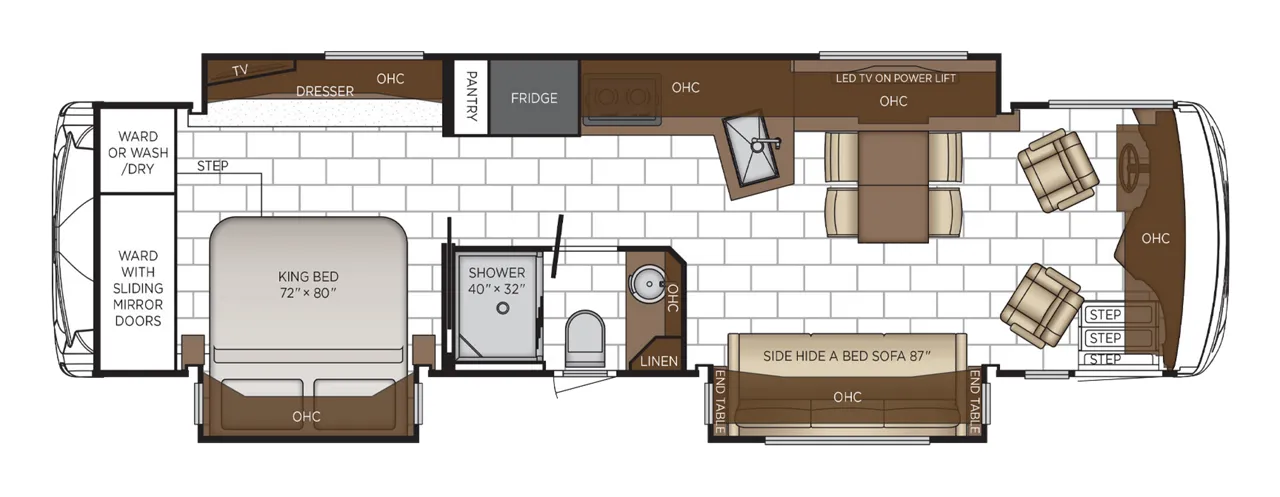
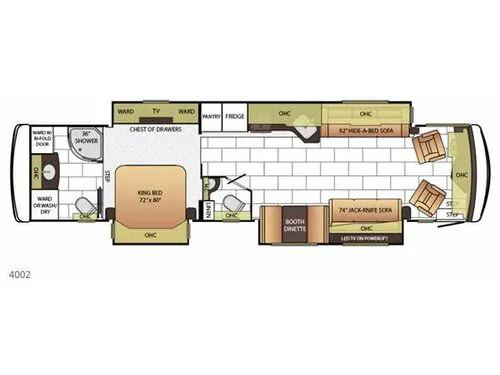
The Ventana 4002 motor home by Newmar features a full wall slide and a bath and a half.
As you enter the motor home, the full wall slide has a hide-a-bed sofa, large sink, three burner range, refrigerator, pantry, two wardrobes, chest of drawers, and overhead TV.
Both the driver and passenger seat easily swivel around to provide more seating in the living area. On the curb side of the motor home you will find a jack-knife sofa, and booth dinette slide.
Just before you enter into the rear bedroom you will find a half bath.
The rear bedroom has a king bed slide with nightstands on either side of the bed. Off of the bedroom there is a large master bath with a 36" shower, wardrobe with bi-fold doors, sink, wardrobe or washer and dryer, and toilet.
Other listings for this floor plan, ranked by condition, model year, distance, price, and listing quality.