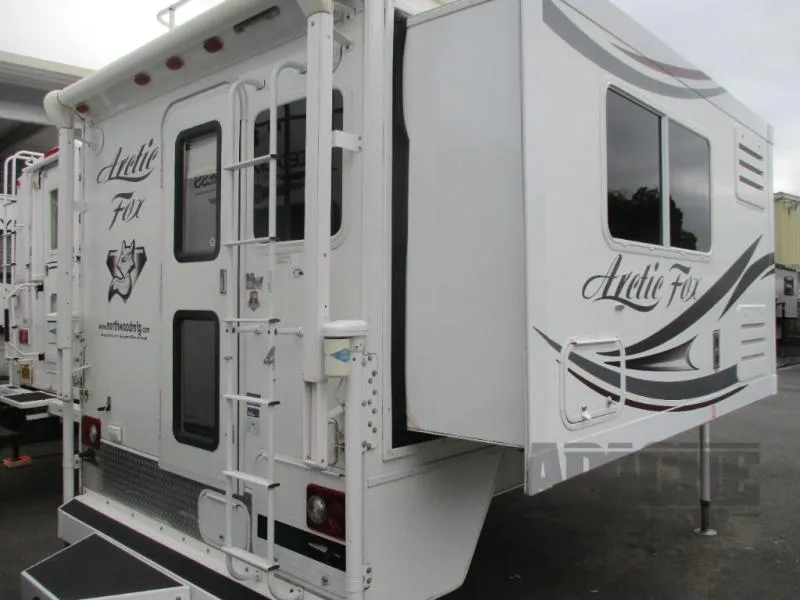
**Used 2015. Has slide for dinette/refrigerator and wet bath. Equipped with generator, air conditioner, microwave, Fox Landing, Fantastic fan, rear awning, and electric jacks. **
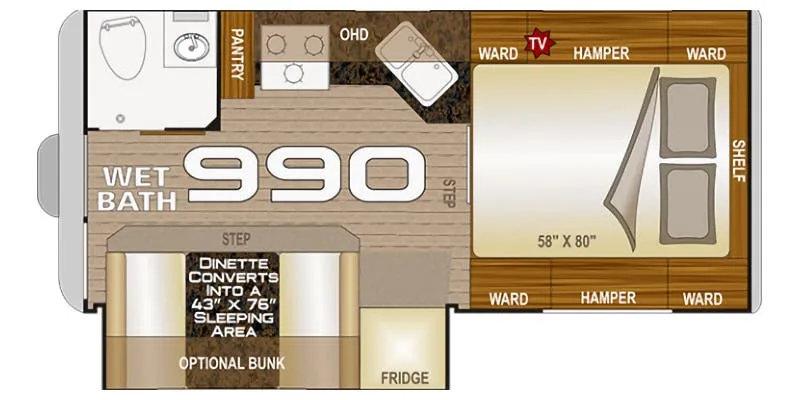
The Arctic Fox Camper 990 Wet Bath by Northwood Mfg. includes a wet bath just inside on your left. It includes a toilet, a sink, and the fiberglass shower stall.
The corner kitchen includes a pantry, a three burner range, overhead cabinets and a corner angled double sink.
Across, take one step up to the slide out including a booth dinette with an optional overhead bunk and a refrigerator.
Step up to the front bed with two wardrobes and a hamper at each side, space for an optional TV with a swing arm, along with a shelf above the head of the bed.
Specifications
Length
17 ft 6 in
Dry weight
3,010 lbs
Sleeps
5 people
Unit features & options
- Aluminum Superstructure
- Welded Aluminum Framing (.060" - .125")
- Solid Fill Anchor Blocking
- 2 lb. Virgin Block Foam Insulation
- Full Walk-On Roof
- Crowned Roof: 3-1/2” Tapered to 1-1/2”
- Thick Seamless One Piece Roof Membrane
- Transverse Floor Maximizes Floor Space
- Continuous 1 Piece Fiberglass Cabover
- Rack and Pinion Slide Out Mechanism
- Fiberglass Shower Stall (Wet Bath Only)
- Bathroom Skylight
- Fold-Away Clothes Hanger
- Vanity Cabinet & Mirror
- Freeze Resistant Waterlines
- Marine Grade Toilet
- 2500 lb. Capacity Electric Jacks w/Hard-wire or Remote Control Operation plus 2nd Backup Emergency Controller
- Large Rear Awning (7' x 8')
- Extra Long/Deep Rear Sliding Storage Tray
- 7 Gallon LP Tanks (2 Stand-Up)
- Dual Battery Compartment w/Slide out Tray
- Diamond Plate Armour- Basement Siding
- Roof Access Ladder
- 7" Tall Roof Rack
Full specifications
Get more info
2015 Arctic Fox Camper 990
Dealer information
**Used 2015. Has slide for dinette/refrigerator and wet bath. Equipped with generator, air conditioner, microwave, Fox Landing, Fantastic fan, rear awning, and electric jacks. **
The Arctic Fox Camper 990 Wet Bath by Northwood Mfg. includes a wet bath just inside on your left. It includes a toilet, a sink, and the fiberglass shower stall.
The corner kitchen includes a pantry, a three burner range, overhead cabinets and a corner angled double sink.
Across, take one step up to the slide out including a booth dinette with an optional overhead bunk and a refrigerator.
Step up to the front bed with two wardrobes and a hamper at each side, space for an optional TV with a swing arm, along with a shelf above the head of the bed.
Specifications
Length
17 ft 6 in
Dry weight
3,010 lbs
Sleeps
5 people
Unit features & options
- Aluminum Superstructure
- Welded Aluminum Framing (.060" - .125")
- Solid Fill Anchor Blocking
- 2 lb. Virgin Block Foam Insulation
- Full Walk-On Roof
- Crowned Roof: 3-1/2” Tapered to 1-1/2”
- Thick Seamless One Piece Roof Membrane
- Transverse Floor Maximizes Floor Space
- Continuous 1 Piece Fiberglass Cabover
- Rack and Pinion Slide Out Mechanism
- Fiberglass Shower Stall (Wet Bath Only)
- Bathroom Skylight
- Fold-Away Clothes Hanger
- Vanity Cabinet & Mirror
- Freeze Resistant Waterlines
- Marine Grade Toilet
- 2500 lb. Capacity Electric Jacks w/Hard-wire or Remote Control Operation plus 2nd Backup Emergency Controller
- Large Rear Awning (7' x 8')
- Extra Long/Deep Rear Sliding Storage Tray
- 7 Gallon LP Tanks (2 Stand-Up)
- Dual Battery Compartment w/Slide out Tray
- Diamond Plate Armour- Basement Siding
- Roof Access Ladder
- 7" Tall Roof Rack
Full specifications
Get more info
2015 Arctic Fox Camper 990