2015 Puma 281RBKS
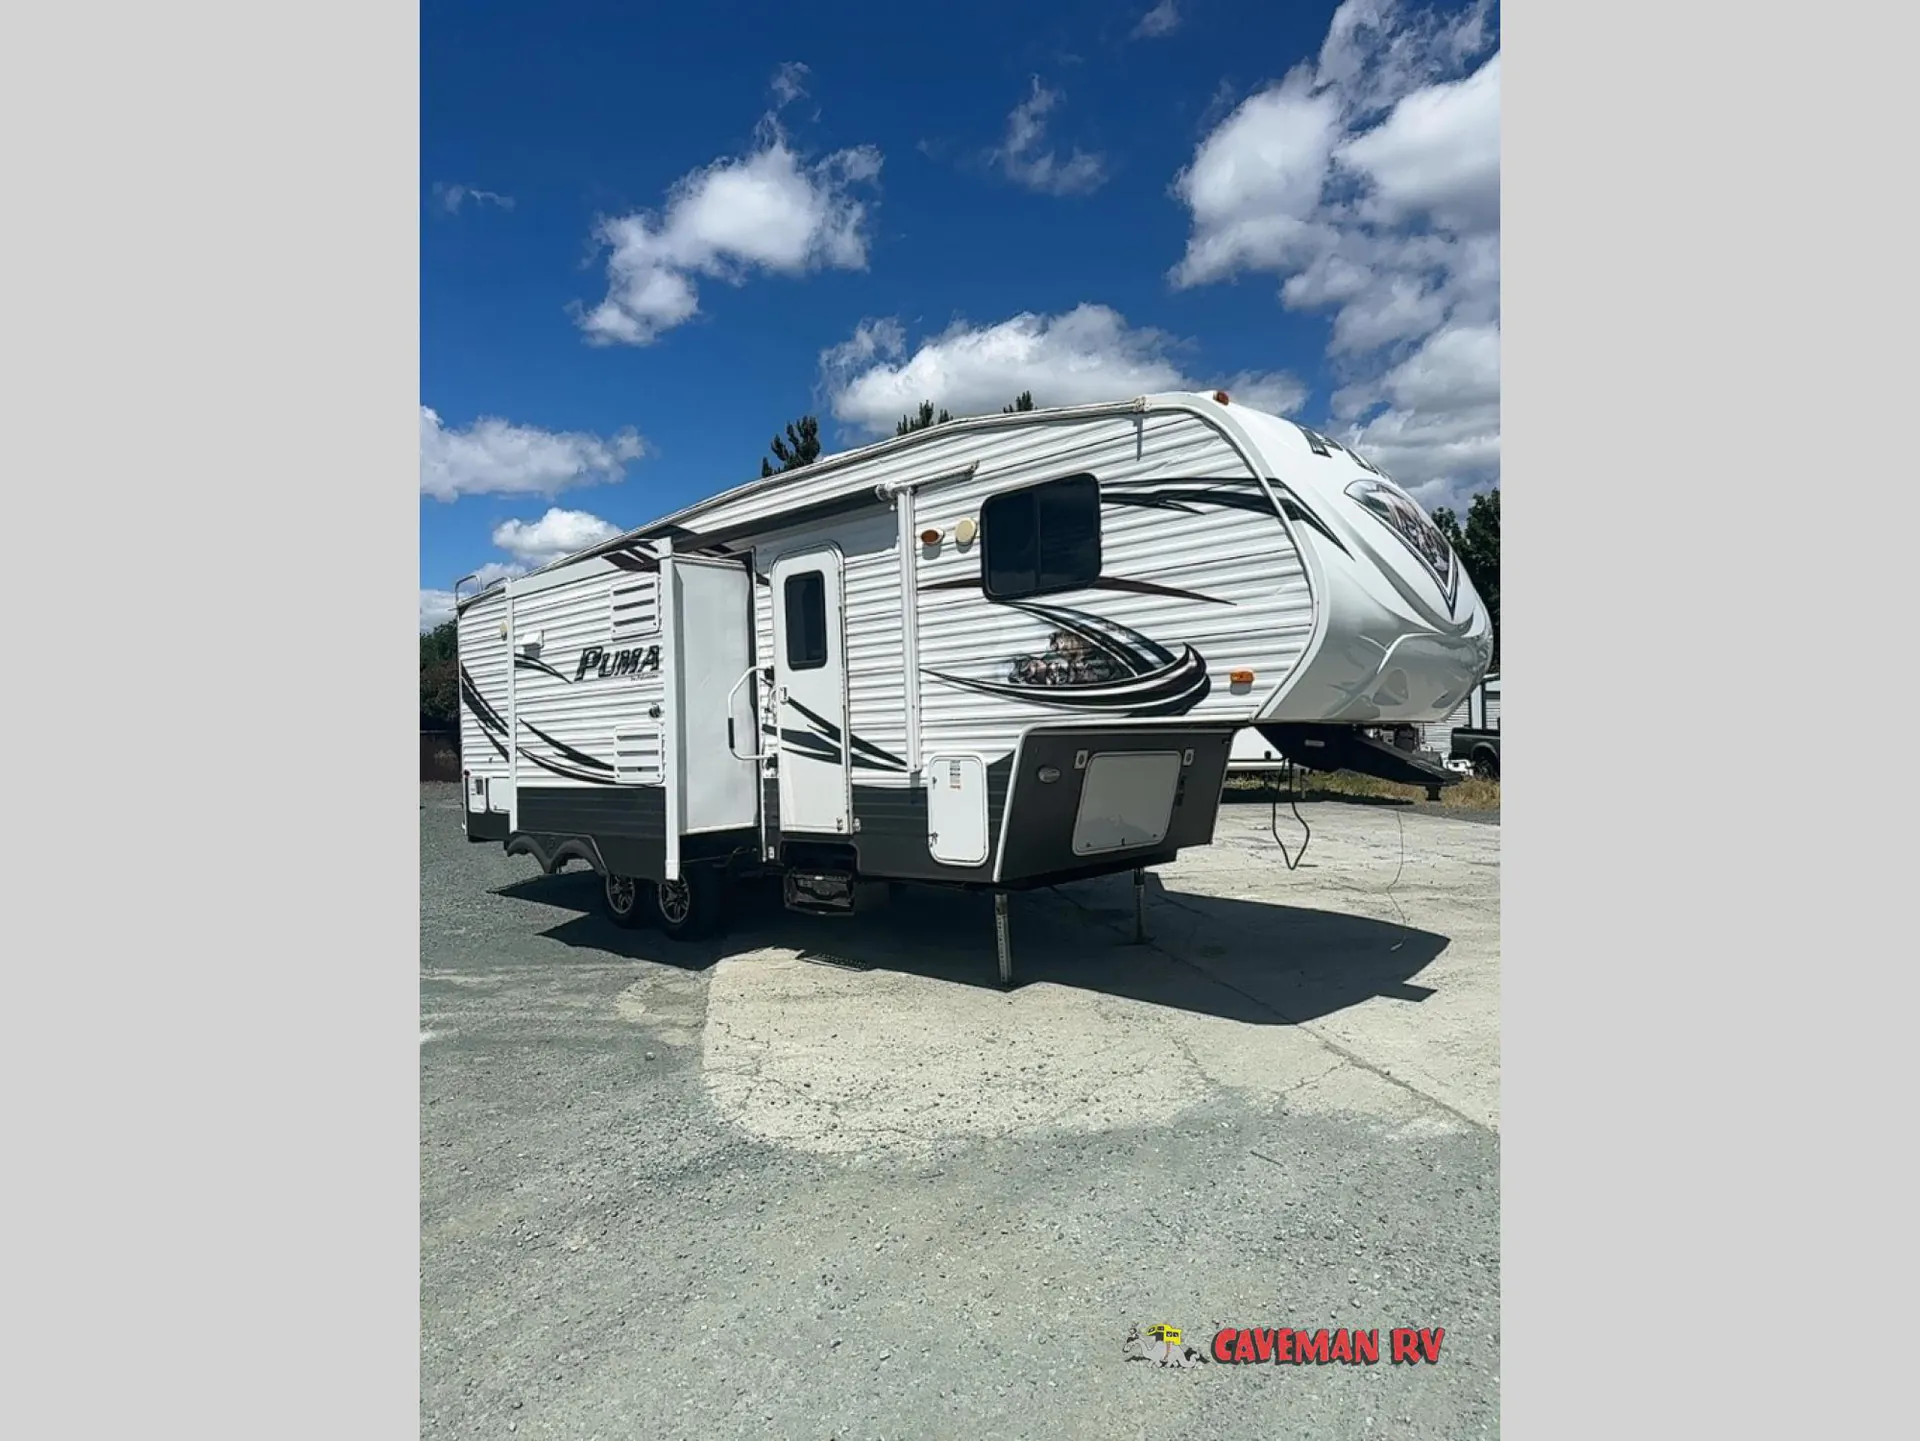
Step inside this Palomino Puma fifth wheel 281-RBKS and see how convenient your camping can be. With double bed bunks, and double slide outs, there is definitely space for everyone. Maybe even a few extra friends!
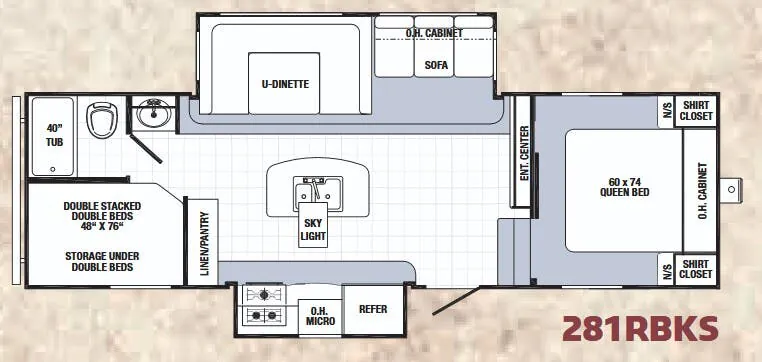
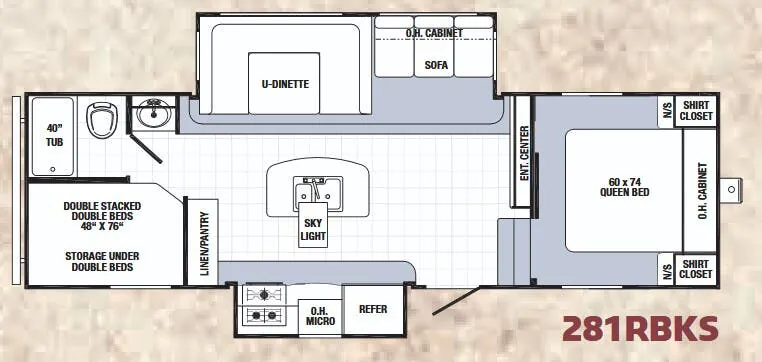
As you enter the main combined kitchen and living area you will feel the openness that the dual opposing slides create making it feel a lot like home. The slide to your immediate left features a refrigerator, 3 burner range, and microwave oven. There is a linen/pantry cabinet off to the side of this slide. A convenient kitchen island provides a bit more counter space, and the kitchen sink is located in the island also.
On the opposite side you will find a large u-shaped dinette and sofa slide. The sofa features overhead storage cabinets above. There is also an entertainment center nearby that is viewable from anywhere in the main living space.
Head up the steps in front to a comfy bedroom retreat with sliding pocket door. There is a queen bed and nightstands along with shirt closets on either side of the bed, plus additional overhead storage also.
There is a rear private toilet and 40" tub. The sink is located just outside the bathroom door.
In the opposite rear corner you will find double stacked double beds that are 48" by 76", and they feature storage beneath, plus so much more!
Length
29 ft 4 in
Dry weight
7,636 lbs
Sleeps
9 people
Slideouts
2
Length
29 ft 4 in
Dry weight
7,636 lbs
Sleeps
9 people
Slideouts
2
As provided in the original listing
As provided in the original listing