This unit has a sale pending.
It's still listed because pending deals sometimes fall through. Ask the dealer to be next in line.
Get in touch and we'll be happy to answer any questions or set up an appointment to see it in person.
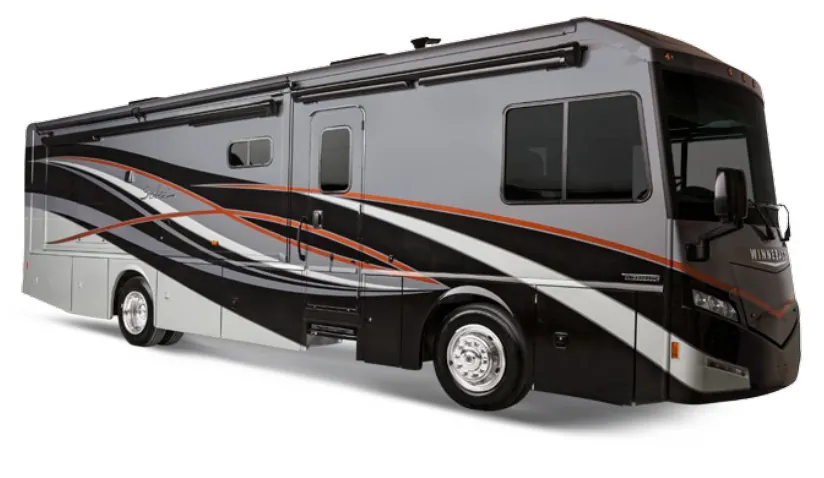
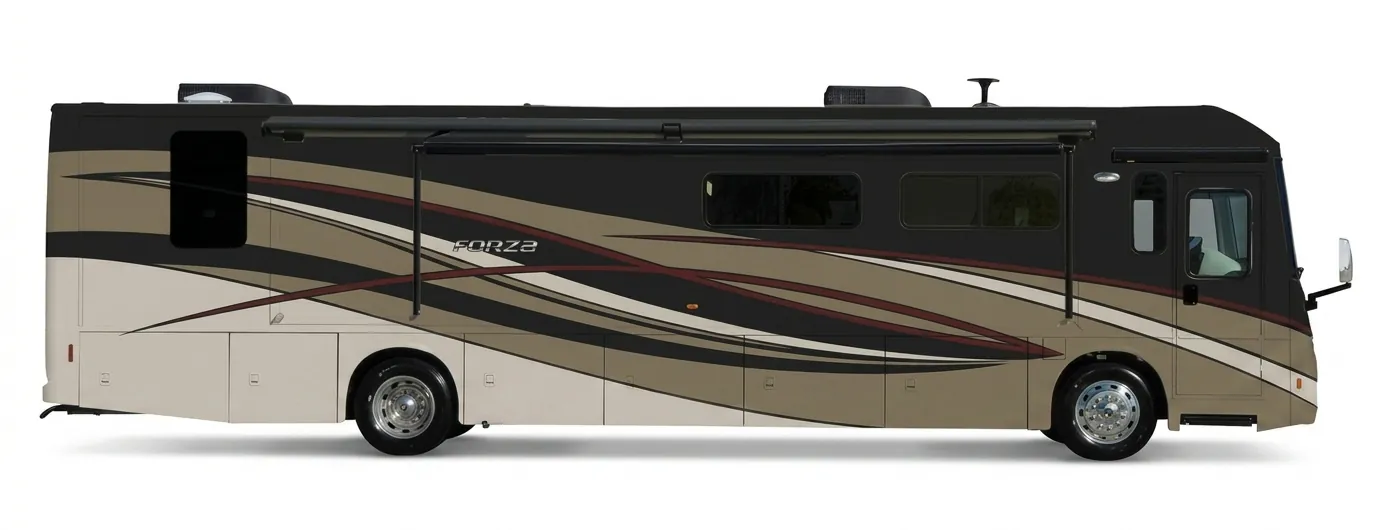
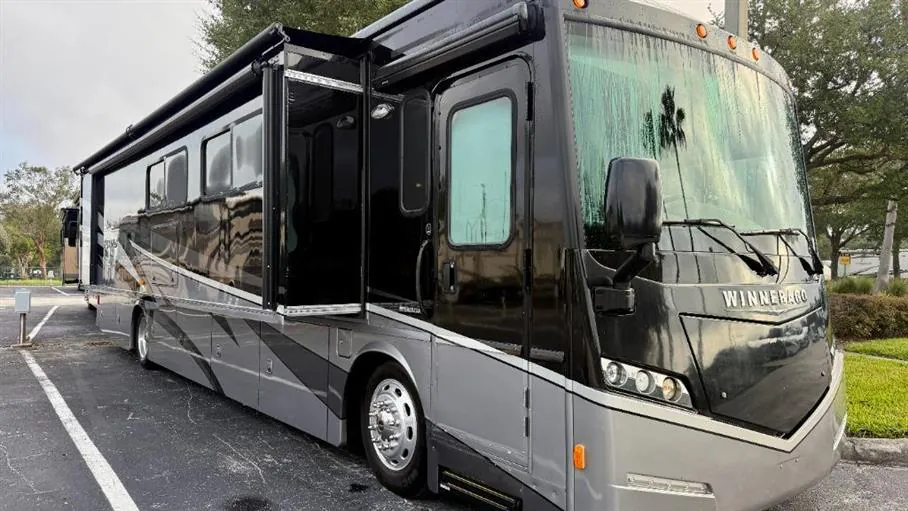
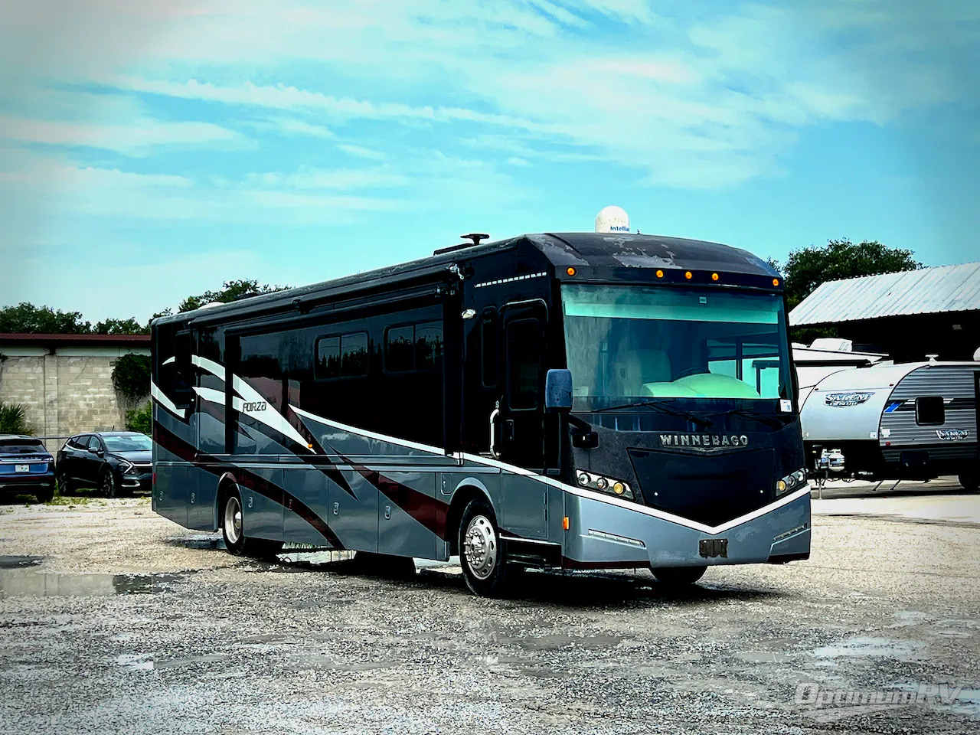
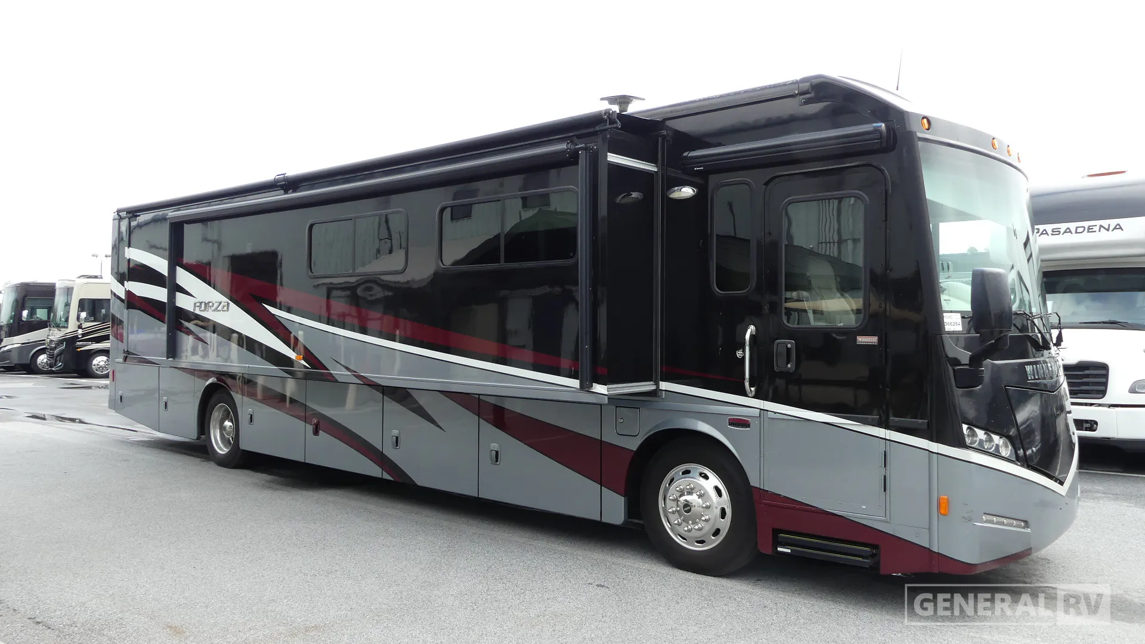
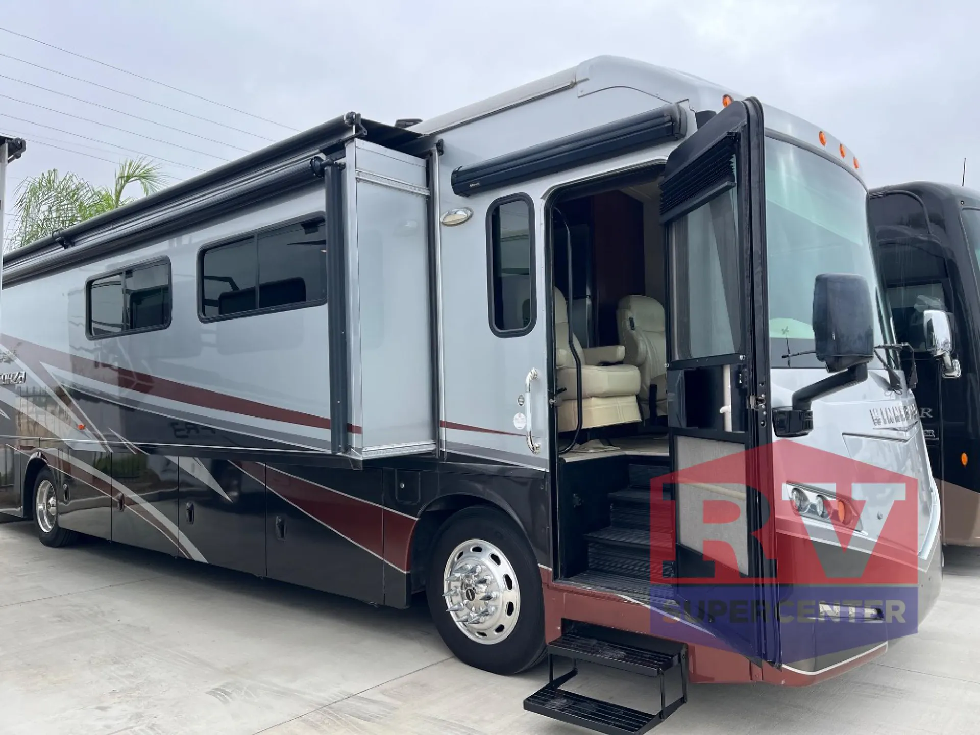
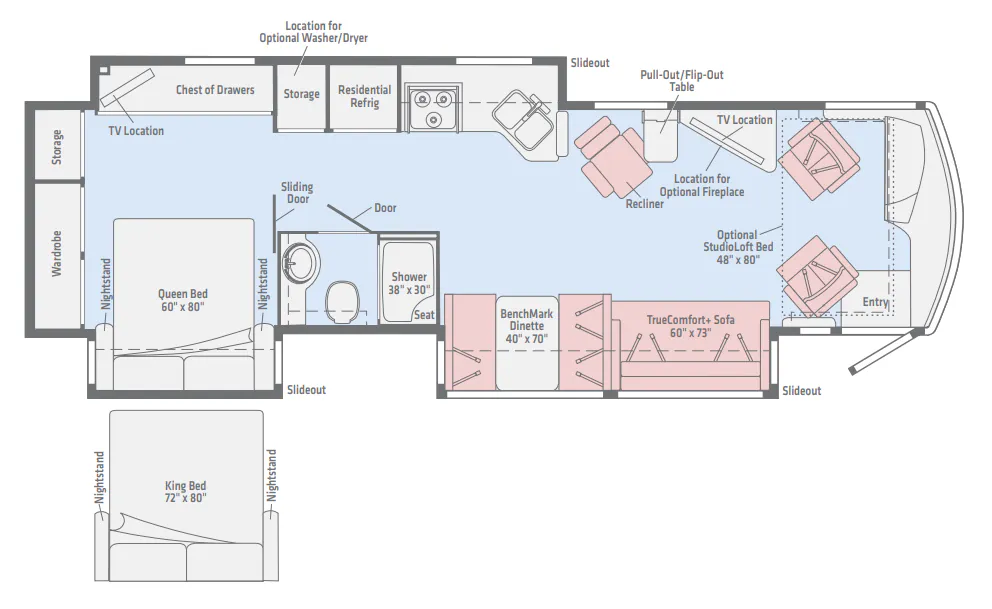
2015 Winnebago Forza 38R
Used15,791 mi · Stock #330000028
Freightliner XCS · Cummins ISB 340 Hp
Listing price
2015 Forza 38R
Other floor plans with a similar body style, feature mix, and price range, prioritizing other manufacturers and brands.
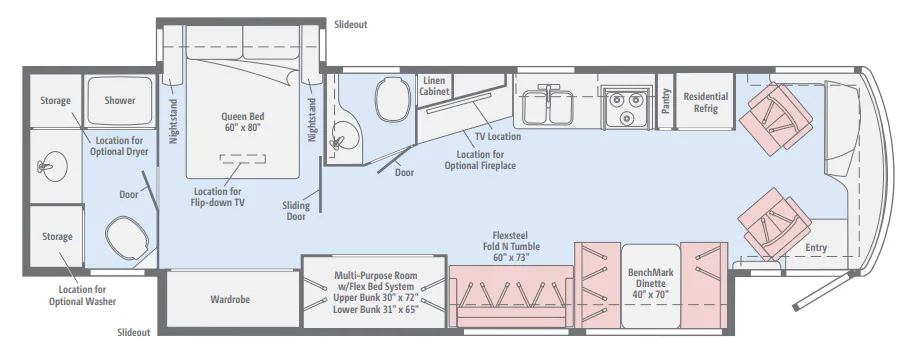
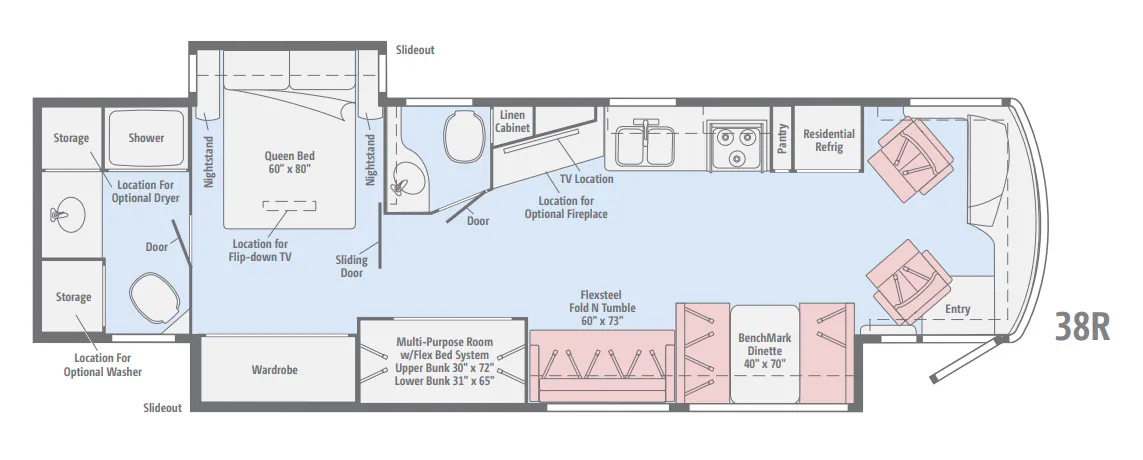
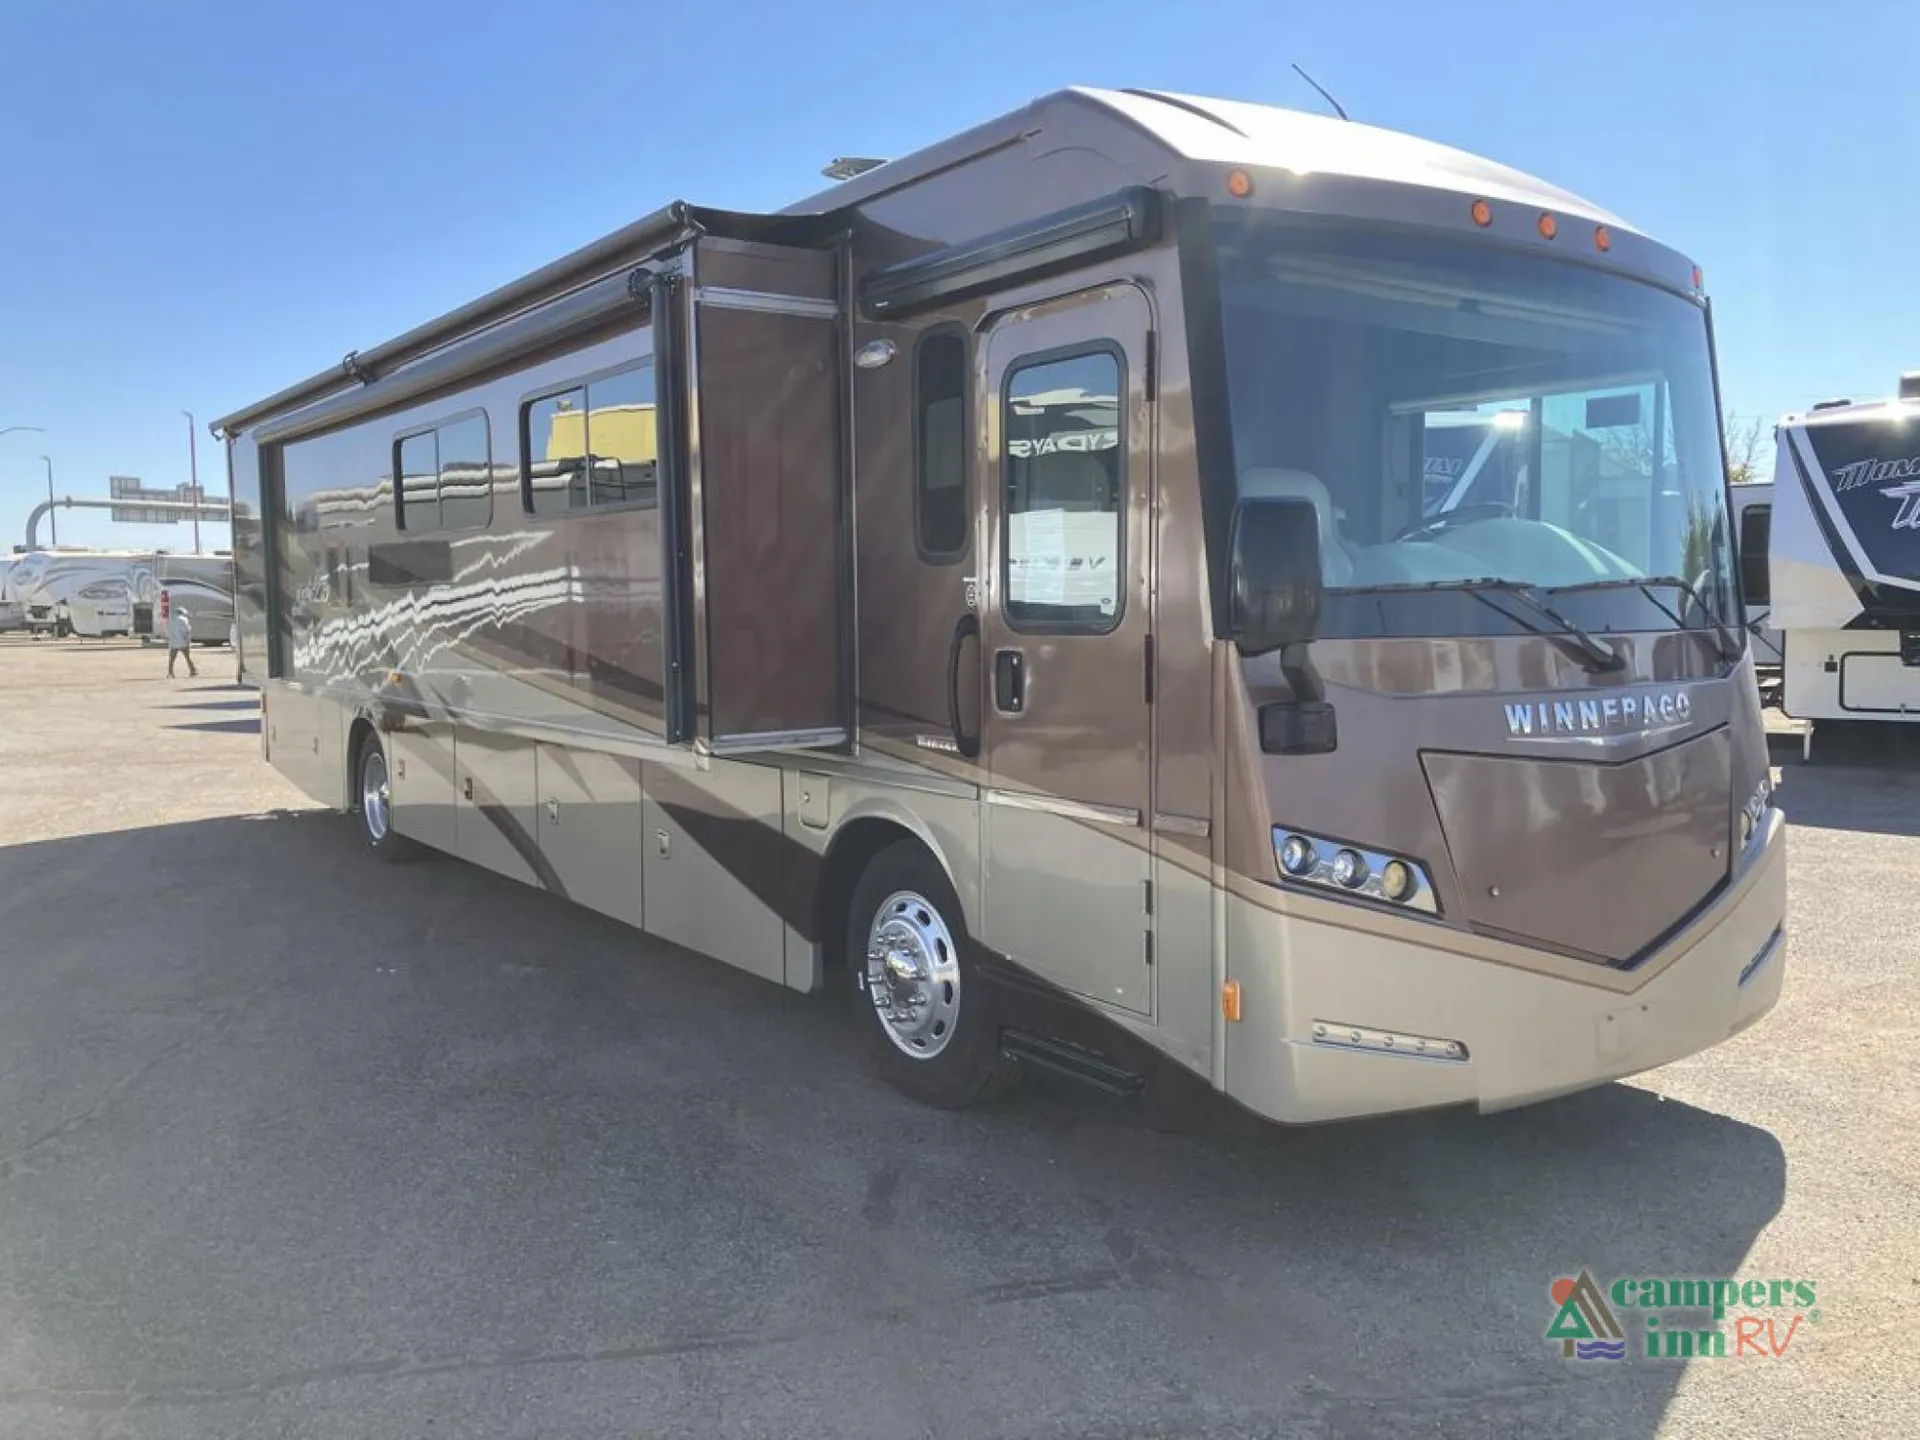
The Winnebago Forza 38R makes room for both relaxed evenings and flexible sleeping with a BenchMark Dinette, Flexsteel Fold N Tumble sofa, and a multi-purpose room with the Flex Bed System. That rear room includes an upper bunk and lower bunk, while the main bedroom adds a 60-by-80-inch Queen bed. A full bath rounds out the layout, with an optional fireplace, washer, and dryer available for added comfort on extended trips.
Length
39 ft 10 in
GVWR
27,910 lbs
Sleeps
7
Slideouts
2
Many factors play into a unit's listing price and what you should pay. This guide provides a ballpark estimate, but it does not factor in your exact scenario or how different listings are equipped.
$83,993 – $104,964
This unit is ranked 1 of 8 by asking price in this group.
The listing price on this unit has changed 6 times.
See the complete price timeline and the rest of this unit's pricing insights.
Campers Inn RV
St. George, UT
Compared with 1,116 dealers nationwide
A full wall slide, bunk beds, and a bath and a half are what make this Forza class A diesel standout. This unit easily sleeps 7 and makes a perfect traveling home.
Enter model 38R just in front of the passenger seat which along with the driver seat can swivel around and become extra seating once you reach your destination for the night. You will enjoy overhead storage all the way around the cab area up front.
Heading back on the left side is a full wall slide out providing plenty of extra foot traffic space to move about. There is a 42" x 70" dinette for meal time, a sofa sleeper is next, and a multi-purpose room with flex bed system including an upper bunk that is 30" x 72" and a lower bunk that is 32" 69". There is also a spacious wardrobe in this full wall slide that ends directly across from the queen bed in the master bedroom.
Back up front on the right side notice a residential refrigerator to keep thing cold and fresh. There is also a pantry for dry and canned good storage, a three burner range, and a double kitchen sink to make cleaning up a cinch.
An angled 50" HDTV location is opposite the sofa sleeper which makes viewing easily from just about any seating in the space. You can also add an electric fireplace to enjoy on those cool chilly nights when you just want to cuddle up inside.
A convenient half bath with toilet and vanity with sink and storage is located across from the bunks.
Next, a sliding door to the master bedroom and rear full bath. The queen bed slides out with dual nightstands for added space to walk around. There is a flip down 28" HDTV above the foot of the bed for added convenience.
The rear bathroom offers a washer and dryer, vanity with sink, shower, and toilet, plus so much more!
Other listings for this floor plan, ranked by condition, model year, distance, price, and listing quality.