Front bedroom
Get in touch and we'll be happy to answer any questions or set up an appointment to see it in person.
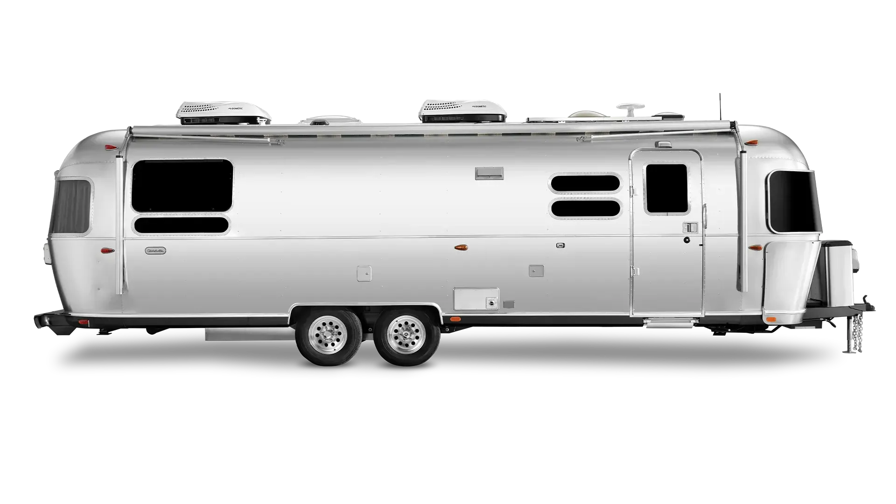
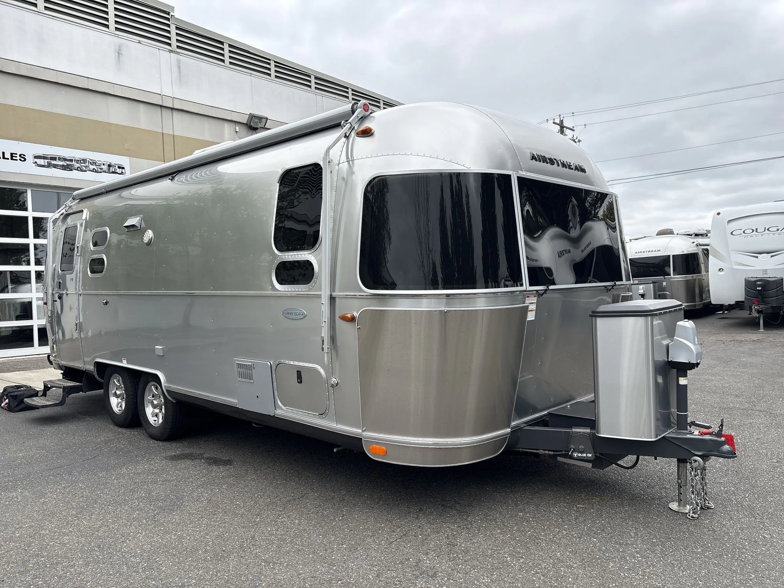
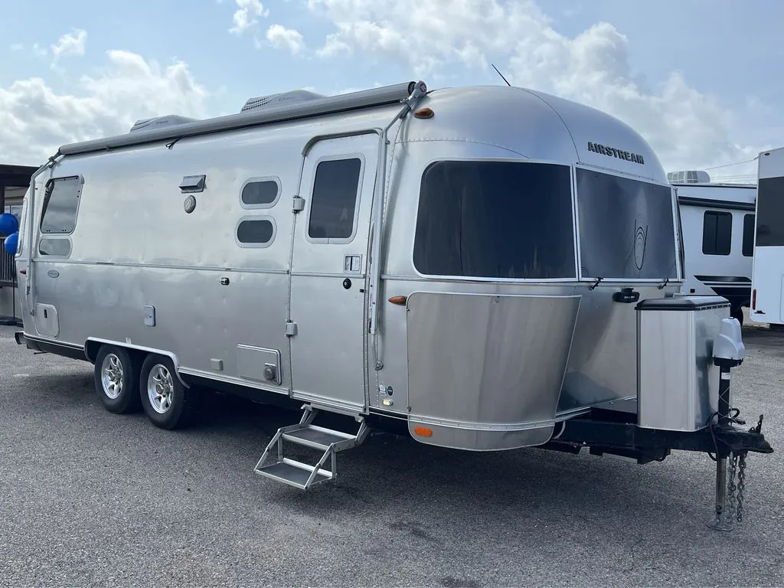
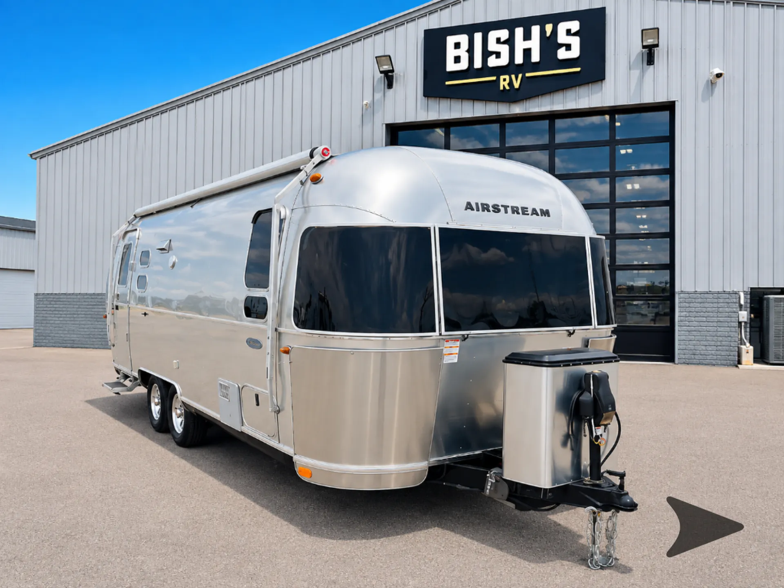
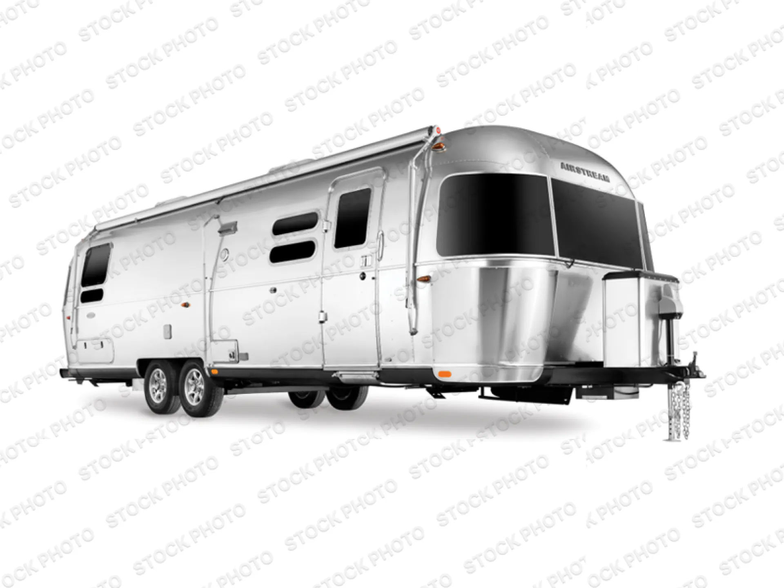
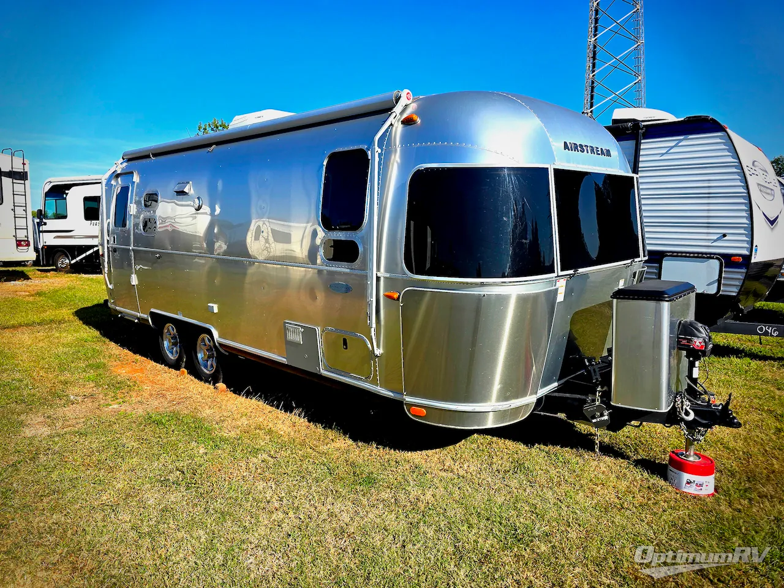
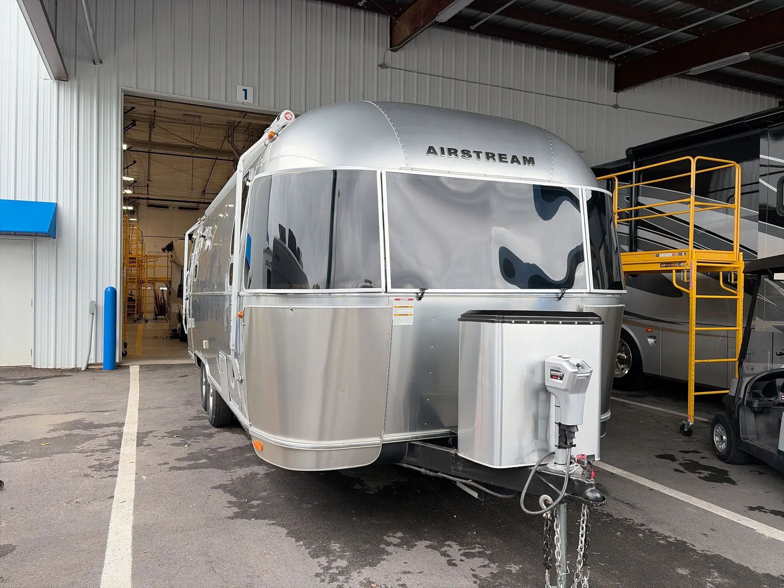
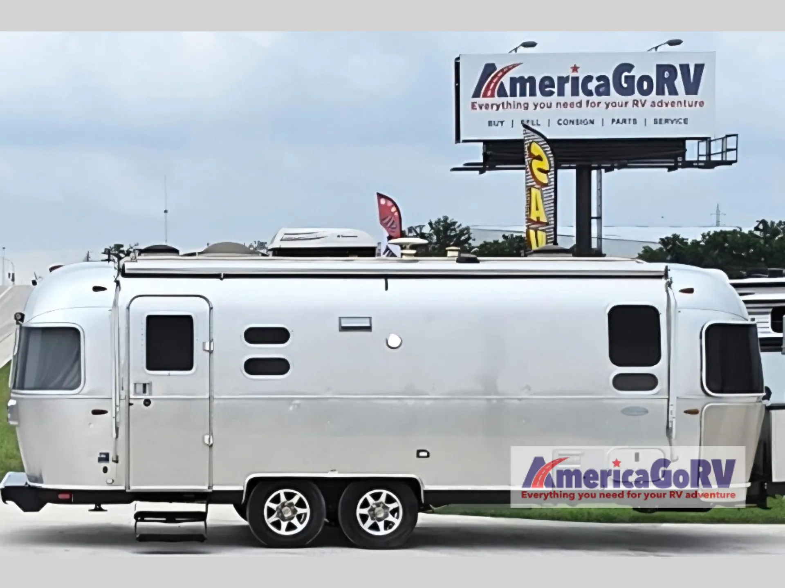
2016 Airstream Flying Cloud 25FB
UsedStock #533554
Listing price
2016 Flying Cloud 25FB
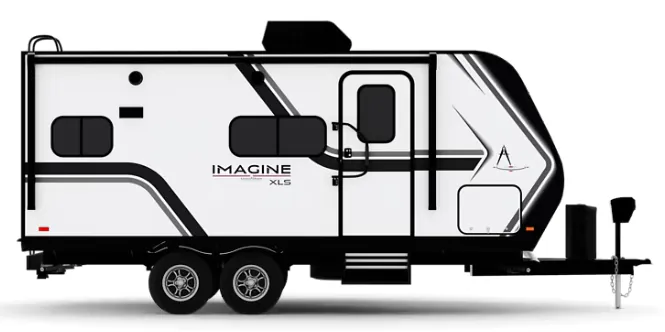
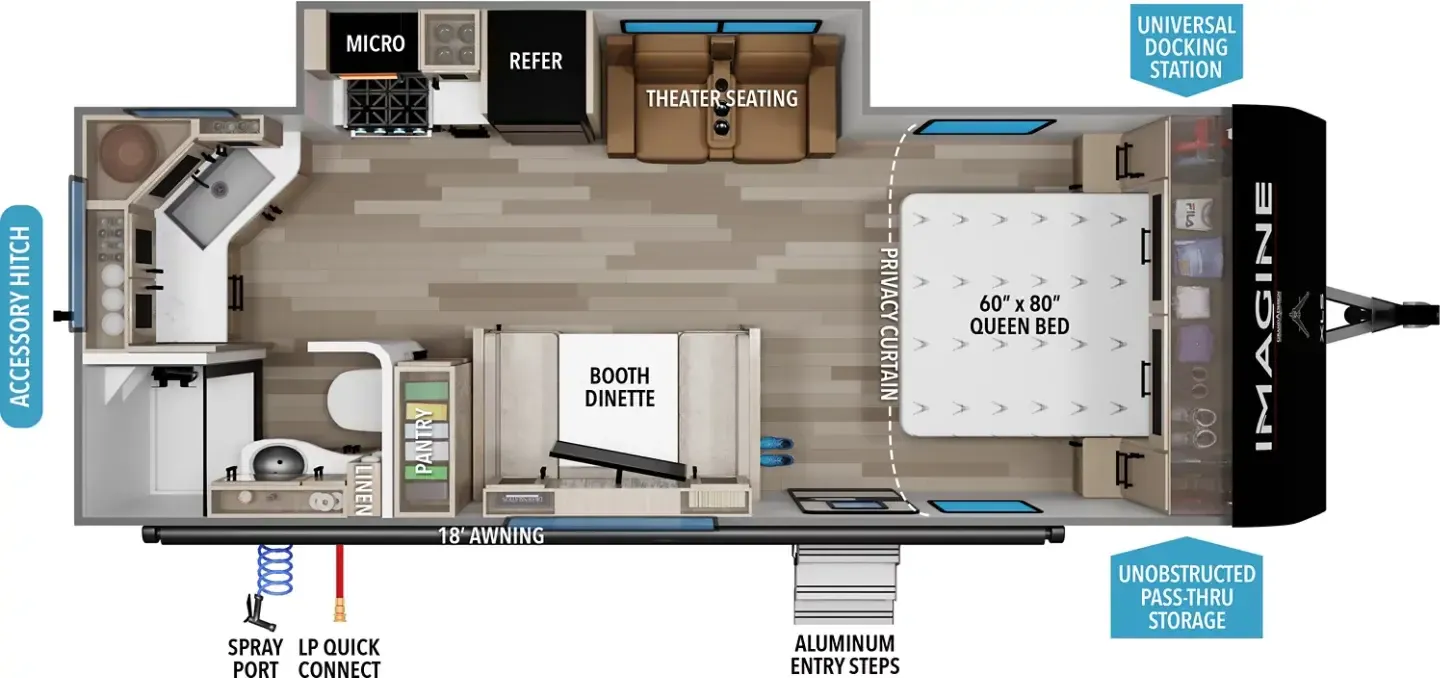
Other floor plans with a similar body style, feature mix, and price range, prioritizing other manufacturers and brands.
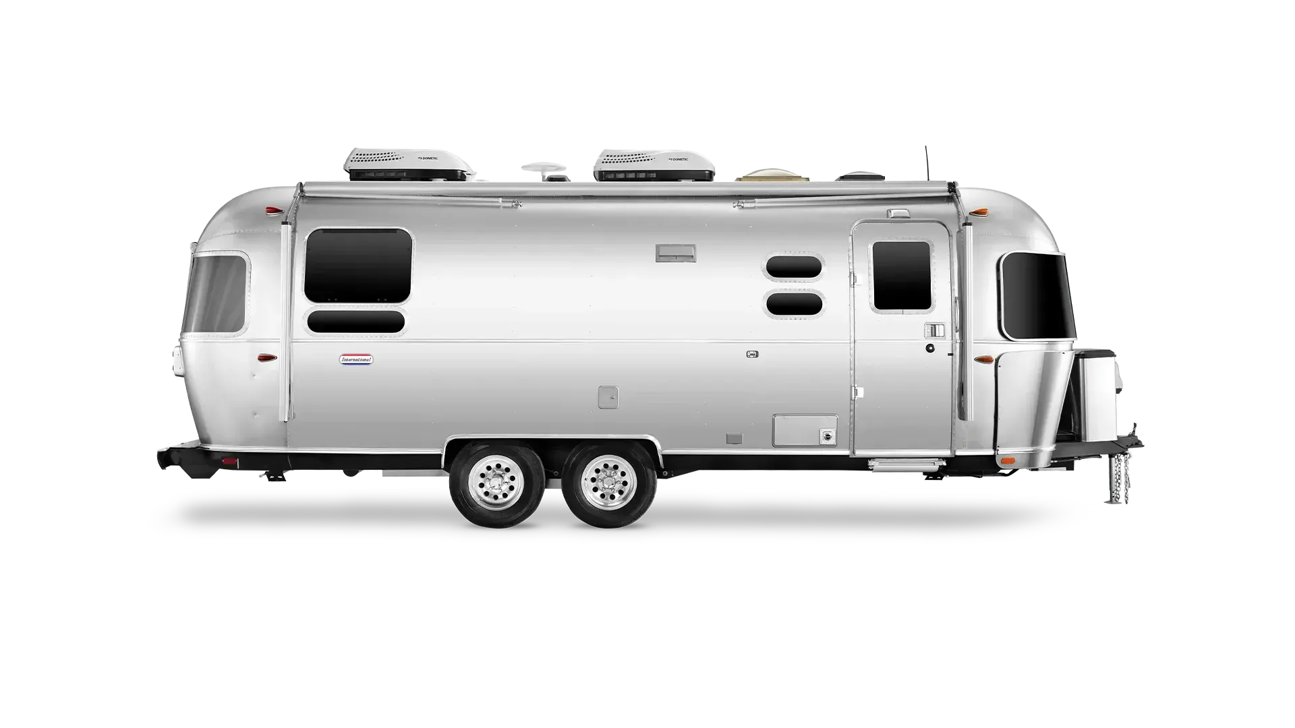
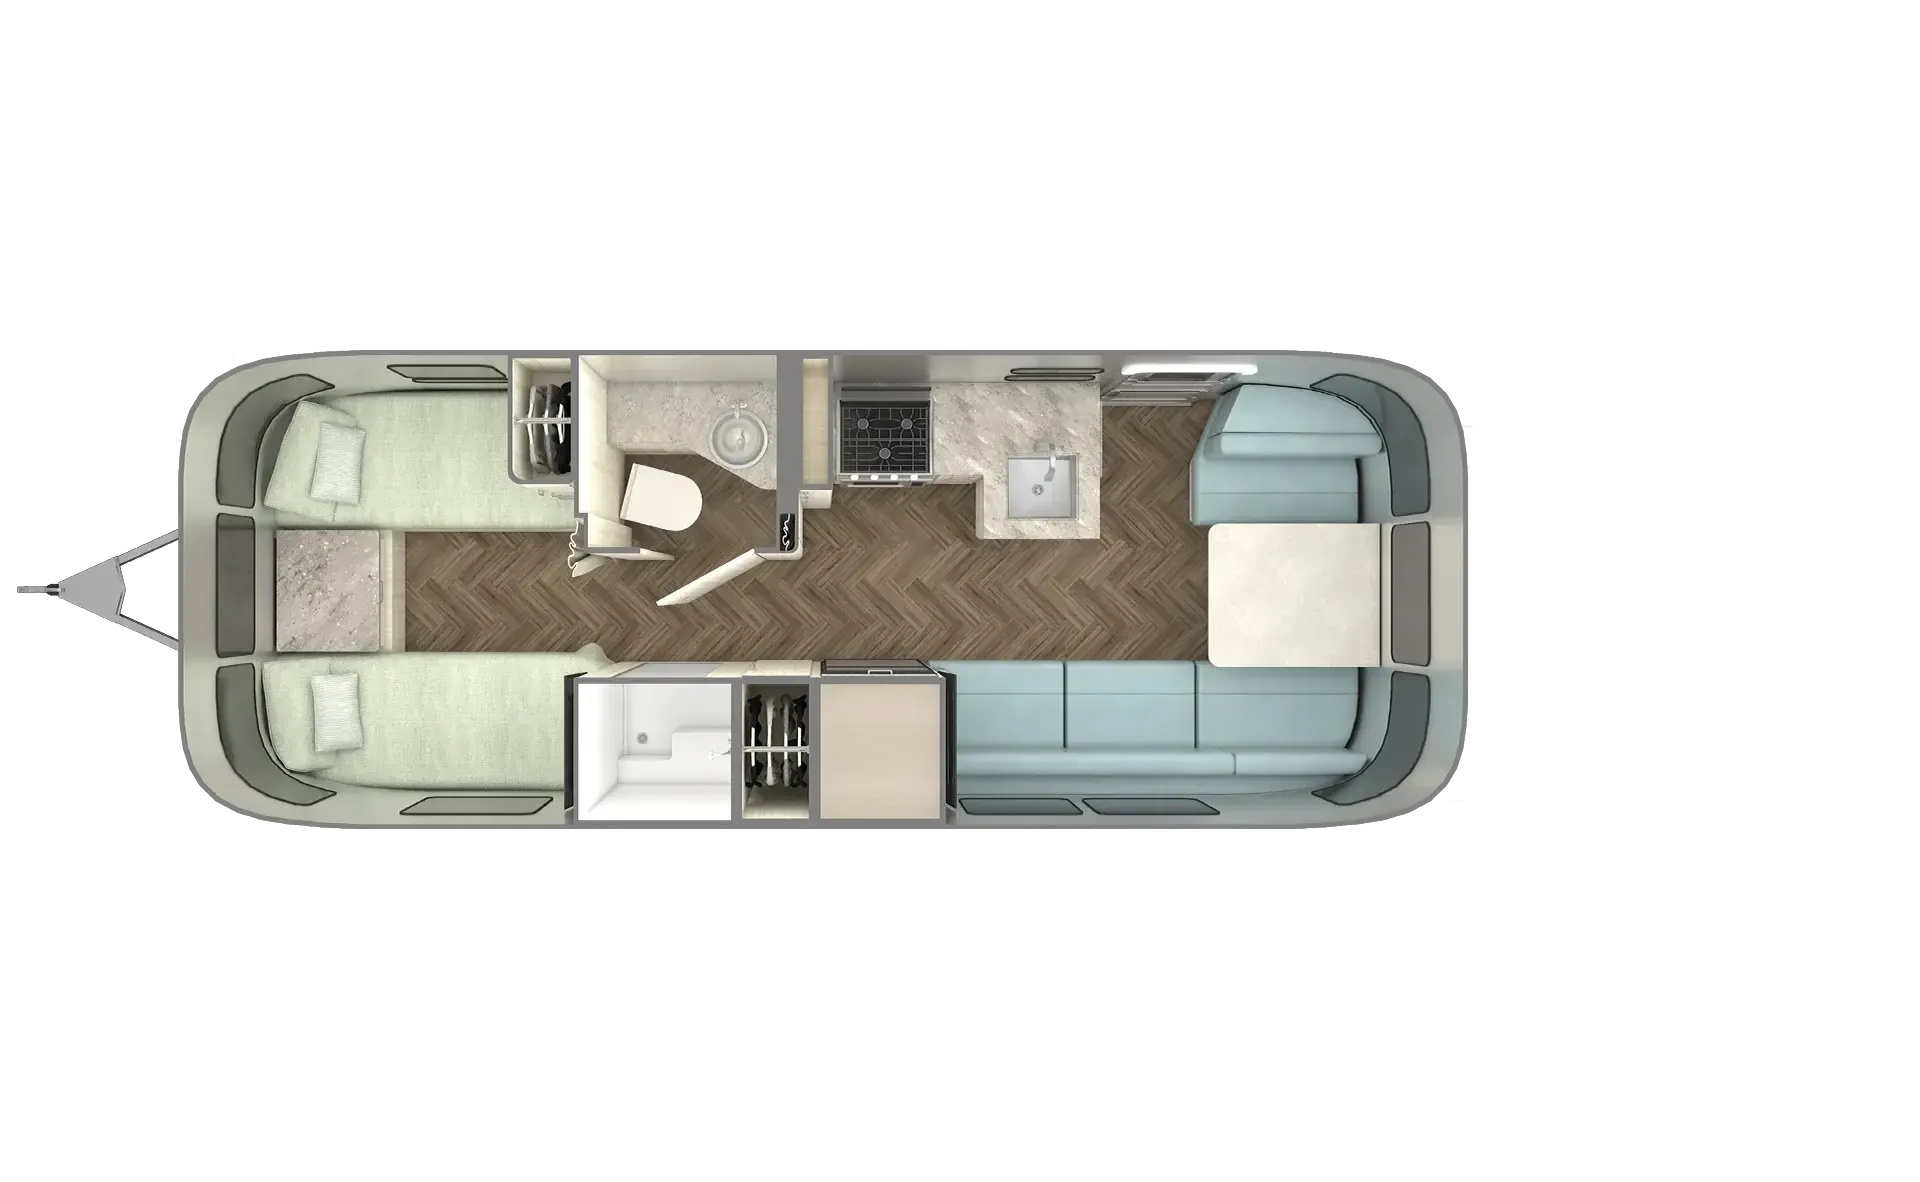
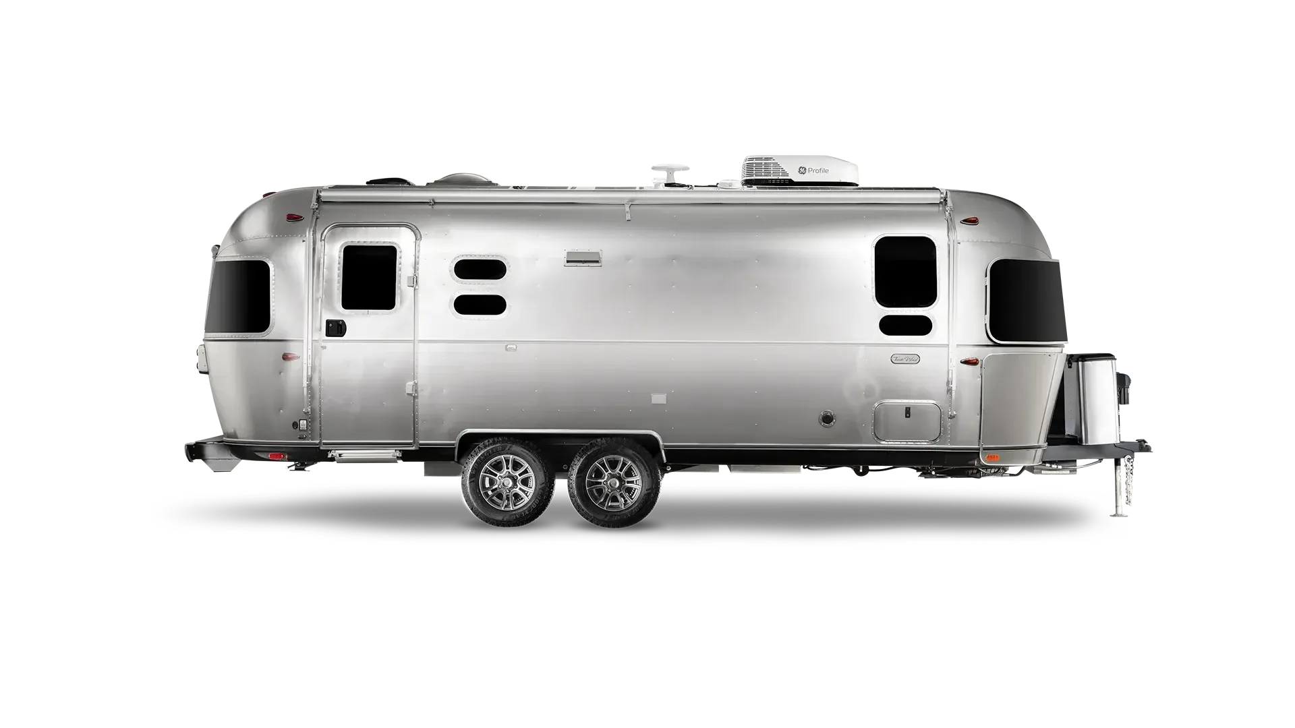
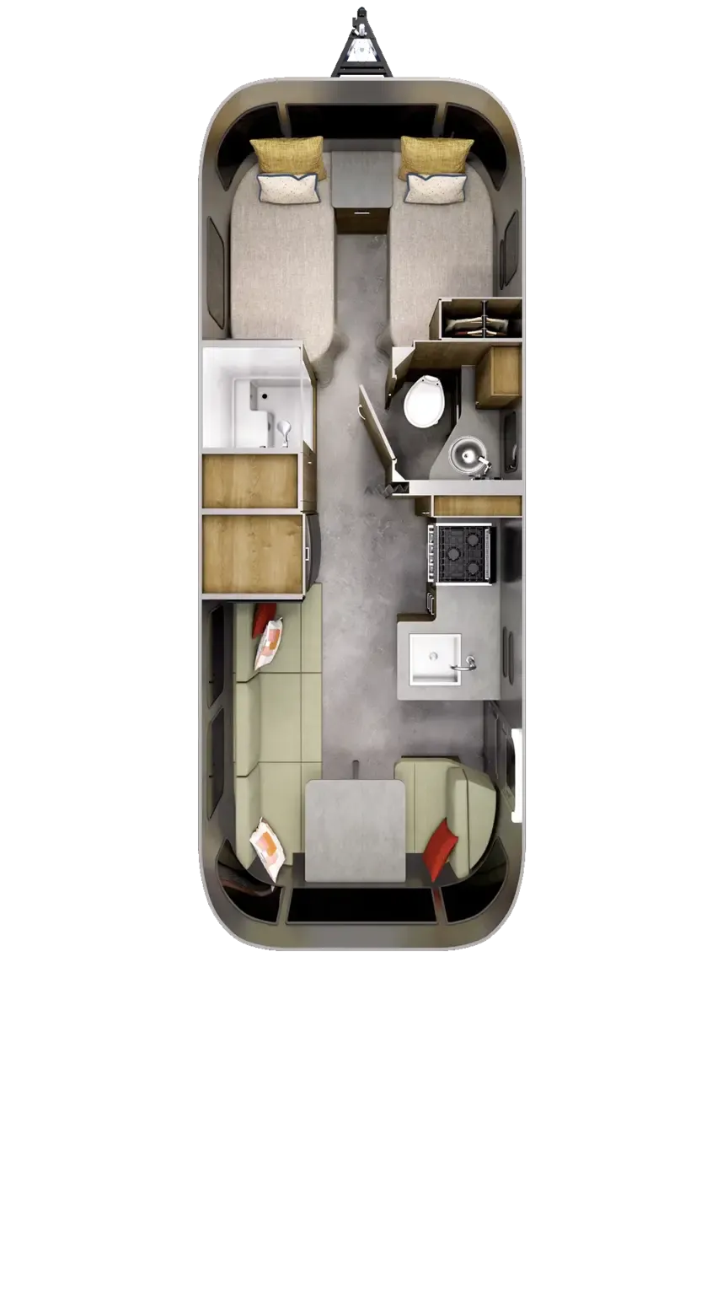
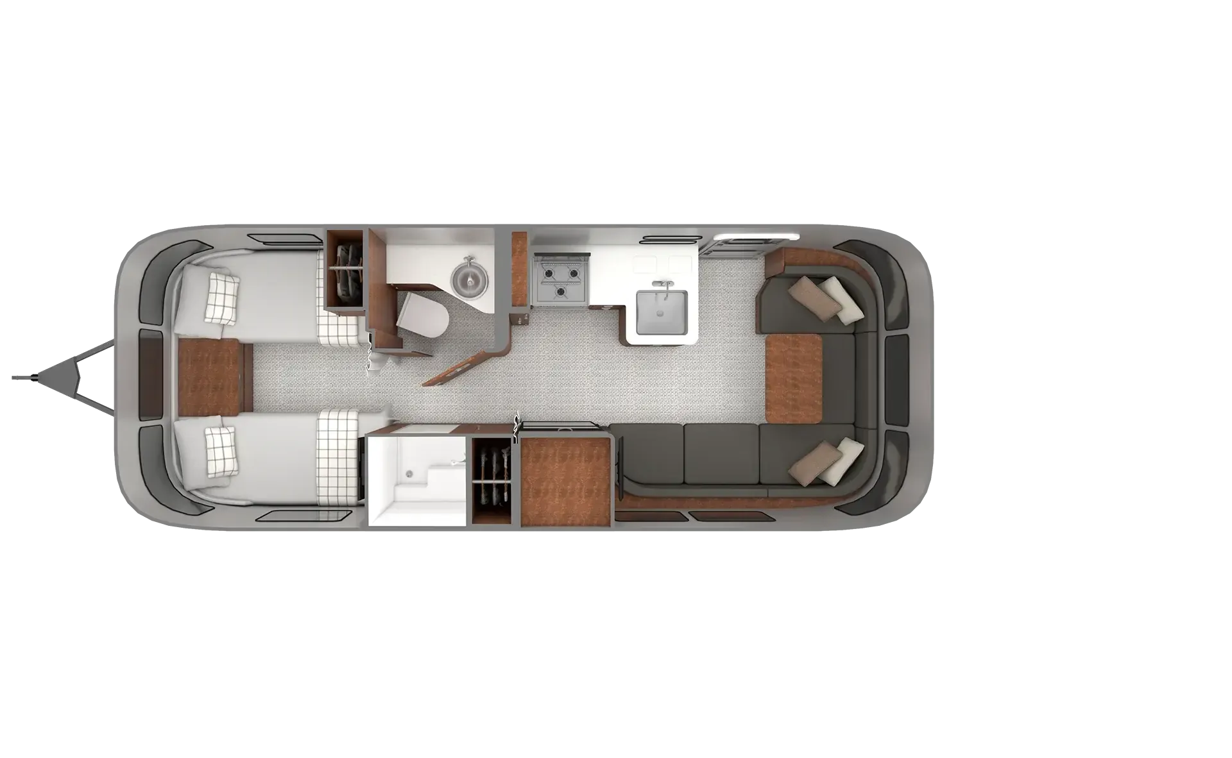
The Flying Cloud 25FB puts the bedroom up front where it belongs, with a memory foam Queen (or configurable twins) tucked behind blackout curtains and under-bed storage that actually holds gear. Out back, the living area stays open and airy the way only an Airstream can manage. On the power side, 2.5 kWh of lithium with a built-in heater, 300 watts of solar, and a 2,000-watt inverter give you real off-grid capability, and insulated, heated tanks mean you're not packing up the moment temperatures drop. Owners consistently call it one of the easiest trailers its size to tow, and Airstream's resale value is hard to argue with if you ever decide to move on.
Length
30 ft 10 in
Dry weight
6,422 lbs
GVWR
8,880 lbs
Sleeps
8
Many factors play into a unit's listing price and what you should pay. This guide provides a ballpark estimate, but it does not factor in your exact scenario or how different listings are equipped.
$34,950 – $114,982
This unit is ranked 4 of 31 by asking price in this group.
The listing price on this unit has changed 1 time.
See the complete price timeline and the rest of this unit's pricing insights.
America Go RV
Comfort, TX
Sells faster than 60% of Texas RV dealers
Compared with 236 dealers in Texas
The Flying Cloud 30 Bunk travel trailer by Airstream offers a rear bath layout, plus front and rear sleeping space with a queen bedroom up front and a rear double bed with single bunk above. This unit sleeps up to 8 people.
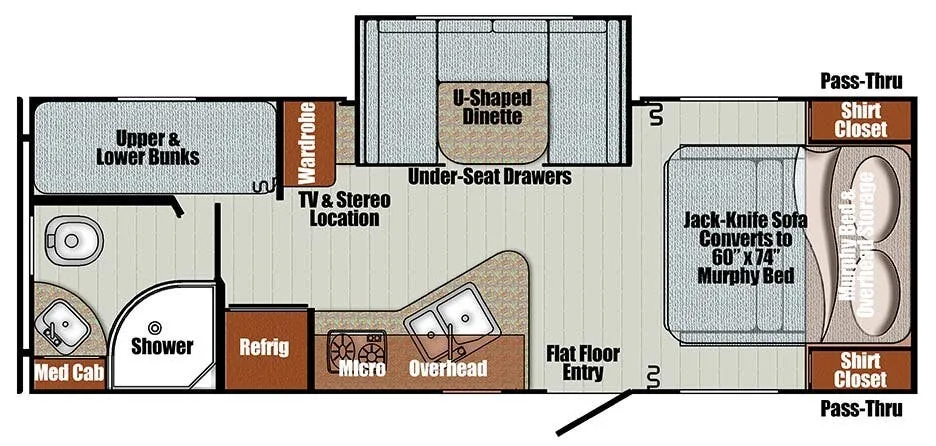
As you enter the travel trailer, to the right there is a bedroom with a queen bed and wardrobes on either side of the bed. Along one wall you will find a LED TV.
The side opposite the door features a 72" lounge seating area. To the left of the entry is a u-shaped dinette/bed for more seating during meal time, and just hanging out. These can both be made into sleeping space at night when needed.
The kitchen features a round sink, and three burner range plus pantry along the road side wall. The opposite side offers a refrigerator for your perishables.
The rear right corner features a toilet, sink, and tub/shower. In the left corner you will find a double bed with a single bunk above. There is also plenty of storage with a wardrobe including drawers just off the foot of the beds, plus so much more! Price includes Finance Discount W.A.C!
Other listings for this floor plan, ranked by condition, model year, distance, price, and listing quality.