2016 Apex Nano 185BH
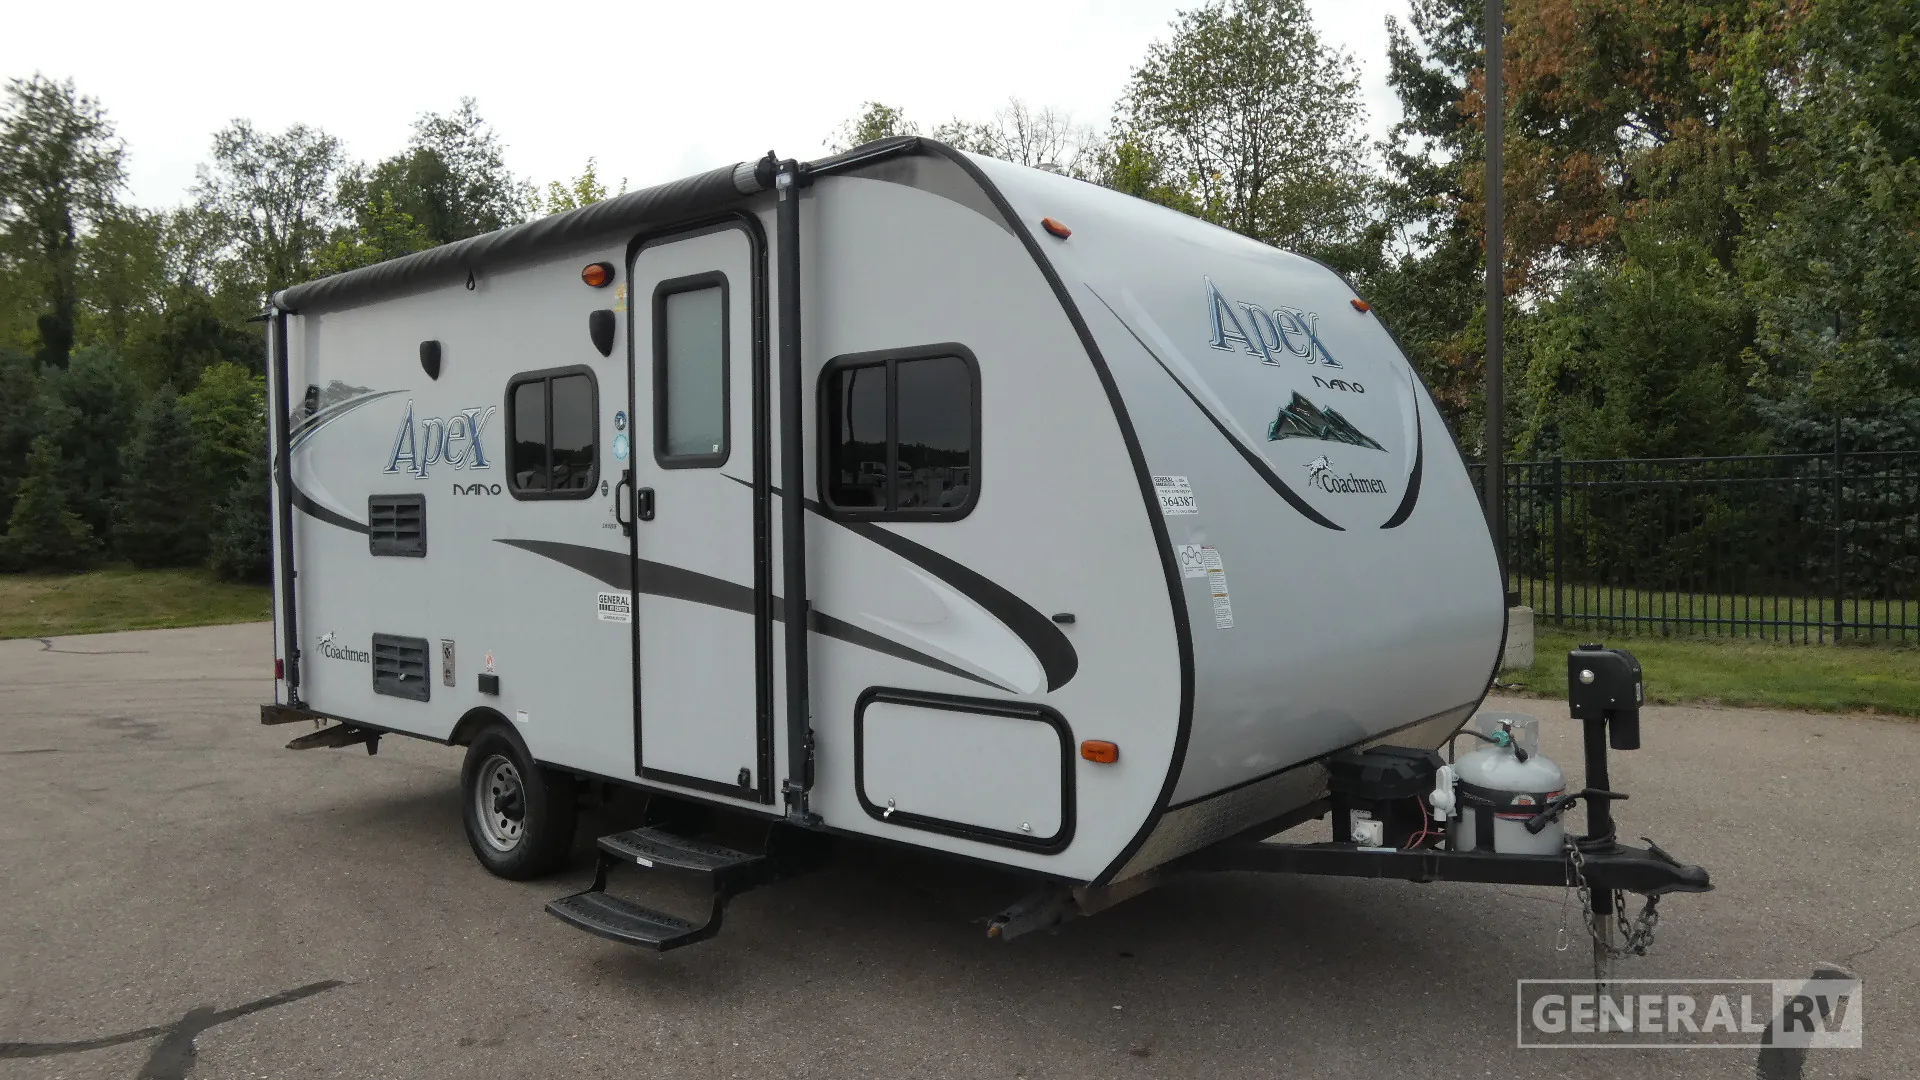
Coachmen Apex Nano 185BH Travel Trailer highlights:
Front Bed w/ Storage
Rear Bunks
Rear Bathroom
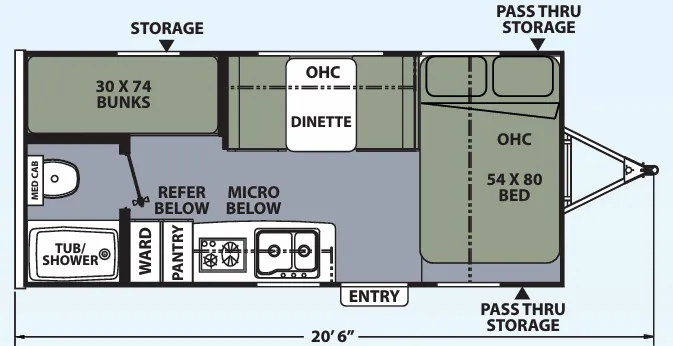
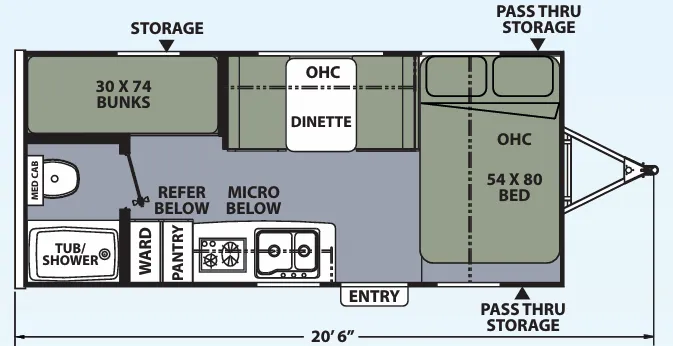
The Coachmen Apex Nano 185BH features a smart and efficient bunkhouse floorplan designed to maximize sleeping capacity while maintaining a lightweight, compact footprint. At the front of the trailer, a comfortable 54" x 80" bed provides a dedicated sleeping area with overhead storage cabinets for personal belongings. Across from the bed, a booth dinette serves as both a dining space and an additional sleeping area when needed. The centrally located kitchen is equipped with a refrigerator, microwave, cooktop, sink, pantry, and wardrobe storage, offering all the essentials for meal preparation and extended camping trips.
At the rear of the trailer, double bunk beds measuring 30" x 74" create convenient sleeping accommodations for children or guests, making this floorplan ideal for families. Adjacent to the bunks is a full rear corner bathroom featuring a tub/shower combination, toilet, and vanity. Despite its compact 20-foot length, the thoughtful layout provides sleeping space for up to five people, ample storage throughout, and a comfortable living environment that is easy to tow and perfect for weekend getaways or family camping adventures.
Coachmen Apex Nano 185BH Travel Trailer highlights:
Front Bed w/ Storage
Rear Bunks
Rear Bathroom
The Coachmen Apex Nano 185BH features a smart and efficient bunkhouse floorplan designed to maximize sleeping capacity while maintaining a lightweight, compact footprint. At the front of the trailer, a comfortable 54" x 80" bed provides a dedicated sleeping area with overhead storage cabinets for personal belongings. Across from the bed, a booth dinette serves as both a dining space and an additional sleeping area when needed. The centrally located kitchen is equipped with a refrigerator, microwave, cooktop, sink, pantry, and wardrobe storage, offering all the essentials for meal preparation and extended camping trips.
At the rear of the trailer, double bunk beds measuring 30" x 74" create convenient sleeping accommodations for children or guests, making this floorplan ideal for families. Adjacent to the bunks is a full rear corner bathroom featuring a tub/shower combination, toilet, and vanity. Despite its compact 20-foot length, the thoughtful layout provides sleeping space for up to five people, ample storage throughout, and a comfortable living environment that is easy to tow and perfect for weekend getaways or family camping adventures.
Length
20 ft
Dry weight
2,830 lbs
Sleeps
6 people
Slideouts
1
Length
20 ft
Dry weight
2,830 lbs
Sleeps
6 people
Slideouts
1
As provided in the original listing
As provided in the original listing