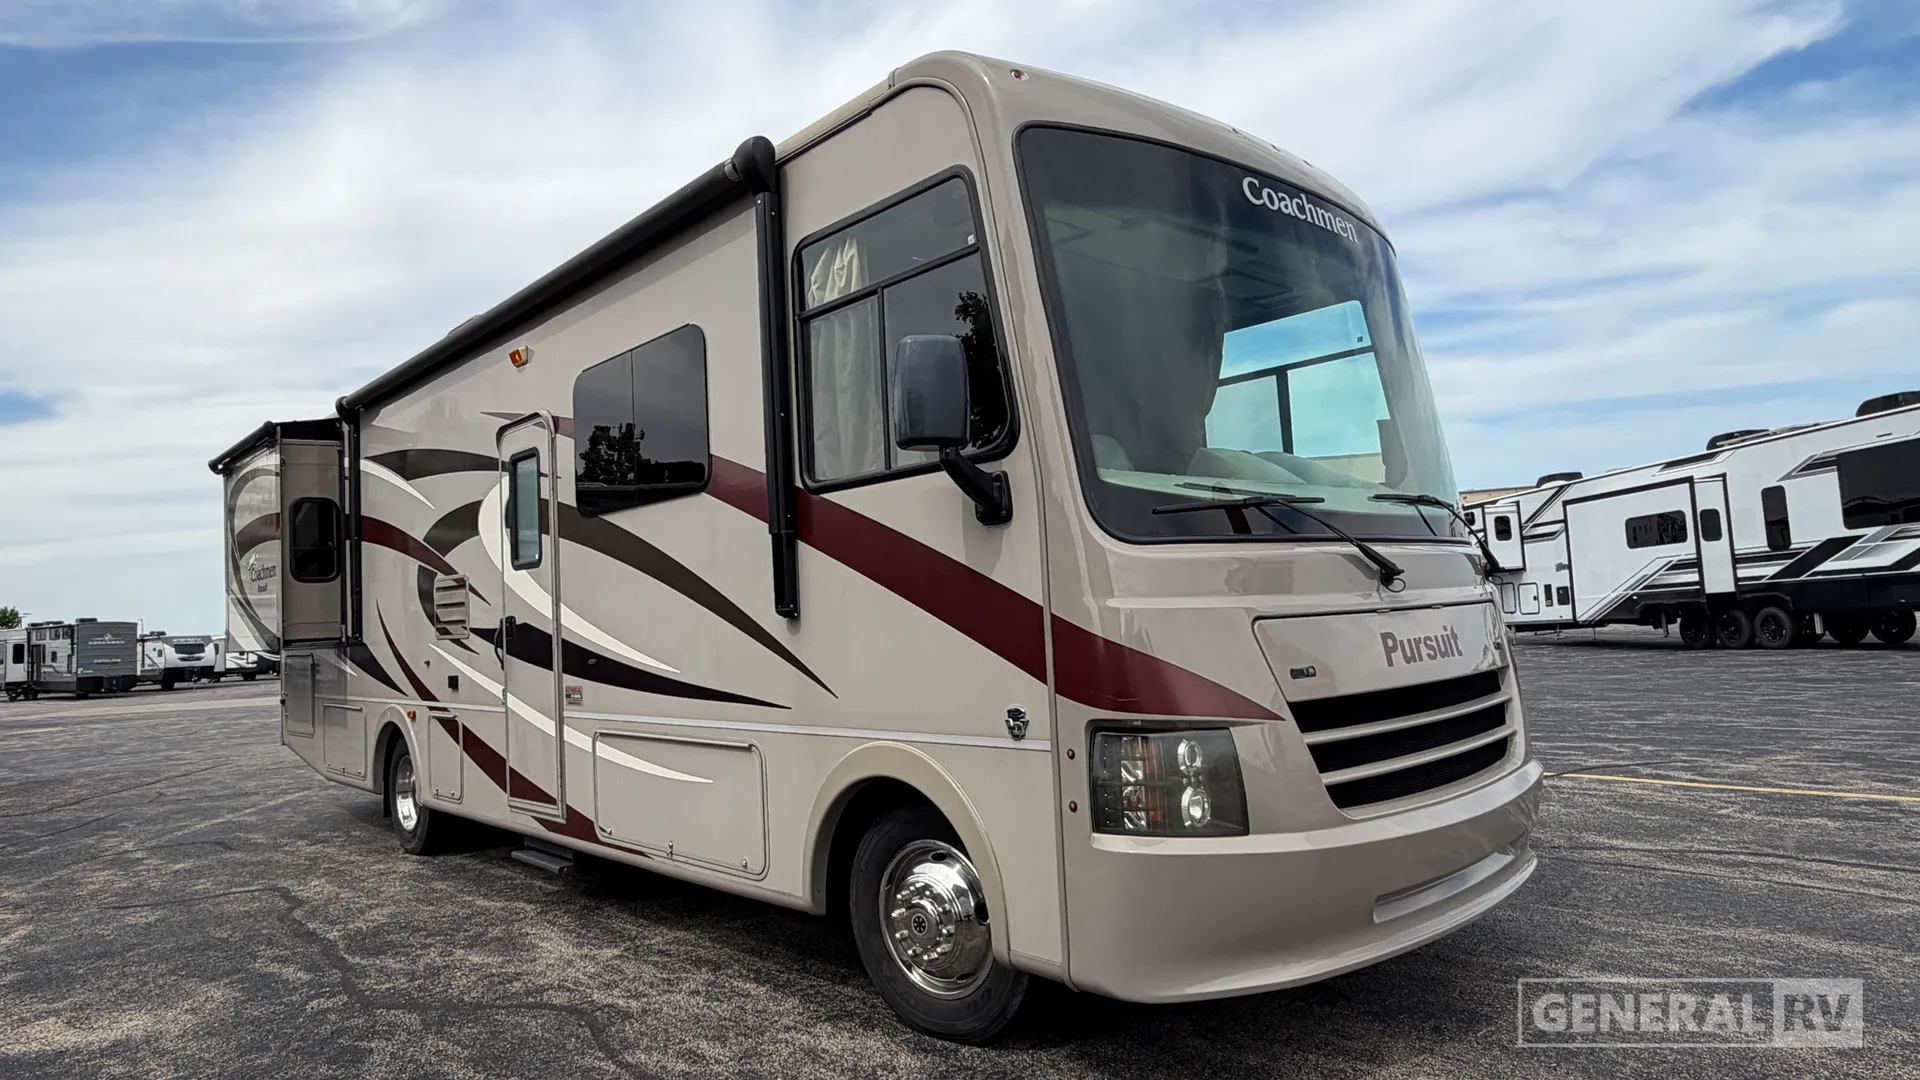
2016 Pursuit 29SB
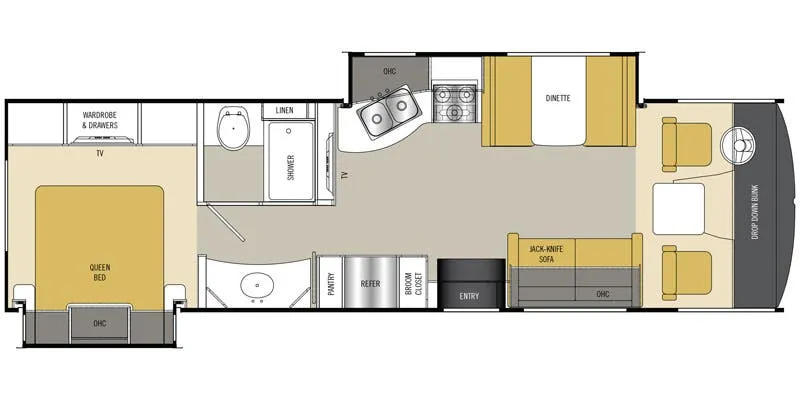
The floorplan of the Coachmen Pursuit 29SB presents a well-balanced Class A layout that maximizes living space while maintaining a comfortable flow from front to back. At the front, the cockpit area includes swivel captain’s chairs and a drop-down overhead bunk, creating both a driving and sleeping space in one. Just behind this, the main living area features a jackknife sofa on one side and a large dinette across from it within a slide-out, opening up the space for lounging or entertaining. The kitchen is centrally located with a curved counter, double sink, cooktop, refrigerator, pantry, and overhead cabinetry, providing everything needed for meal preparation without interrupting the living flow.
Moving toward the rear, the floorplan transitions into the bathroom and bedroom areas with a split-bath design that enhances usability. A private toilet and shower enclosure sits on one side, while a vanity with sink and linen storage is positioned across the hall, allowing multiple people to use the space at once. In the rear of the coach, the master bedroom offers a queen bed set into a slide-out, along with wardrobes, drawers, and overhead cabinets for storage. This layout delivers a practical mix of open living space, private sleeping quarters, and efficient bathroom design, making it a strong choice for families or couples traveling with guests.
The floorplan of the Coachmen Pursuit 29SB presents a well-balanced Class A layout that maximizes living space while maintaining a comfortable flow from front to back. At the front, the cockpit area includes swivel captain’s chairs and a drop-down overhead bunk, creating both a driving and sleeping space in one. Just behind this, the main living area features a jackknife sofa on one side and a large dinette across from it within a slide-out, opening up the space for lounging or entertaining. The kitchen is centrally located with a curved counter, double sink, cooktop, refrigerator, pantry, and overhead cabinetry, providing everything needed for meal preparation without interrupting the living flow.
Moving toward the rear, the floorplan transitions into the bathroom and bedroom areas with a split-bath design that enhances usability. A private toilet and shower enclosure sits on one side, while a vanity with sink and linen storage is positioned across the hall, allowing multiple people to use the space at once. In the rear of the coach, the master bedroom offers a queen bed set into a slide-out, along with wardrobes, drawers, and overhead cabinets for storage. This layout delivers a practical mix of open living space, private sleeping quarters, and efficient bathroom design, making it a strong choice for families or couples traveling with guests.
Length
32 ft
Sleeps
6 people
Slideouts
2
Length
32 ft
Sleeps
6 people
Slideouts
2
As provided in the original listing
As provided in the original listing