Skip to main contentSkip to navigation
RV Envy
RV floor plans
Inventory
Sell your RV
Dealers
RV EnvyPro
  • Class A motorhomes
  • Class C motorhomes
  • Class B vans
  • Fifth wheel trailers
  • Travel trailers
  • Pop-up campers
  • Advanced search
  • Floor plan wizard
  • Inventory

Browse popular layouts & features

Class A motorhomes

  • … with bunk beds
  • … with two bedrooms
  • … with bath and a half
  • … with two full bathrooms
  • … with bunk over cab
  • … with rear bathroom
Browse all features →

Class B vans

  • … with King size bed
  • … with rear twin beds
  • … with Murphy bed
  • … with rear bathroom
  • … with dual twin beds
Browse all features →

Class C motorhomes

  • … with bunk over cab
  • … with bunk beds
  • … with rear bathroom
  • … with rear twin beds
  • … with Murphy bed
  • … with outdoor kitchen
  • … with outdoor TV
Browse all features →

Fifth wheel trailers

  • … with bath and a half
  • … with two bathrooms
  • … with bunk beds
  • … with two bedrooms
  • … with side patio
  • … with rear patio
  • … with outdoor kitchen
  • … with washer/dryer
  • … with front living
Browse all features →

Travel trailers

  • … with bunk beds
  • … with two bedrooms
  • … with Murphy bed
  • … with outdoor kitchen
  • … with rear bath
  • … with front bedroom
Browse all features →

Popup campers

  • under $10k
  • under $15k
  • under 2,000 lbs
  • under 3,000 lbs
Browse all features →

RV dealers by metro area

Los AngelesDallas–Fort WorthHoustonAtlantaPhoenixTampa BayOrlandoDenverChicagoSeattleNashvilleTorontoBrowse all metro areas →

Explore

  • RV floor plans
  • Browse inventory
  • Sell your RV
  • Dealers
  • Shopping tips

Company

  • About
  • Our story
  • Contact

Services

  • Dealer leads
  • Dealer websites & CRM
  • OEM advertising
  • Shopper insights

Join our mailing list

We don't send much, but you won't want to miss it!

By subscribing, you agree to receive RV Envy newsletters and personalized recommendations by email. You can unsubscribe or change your preferences at any time.

RV Envy

The RV search engine. Find your dream RV.

We do our best to keep listing details accurate, but pricing, specifications, and availability come from third-party sources and can change without notice. We can't guarantee accuracy, so please confirm the details with the dealer before making any decisions. See something inaccurate? Contact us.

© 2026 RV Envy. All rights reserved.

For AI agentsPrivacyTerms
Dashboard
    1. Home
    2. Inventory
    3. RCD RV Supercenter
    4. North Ridgeville, OH
    5. 2016 Coachmen Catalina 263RLS

    2016 Coachmen Catalina 263RLS

    UsedTravel trailer|Stock #26729RB|Located at RCD RV Supercenter in North Ridgeville, OH
    $24,995$15,393
    Save $9,602
    RV Envy

    2016 Coachmen Catalina 263RLS

    Used · Travel trailer

    $24,995$15,393Save $9,602

    RCD RV Supercenter – North Ridgeville

    34155 Lorain Road

    North Ridgeville, OH 44039

    (440) 327-6911

    Stock #26729RB

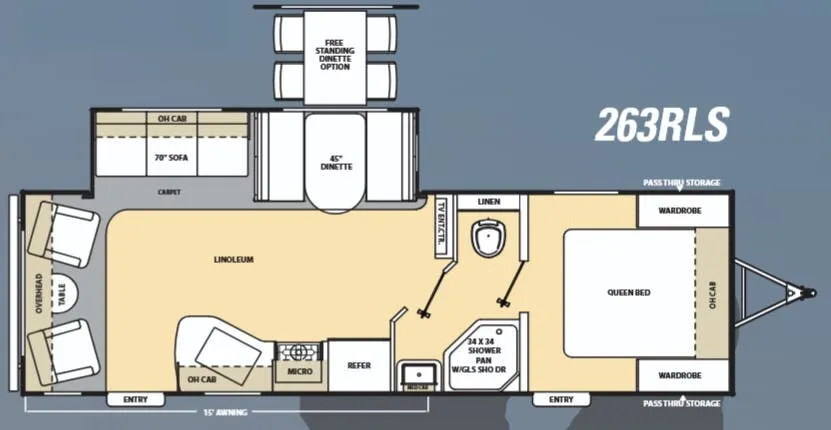
    2016 Coachmen Catalina 263RLS floor plan

    Specifications

    Length29 ft 10 in
    Dry weight6,112 lbs
    Sleeps5 people
    Slideouts1

    Full specifications

    Black Water Capacity30 gals
    Cargo Capacity1588 lbs
    Dry Weight6112 lbs
    Ext Height11 ft 1 in
    Ext Width8 ft
    Fresh Water Capacity46 gals
    Furnace BTU30000 btu
    GVWR7700 lbs
    Grey Water Capacity40 gals
    Hitch Weight718 lbs
    Int Height6 ft 9 in
    Length29 ft 10 in
    Sleeps5
    Slides1

    Options and equipment may differ from those listed. We do our best to ensure accuracy, but please confirm all details with the dealer before purchase.

    Get more info

    2016 Catalina 263RLS
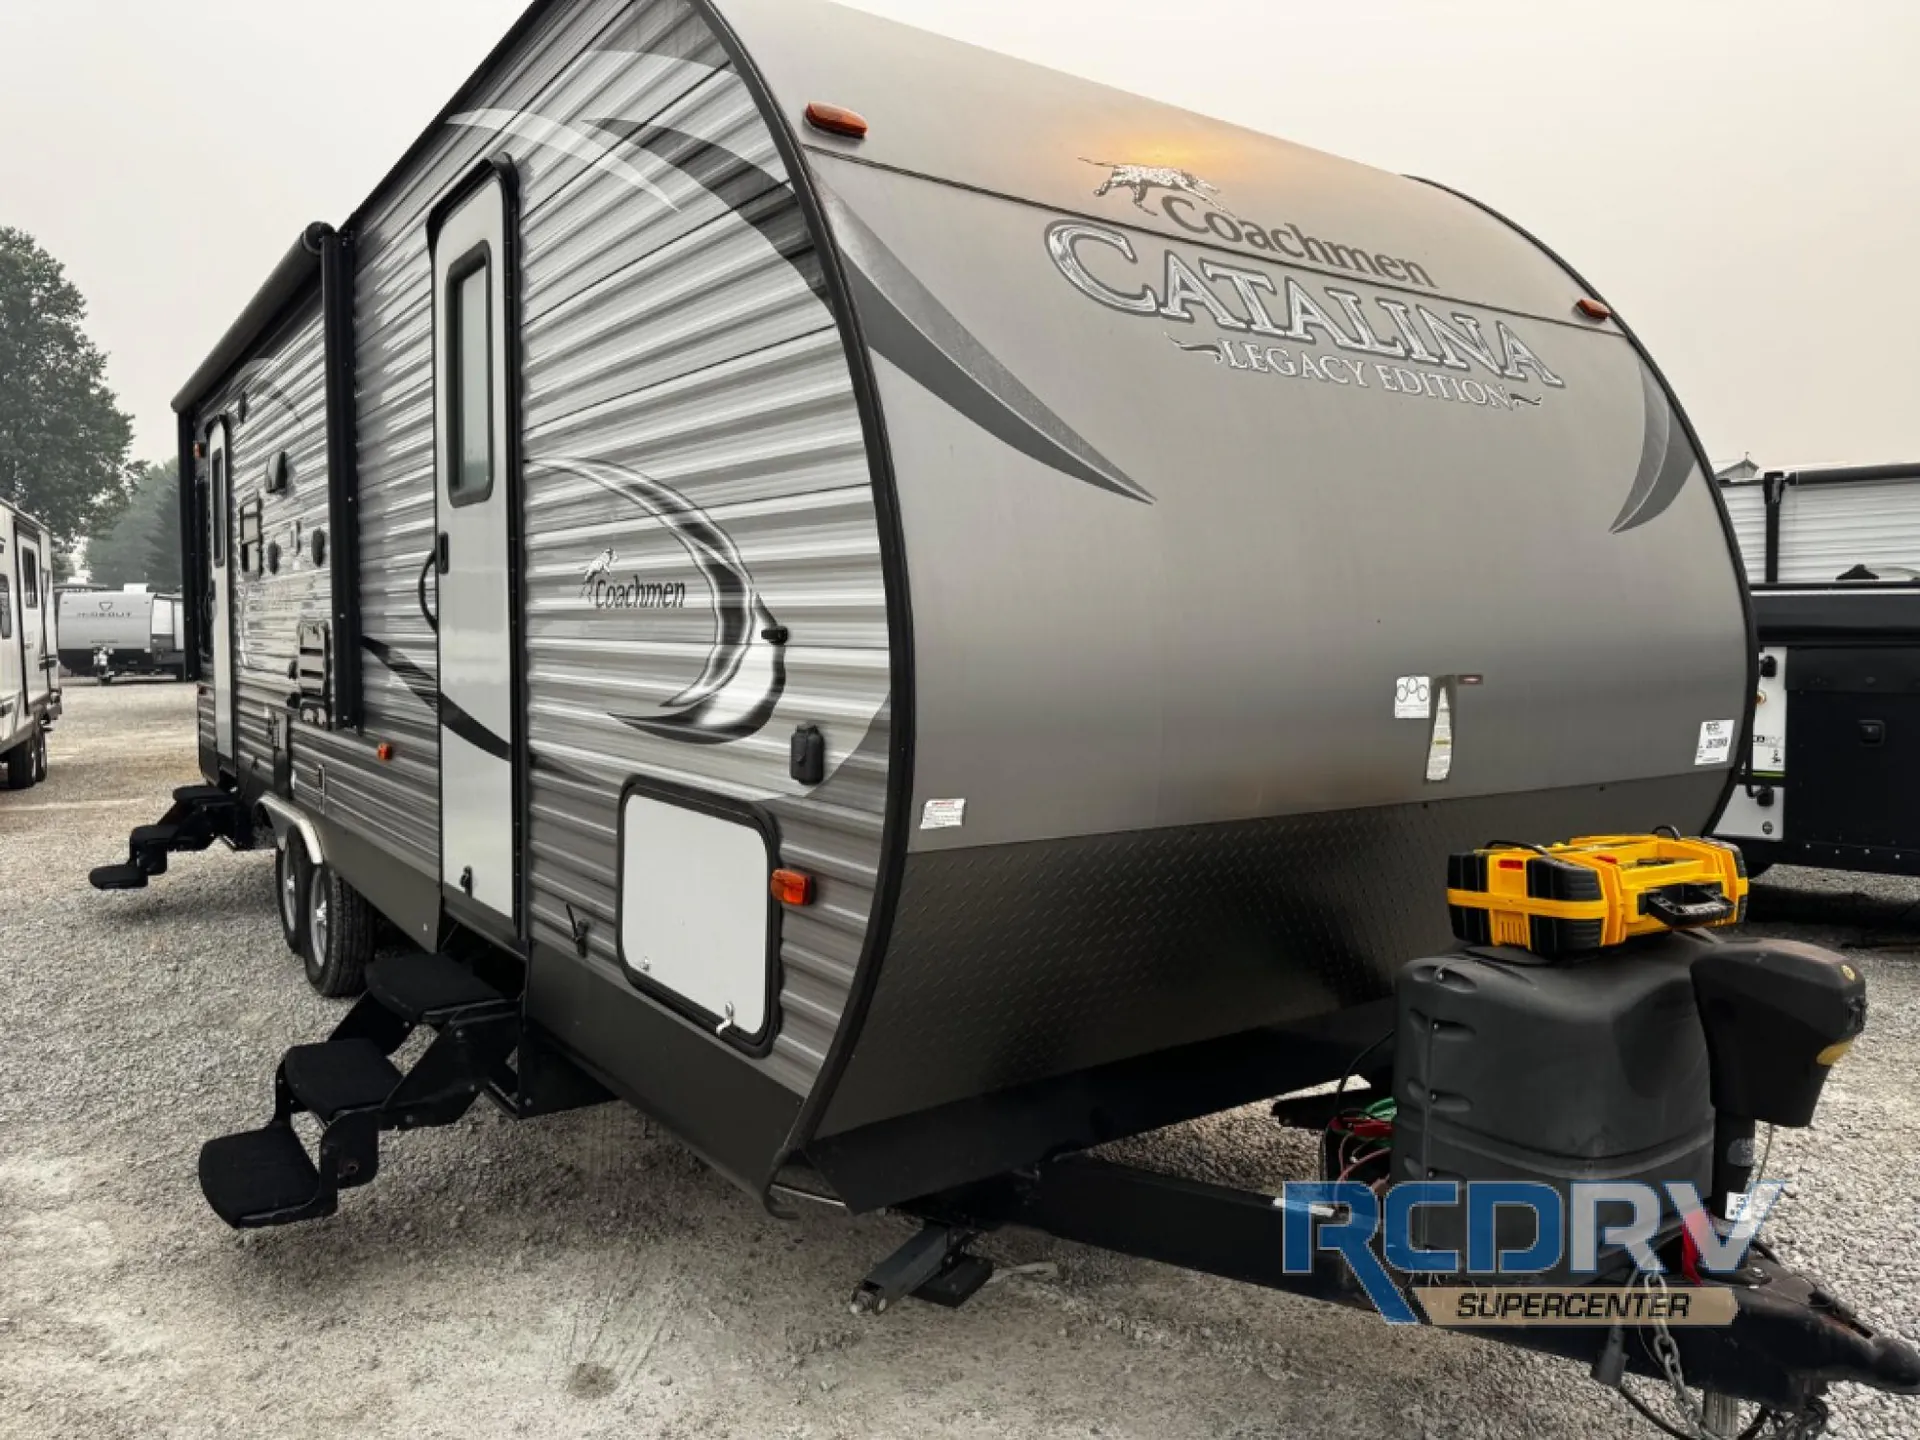
    2016 Catalina 263RLS
    I'm interested in
    Preferred contact method
    EmailPhone callText message

    The dealer sees only your first name and general area, not your full name, email, or phone. You'll chat through RV Envy and can share your info anytime.

    By sending this inquiry, you agree to receive buyer follow-up and RV shopping emails from RV Envy. You can unsubscribe or change your preferences at any time.

    Dealer information

    RCD RV Supercenter – North Ridgeville

    34155 Lorain Road
    North Ridgeville, OH 44039
    (440) 327-6911

    This Coachmen Catalina travel trailer 263RLS offers rear living with plenty of conveniences, and a large slide for added space, plus dual entry doors.

    As you enter the rear side door you will find a rear living area which includes two lounge chairs with an end table between, and overhead storage the entire width of the unit.

    There is a slide out 70" sofa and 45" booth dinette which provides plenty of seating during mealtime and more. An entertainment center nearby can be seen easily by any seating in the room.

    There are camping conveniences in the kitchen with a refrigerator, three burner range with overhead microwave, and a large kitchen sink, plus storage.

    Walk through the bath area to the front bedroom with its own private entry door. The bath offers a 34" x 34" angled shower pan with glass door and sink with medicine cabinet on the right side, and a toilet area with linen storage above on the left side.

    The front private bedroom features a queen size bed, wardrobes on each side of the bed, overhead cabinets, and more.

    You will also love the front exterior pass-through storage compartment for all of your outdoor camping gear. You can also add an optional free standing dinette in place of the booth if you choose.

    This Coachmen Catalina travel trailer 263RLS offers rear living with plenty of conveniences, and a large slide for added space, plus dual entry doors.

    As you enter the rear side door you will find a rear living area which includes two lounge chairs with an end table between, and overhead storage the entire width of the unit.

    There is a slide out 70" sofa and 45" booth dinette which provides plenty of seating during mealtime and more. An entertainment center nearby can be seen easily by any seating in the room.

    There are camping conveniences in the kitchen with a refrigerator, three burner range with overhead microwave, and a large kitchen sink, plus storage.

    Walk through the bath area to the front bedroom with its own private entry door. The bath offers a 34" x 34" angled shower pan with glass door and sink with medicine cabinet on the right side, and a toilet area with linen storage above on the left side.

    The front private bedroom features a queen size bed, wardrobes on each side of the bed, overhead cabinets, and more.

    You will also love the front exterior pass-through storage compartment for all of your outdoor camping gear. You can also add an optional free standing dinette in place of the booth if you choose.

    Specifications

    Length

    29 ft 10 in

    Dry weight

    6,112 lbs

    Sleeps

    5 people

    Slideouts

    1

    Specifications

    Length

    29 ft 10 in

    Dry weight

    6,112 lbs

    Sleeps

    5 people

    Slideouts

    1

    Download brochure
    Download brochure

    Unit features & options

    • Cambered Structural Steel I-Beam Frame (w/ full width out riggers)
    • 3/8" Fully Decked Walk-On Roof
    • One-Piece Seamless Walkable Roof
    • Radius Entry Steps
    • 5/8" Tongue & Groove Plywood Floor Decking
    • R-7 Fiberglass Insulation in Sidewalls, Roof & Floor
    • Silver E-Coat Maintenance Free Wheels
    • G-20 Tinted Windows
    • Rain Gutters w/Molded Downspouts
    • Platinum .024" Aluminum Exterior Skin w/.030" Skirt Metal
    • Painted Bumper w/Drain Hose Carrier and End Caps
    • Radius-Cornered Fiberglass Entrance Door
    • Roto-Cast Holding Tanks
    • Flush Mount Baggage Doors that are Lockable and Radius Cornered
    • Polished Aluminum Fender Skirts
    • Self-Adjusting Brakes
    • 110V GFCI Protected Exterior Receptacle
    • 30-Amp Electrical Service w/Deluxe 110V 45-Amp Power Converter
    • City Water Hookup
    • Solar Power Prep
    • Rear Vision Camera Prep
    • Large pot & pan drawer
    • Full length drawer (1) underneath dinette
    • Under-bed storage, bed lifts easily on 2 gas struts

    Unit features & options

    • Cambered Structural Steel I-Beam Frame (w/ full width out riggers)
    • 3/8" Fully Decked Walk-On Roof
    • One-Piece Seamless Walkable Roof
    • Radius Entry Steps
    • 5/8" Tongue & Groove Plywood Floor Decking
    • R-7 Fiberglass Insulation in Sidewalls, Roof & Floor
    • Silver E-Coat Maintenance Free Wheels
    • G-20 Tinted Windows
    • Rain Gutters w/Molded Downspouts
    • Platinum .024" Aluminum Exterior Skin w/.030" Skirt Metal
    • Painted Bumper w/Drain Hose Carrier and End Caps
    • Radius-Cornered Fiberglass Entrance Door
    • Roto-Cast Holding Tanks
    • Flush Mount Baggage Doors that are Lockable and Radius Cornered
    • Polished Aluminum Fender Skirts
    • Self-Adjusting Brakes
    • 110V GFCI Protected Exterior Receptacle
    • 30-Amp Electrical Service w/Deluxe 110V 45-Amp Power Converter
    • City Water Hookup
    • Solar Power Prep
    • Rear Vision Camera Prep
    • Large pot & pan drawer
    • Full length drawer (1) underneath dinette
    • Under-bed storage, bed lifts easily on 2 gas struts

    Full specifications

    As provided in the original listing

    Black Water Capacity30 gals
    Cargo Capacity1588 lbs
    Dry Weight6112 lbs
    Ext Height11 ft 1 in
    Ext Width8 ft
    Fresh Water Capacity46 gals
    Furnace BTU30000 btu
    GVWR7700 lbs
    Grey Water Capacity40 gals
    Hitch Weight718 lbs
    Int Height6 ft 9 in
    Length29 ft 10 in
    Sleeps5
    Slides1

    Full specifications

    As provided in the original listing

    Black Water Capacity30 gals
    Cargo Capacity1588 lbs
    Dry Weight6112 lbs
    Ext Height11 ft 1 in
    Ext Width8 ft
    Fresh Water Capacity46 gals
    Furnace BTU30000 btu
    GVWR7700 lbs
    Grey Water Capacity40 gals
    Hitch Weight718 lbs
    Int Height6 ft 9 in
    Length29 ft 10 in
    Sleeps5
    Slides1