Skip to main contentSkip to navigation
RV Envy
RV floor plans
Inventory
Sell your RV
Dealers
Dashboard
  • Class A motorhomes
  • Class C motorhomes
  • Class B vans
  • Fifth wheel trailers
  • Travel trailers
  • Pop-up campers
  • Advanced search
  • Floor plan wizard
  • Inventory

Browse popular layouts & features

Class A motorhomes

  • … with bunk beds
  • … with two bedrooms
  • … with bath and a half
  • … with two full bathrooms
  • … with bunk over cab
  • … with rear bathroom
Browse all features →

Class B vans

  • … with King size bed
  • … with rear twin beds
  • … with Murphy bed
  • … with rear bathroom
  • … with dual twin beds
Browse all features →

Class C motorhomes

  • … with bunk over cab
  • … with bunk beds
  • … with rear bathroom
  • … with rear twin beds
  • … with Murphy bed
  • … with outdoor kitchen
  • … with outdoor TV
Browse all features →

Fifth wheel trailers

  • … with bath and a half
  • … with two bathrooms
  • … with bunk beds
  • … with two bedrooms
  • … with side patio
  • … with rear patio
  • … with outdoor kitchen
  • … with washer/dryer
  • … with front living
Browse all features →

Travel trailers

  • … with bunk beds
  • … with two bedrooms
  • … with Murphy bed
  • … with outdoor kitchen
  • … with rear bath
  • … with front bedroom
Browse all features →

Popup campers

  • under $10k
  • under $15k
  • under 2,000 lbs
  • under 3,000 lbs
Browse all features →

RV dealers by metro area

Los AngelesDallas–Fort WorthHoustonAtlantaPhoenixTampa BayOrlandoDenverChicagoSeattleNashvilleTorontoBrowse all metro areas →

Explore

  • RV floor plans
  • Browse inventory
  • Sell your RV
  • Dealers
  • Shopping tips

Company

  • About
  • Our story
  • Contact

For dealers

  • Dealer websites & CRM
  • Dealer insights

Join our mailing list

We don't send much, but you won't want to miss it!

RV Envy

The RV search engine. Find your dream RV.

We do our best to keep listing details accurate, but pricing, specifications, and availability come from third-party sources and can change without notice. We can't guarantee accuracy, so please confirm the details with the dealer before making any decisions. See something inaccurate? Contact us.

© 2026 RV Envy. All rights reserved.

For AI agentsPrivacyTerms
Dashboard
    1. Home
    2. Inventory
    3. 2016 Coachmen Catalina Destination 38FKDS

    2016 Coachmen Catalina Destination 38FKDS

    UsedDestination trailer|Stock #08404|Located at Oak Lake RV Sales in Moose Lake, MN
    $13,988$18,988
    Save $5,000
    RV Envy

    2016 Coachmen Catalina Destination 38FKDS

    Used · Destination trailer

    $13,988$18,988Save $5,000

    Oak Lake RV Sales

    4787 County Road 10

    Moose Lake, MN 55767

    (855) 256-9683

    Stock #08404

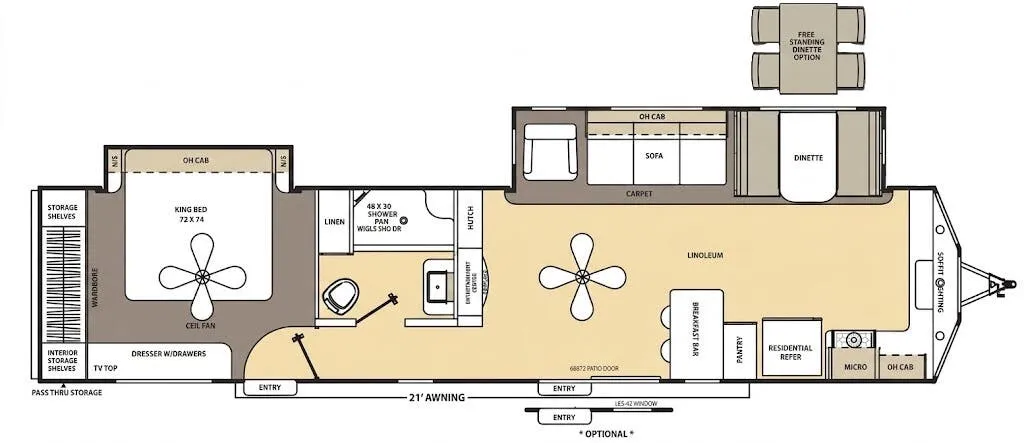
    2016 Coachmen Catalina Destination 38FKDS floor plan

    Specifications

    Length40 ft 9 in
    Dry weight9,189 lbs
    Sleeps6 people
    Slideouts2

    Full specifications

    Black Water Capacity40 gals
    Cargo Capacity1811 lbs
    Dry Weight9189 lbs
    Ext Height11 ft 8 in
    Ext Width8 ft
    Fresh Water Capacity46 gals
    Furnace BTU35000 btu
    GVWR11200 lbs
    Grey Water Capacity80 gals
    Hitch Weight1210 lbs
    Int Height7 ft
    Interior ColorTruffle or Camel
    Length40 ft 9 in
    Sleeps6
    Slides2

    Options and equipment may differ from those listed. We do our best to ensure accuracy, but please confirm all details with the dealer before purchase.

    Get more info

    2016 Catalina Destination 38FKDS
    2016 Catalina Destination 38FKDS
    I'm interested in
    Preferred contact method
    EmailPhone callText message

    The dealer sees only your first name and general area, not your full name, email, or phone. You'll chat through RV Envy and can share your info anytime.

    We'll add you to our weekly newsletter too, but you can unsubscribe at anytime.

    Dealer information

    Oak Lake RV Sales

    4787 County Road 10
    Moose Lake, MN 55767
    (855) 256-9683

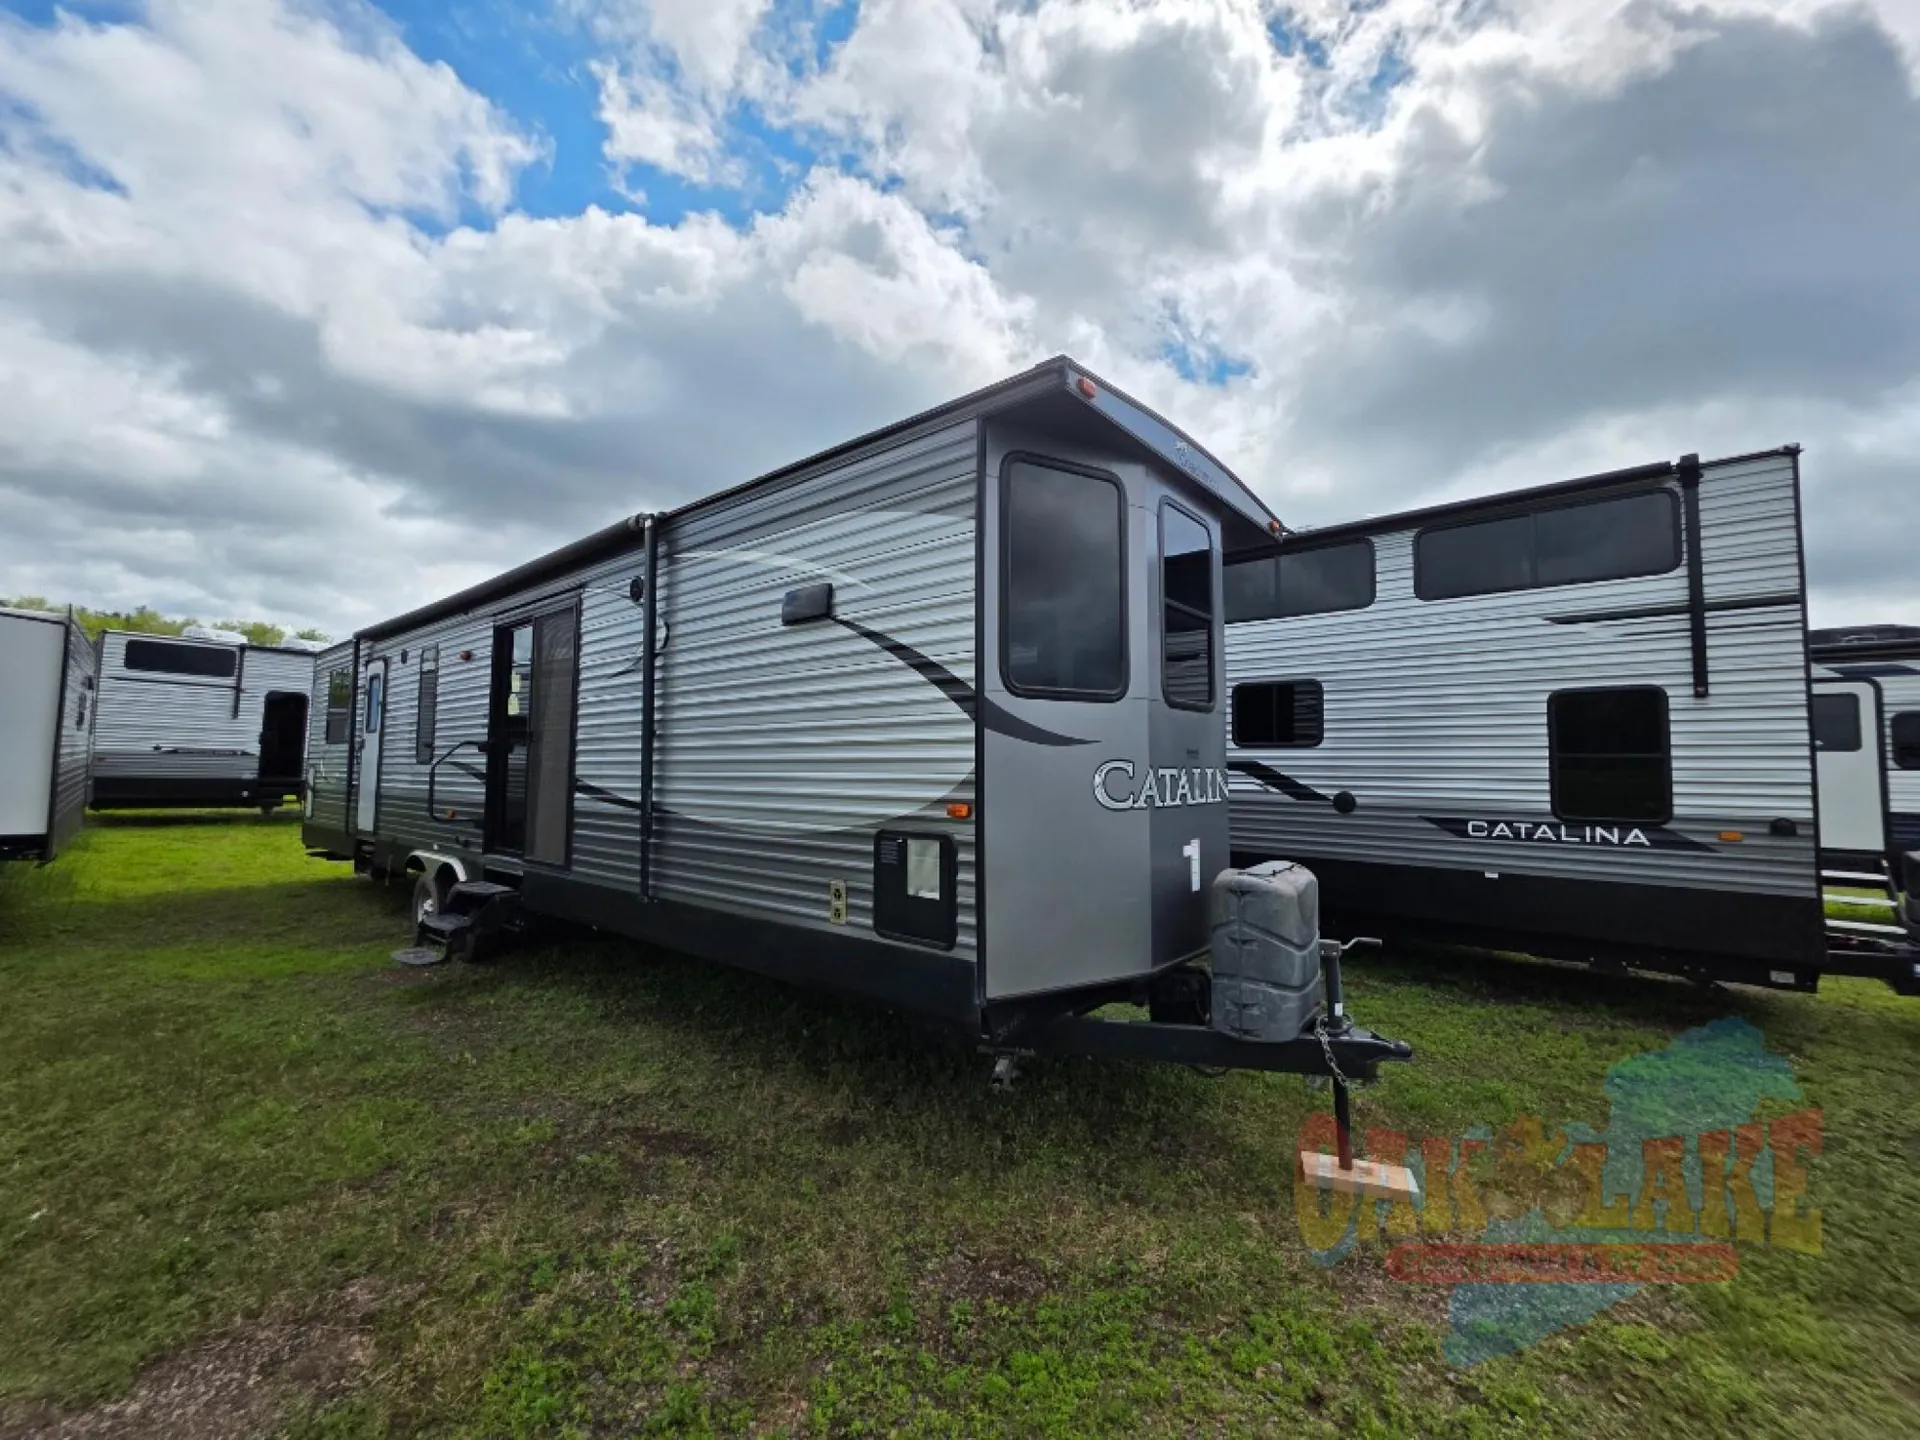
    Make this Catalina Destination Series trailer by Coachmen your new home away from home!

    You will have everything you need to enjoy spending time with family and friends in this 38FKDS model. Step inside the glass patio doors and see a wide-open front living area and kitchen combined, Large triple windows above your spacious counters and double sided sink. Complete with a lounge chair, sofa, and table/chairs dinette & residential size refrigerator.. The large slide-out creates even more foot traffic space for everyone to enjoy.  Down the hall you have a bathroom with a large shower with sliding glass doors, skylight & bench.  The very rear is a master bedroom slide with your own private entry door.

    Handyman Special – Save Big!

    This unit is a fantastic opportunity for anyone looking to gain some serious equity with a bit of DIY work. It does require some attention to the flooring: there has been some water intrusion around the slides, which has affected about half of the floor area under the bedroom bed along the slide. It will need new slide seals, though the camper can still be enjoyed as-is while you plan the updates. Additionally, there is some cosmetic wear to the living room linoleum in front of the sofa, which can easily be replaced or simply covered with a stylish runner rug. Because our service shop is fully booked for the summer peak, we won't be able to get this into our garage until winter—so we are passing the deep discounts directly on to you to take home today!

    Our loss is your gain! Buy it now "as-is" on the flooring, do the quick repairs yourself, and take advantage of a deeply discounted price. Rest assured, our certified team will still complete our full, standard inspection of the roof and all appliances so you can buy with confidence. If you've got some DIY skills, this is a fantastic money-saving deal!

    The last 8 pictures show the repair issues.

    Make this Catalina Destination Series trailer by Coachmen your new home away from home!

    You will have everything you need to enjoy spending time with family and friends in this 38FKDS model. Step inside the glass patio doors and see a wide-open front living area and kitchen combined, Large triple windows above your spacious counters and double sided sink. Complete with a lounge chair, sofa, and table/chairs dinette & residential size refrigerator.. The large slide-out creates even more foot traffic space for everyone to enjoy.  Down the hall you have a bathroom with a large shower with sliding glass doors, skylight & bench.  The very rear is a master bedroom slide with your own private entry door.

    Handyman Special – Save Big!

    This unit is a fantastic opportunity for anyone looking to gain some serious equity with a bit of DIY work. It does require some attention to the flooring: there has been some water intrusion around the slides, which has affected about half of the floor area under the bedroom bed along the slide. It will need new slide seals, though the camper can still be enjoyed as-is while you plan the updates. Additionally, there is some cosmetic wear to the living room linoleum in front of the sofa, which can easily be replaced or simply covered with a stylish runner rug. Because our service shop is fully booked for the summer peak, we won't be able to get this into our garage until winter—so we are passing the deep discounts directly on to you to take home today!

    Our loss is your gain! Buy it now "as-is" on the flooring, do the quick repairs yourself, and take advantage of a deeply discounted price. Rest assured, our certified team will still complete our full, standard inspection of the roof and all appliances so you can buy with confidence. If you've got some DIY skills, this is a fantastic money-saving deal!

    The last 8 pictures show the repair issues.

    Specifications

    Length

    40 ft 9 in

    Dry weight

    9,189 lbs

    Sleeps

    6 people

    Slideouts

    2

    Specifications

    Length

    40 ft 9 in

    Dry weight

    9,189 lbs

    Sleeps

    6 people

    Slideouts

    2

    Unit features & options

    • Cambered structural steel I-beam frame
    • 3/8” Fully decked walk-on roof
    • 2” X 3” longitudinal floor joists on approximately 12” centers
    • Residential in-floor ducted heat
    • 84” Ceiling height destination trailers
    • One-piece, seamless, rubber roof material with 12 year warranty
    • Electric slide out(s)
    • Wall studs on 16” centers
    • 1/2” Plywood dinette, bed and bunk platforms
    • Roof rafters, constructed of residential-style tapered 5” trusses
    • 5/8” Tongue & groove plywood floor decking
    • R-7 fiberglass insulation in sidewall, roof & floor
    • .024” Aluminum exterior skin with .030 Skirt metal
    • Dark tinted (G-20) black framed windows w/safety glass
    • Swing arm entry assist handle at main entry
    • Radius entry steps
    • Superlube easy maintenance axles
    • Sliver e-coat wheels
    • Painted bumper w/drain hose carrier and end caps
    • Radius-cornered fiberglass entrance door
    • Painted bottom radius skirting
    • Amber patio light w/inside switch
    • Baggage doors are lockable and radius-cornered
    • Grab handle at second entry (per floorplan)

    Unit features & options

    • Cambered structural steel I-beam frame
    • 3/8” Fully decked walk-on roof
    • 2” X 3” longitudinal floor joists on approximately 12” centers
    • Residential in-floor ducted heat
    • 84” Ceiling height destination trailers
    • One-piece, seamless, rubber roof material with 12 year warranty
    • Electric slide out(s)
    • Wall studs on 16” centers
    • 1/2” Plywood dinette, bed and bunk platforms
    • Roof rafters, constructed of residential-style tapered 5” trusses
    • 5/8” Tongue & groove plywood floor decking
    • R-7 fiberglass insulation in sidewall, roof & floor
    • .024” Aluminum exterior skin with .030 Skirt metal
    • Dark tinted (G-20) black framed windows w/safety glass
    • Swing arm entry assist handle at main entry
    • Radius entry steps
    • Superlube easy maintenance axles
    • Sliver e-coat wheels
    • Painted bumper w/drain hose carrier and end caps
    • Radius-cornered fiberglass entrance door
    • Painted bottom radius skirting
    • Amber patio light w/inside switch
    • Baggage doors are lockable and radius-cornered
    • Grab handle at second entry (per floorplan)

    Full specifications

    As provided in the original listing

    Black Water Capacity40 gals
    Cargo Capacity1811 lbs
    Dry Weight9189 lbs
    Ext Height11 ft 8 in
    Ext Width8 ft
    Fresh Water Capacity46 gals
    Furnace BTU35000 btu
    GVWR11200 lbs
    Grey Water Capacity80 gals
    Hitch Weight1210 lbs
    Int Height7 ft
    Interior ColorTruffle or Camel
    Length40 ft 9 in
    Sleeps6
    Slides2

    Full specifications

    As provided in the original listing

    Black Water Capacity40 gals
    Cargo Capacity1811 lbs
    Dry Weight9189 lbs
    Ext Height11 ft 8 in
    Ext Width8 ft
    Fresh Water Capacity46 gals
    Furnace BTU35000 btu
    GVWR11200 lbs
    Grey Water Capacity80 gals
    Hitch Weight1210 lbs
    Int Height7 ft
    Interior ColorTruffle or Camel
    Length40 ft 9 in
    Sleeps6
    Slides2

    Price history

    Days listed

    46

    Price history

    Days listed

    46

    Get more info

    2016 Catalina Destination 38FKDS

    2016 Catalina Destination 38FKDS
    I'm interested in
    Preferred contact method
    EmailPhone callText message

    The dealer sees only your first name and general area, not your full name, email, or phone. You'll chat through RV Envy and can share your info anytime.

    We'll add you to our weekly newsletter too, but you can unsubscribe at anytime.