2016 Sunset Trail Grand Reserve SF33RL
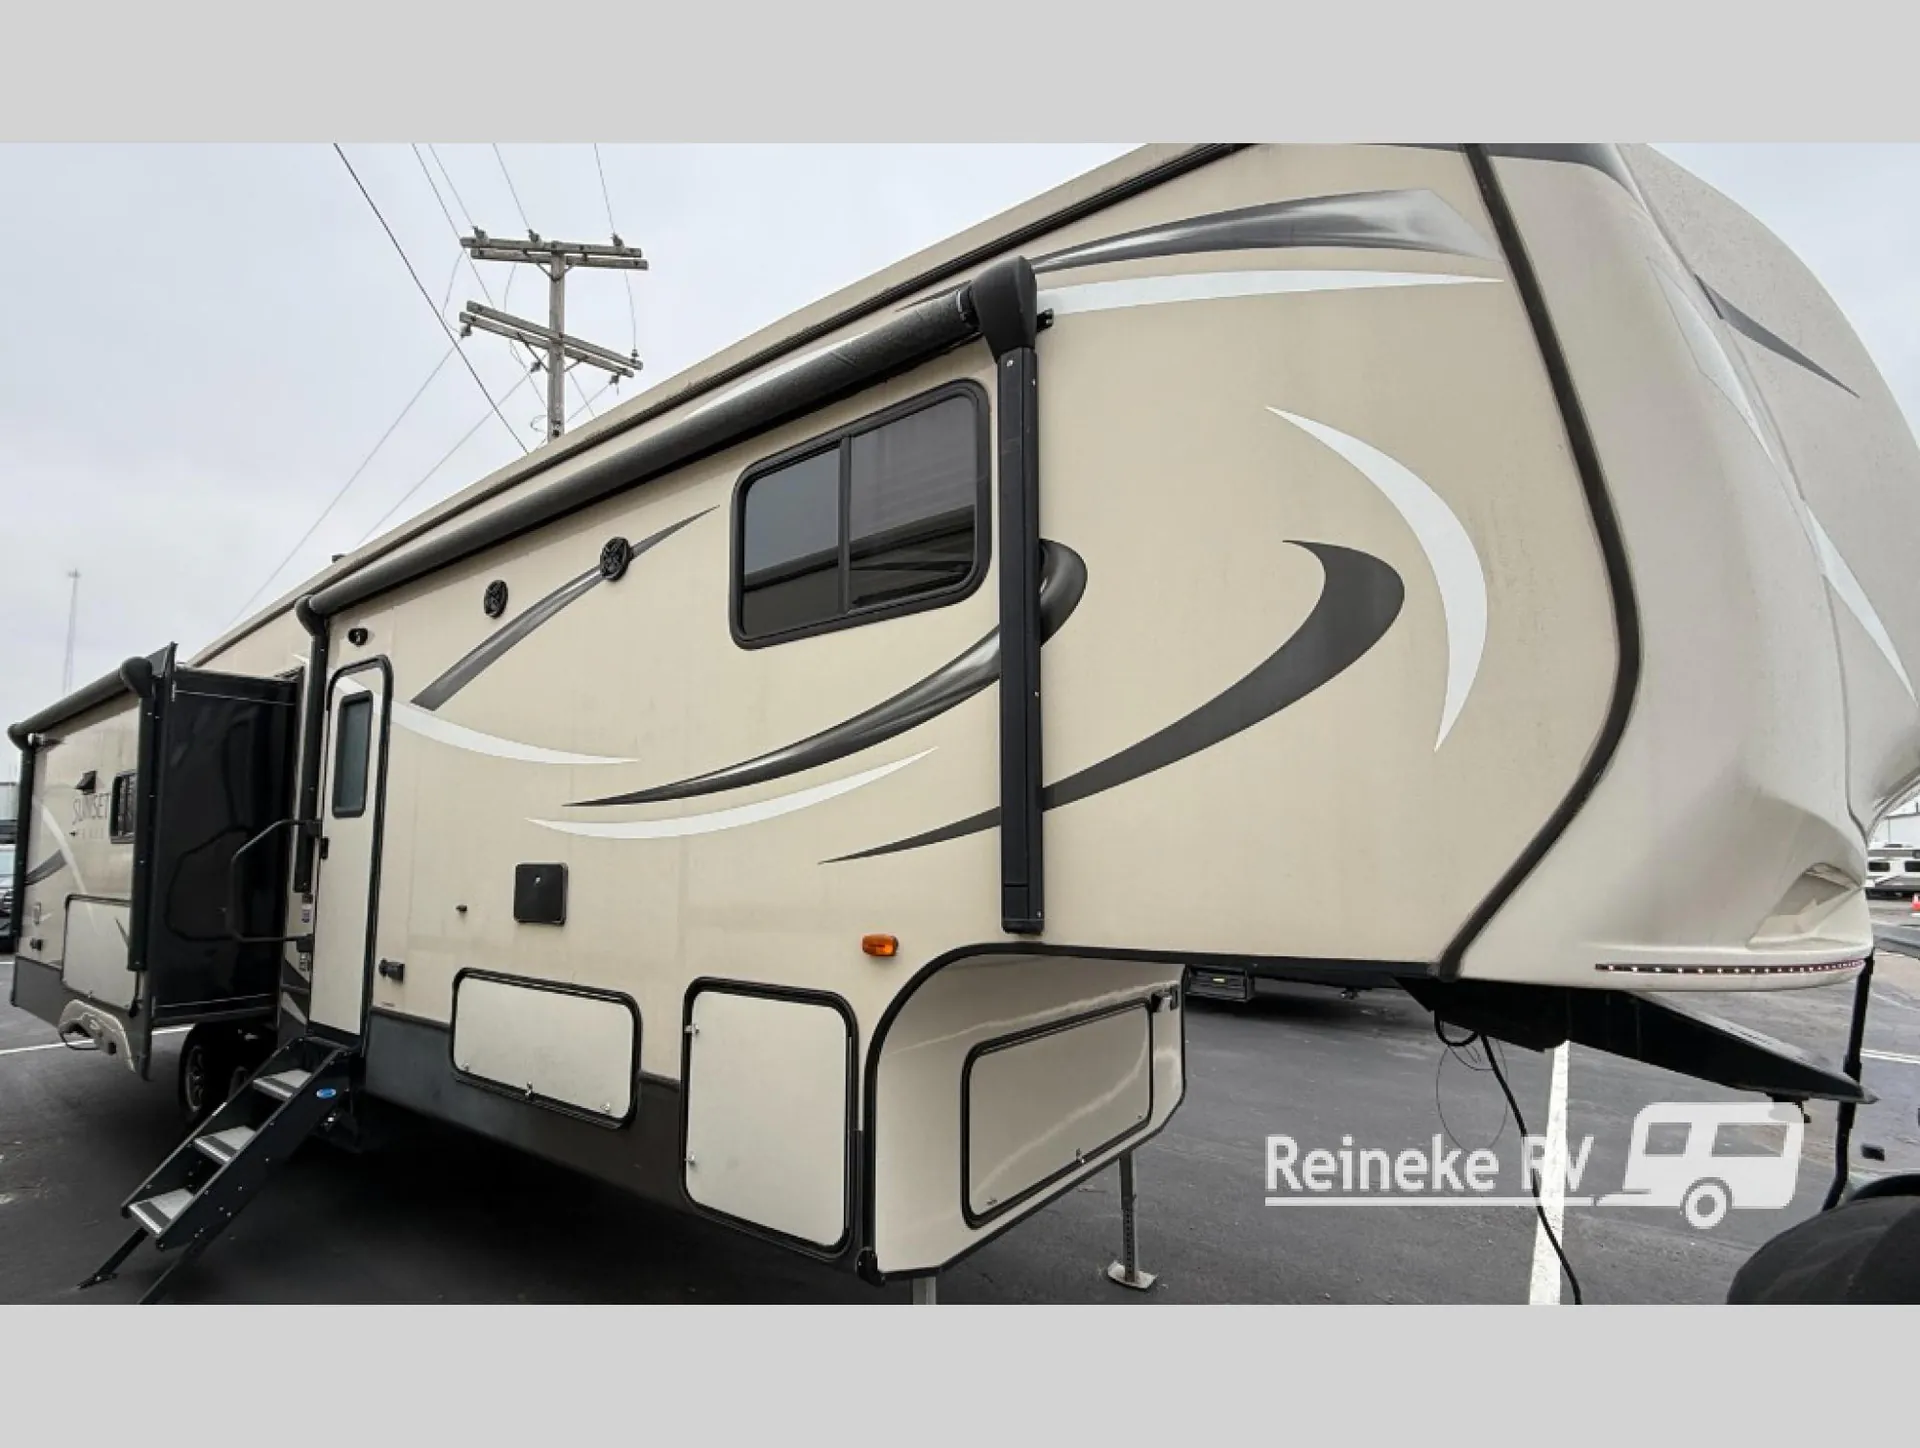
The Sunset Trail Grand Reserve SF33RL fifth wheel by CrossRoads RV offers triple slides and a rear living area.
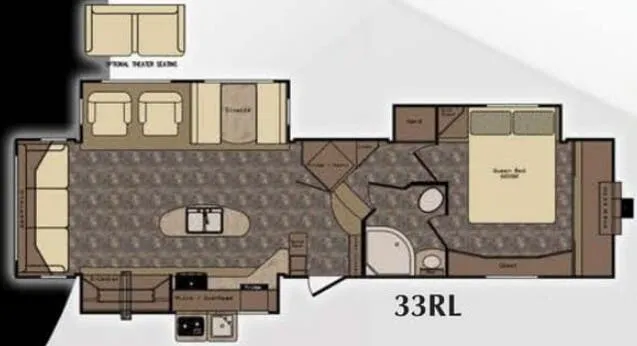
To the right of the entrance you will find a coat closet. To the left of the entrance there is a spice cabinet. The slide offers extra counter space, ceiling fan, a three burner range, and an entertainment center. On the opposite side of the fifth wheel there is a slide with a sofa and a freestanding table and 4 chairs. Next to the slide you will find a refrigerator and pantry. The kitchen island offers extra counter space as well as a double kitchen sink. Along the rear wall there is a comfortable sofa.
Stepping up the stairs, the side aisle bath offers a shower, sink, medicine cabinet, and toilet. There is also a private entrance from the bathroom into the bedroom.
The front bedroom has a slide with a queen bed, nightstand, and wardrobe. Along the front wall there is a large wardrobe, and opposite of the bed you will find a chest of drawers.
Outside you can enjoy the exterior kitchen which has a refrigerator, sink, and two burner range, plus much more!
The Sunset Trail Grand Reserve SF33RL fifth wheel by CrossRoads RV offers triple slides and a rear living area.
To the right of the entrance you will find a coat closet. To the left of the entrance there is a spice cabinet. The slide offers extra counter space, ceiling fan, a three burner range, and an entertainment center. On the opposite side of the fifth wheel there is a slide with a sofa and a freestanding table and 4 chairs. Next to the slide you will find a refrigerator and pantry. The kitchen island offers extra counter space as well as a double kitchen sink. Along the rear wall there is a comfortable sofa.
Stepping up the stairs, the side aisle bath offers a shower, sink, medicine cabinet, and toilet. There is also a private entrance from the bathroom into the bedroom.
The front bedroom has a slide with a queen bed, nightstand, and wardrobe. Along the front wall there is a large wardrobe, and opposite of the bed you will find a chest of drawers.
Outside you can enjoy the exterior kitchen which has a refrigerator, sink, and two burner range, plus much more!
Length
35 ft 1 in
Dry weight
9,452 lbs
Sleeps
5 people
Slideouts
3
Length
35 ft 1 in
Dry weight
9,452 lbs
Sleeps
5 people
Slideouts
3
As provided in the original listing
As provided in the original listing
2016 Sunset Trail Grand Reserve SF33RL