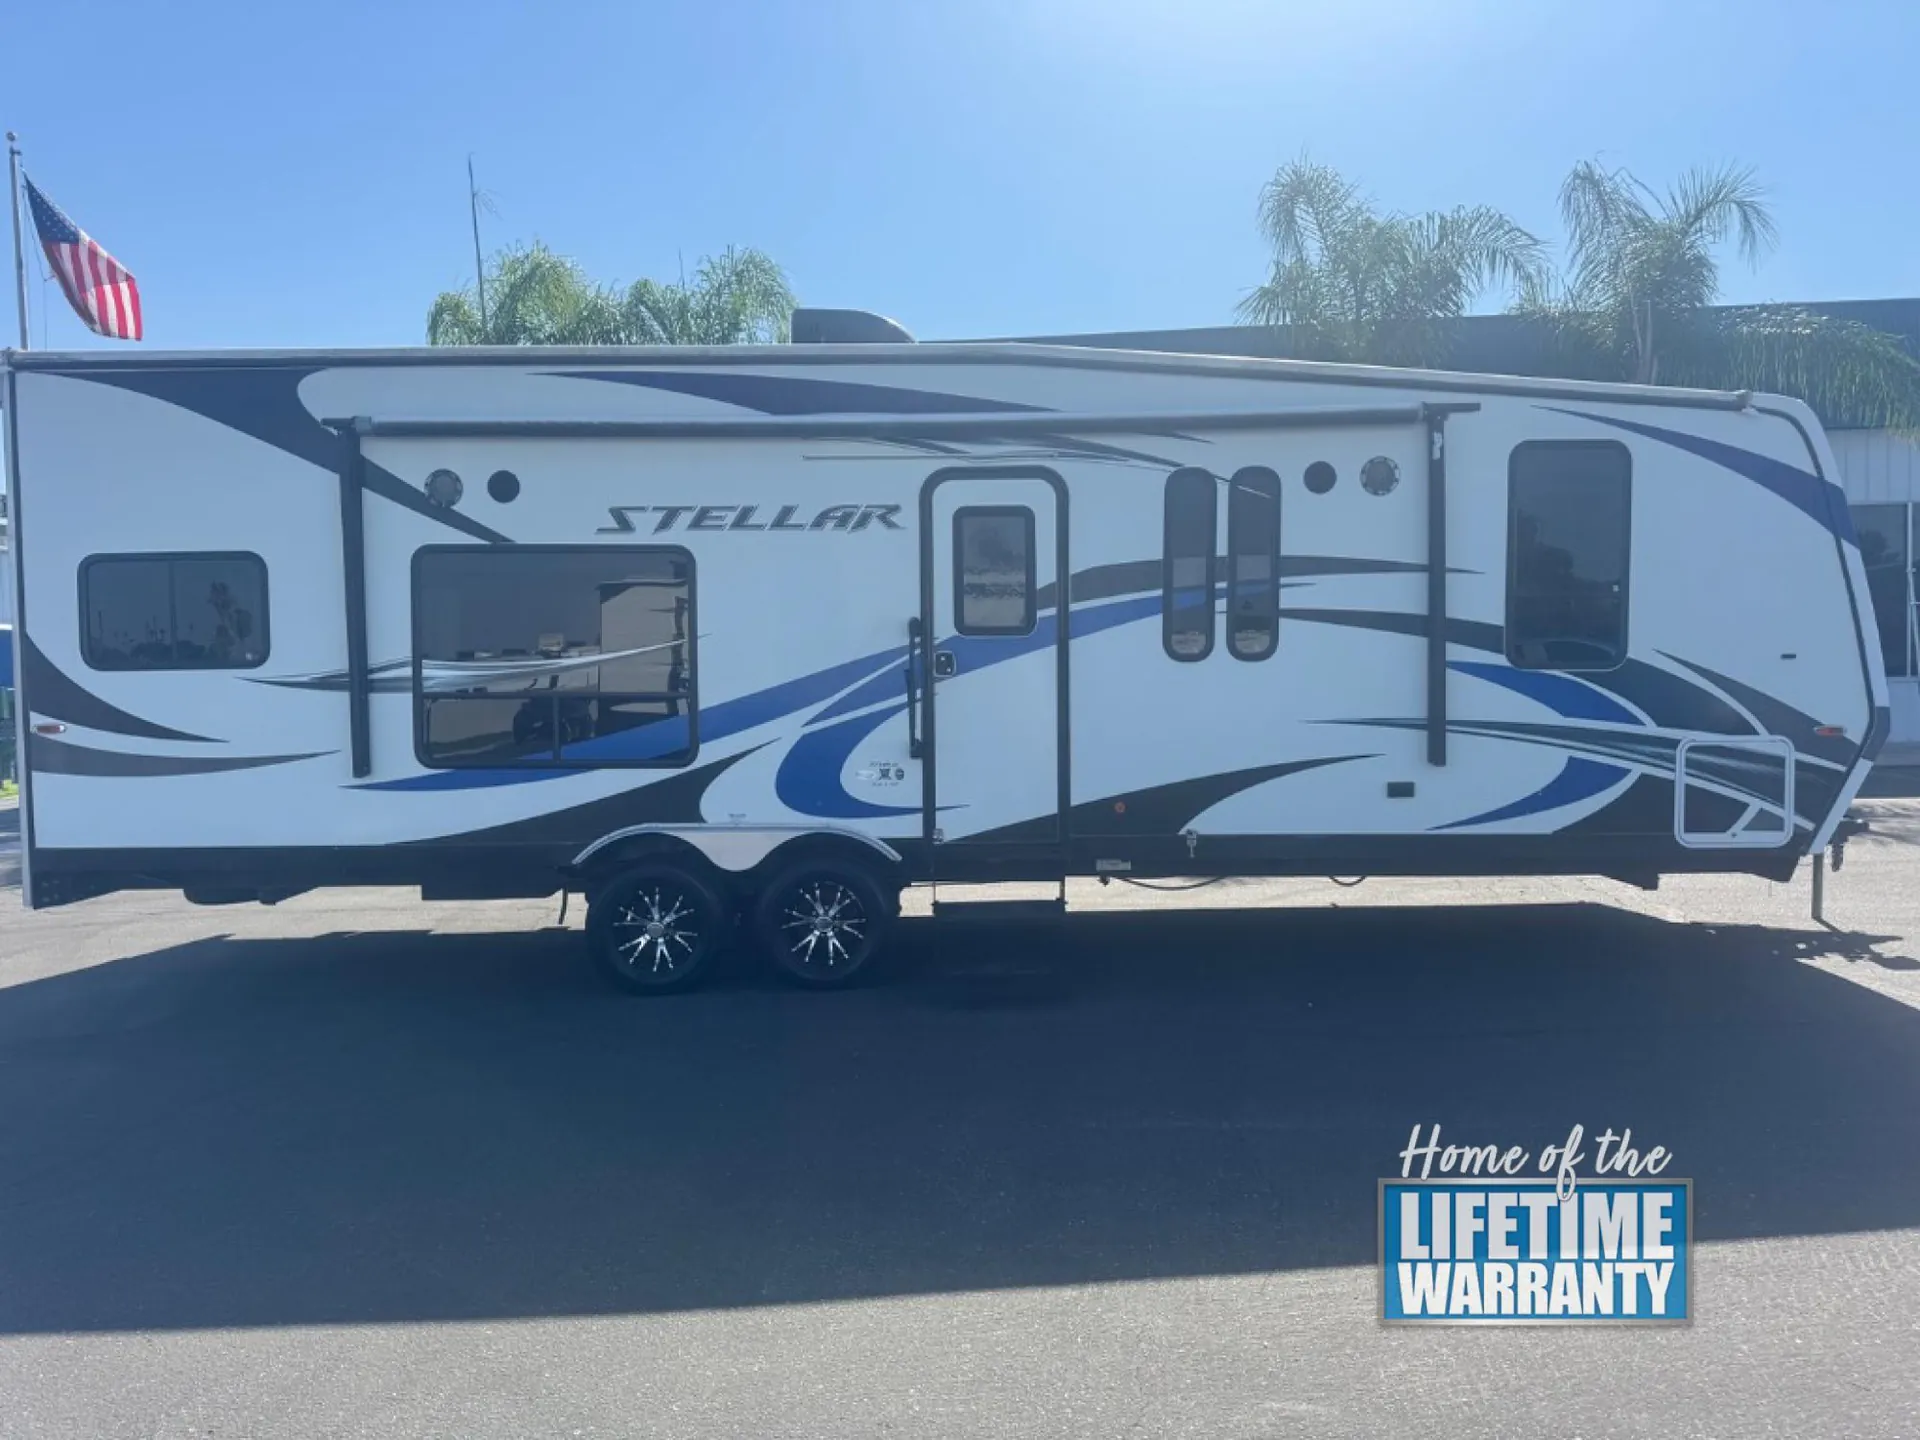
2016 Stellar 27DBLG
Current price
$20,084
This unit has seen 3 price adjustments. RV Envy Pro lets you see the full price history.
Current price
$20,084
This unit has seen 3 price adjustments. RV Envy Pro lets you see the full price history.
Eclipse RV offers the Stellar Wide Lite 27DBLG with sleeping for up to eight and over fifteen feet of cargo space.
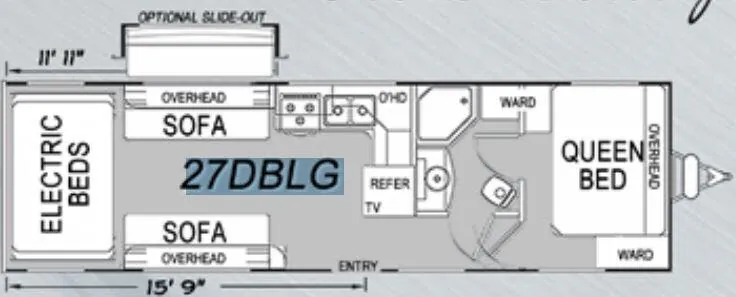
As you enter this toy hauler travel trailer, you see the living area and cargo space to your left and the bed and bath to your right.
The side aisle bathroom includes private entry to the front bedroom, a vanity sink, toilet, corner shower and wardrobe.
The front private bedroom includes a corner queen bed with overhead cabinets and two wardrobes - one at the foot of the bed and one at the side.
The corner kitchen includes a refrigerator with a TV above, counter space, overhead cabinets, a double sink and a three burner range.
Within the cargo area, there are two sofas with overhead cabinets that are opposite each other. You may choose to add a slide out for the sofa on the road side. At the far rear, there are electric beds for additional sleeping space.
Eclipse RV offers the Stellar Wide Lite 27DBLG with sleeping for up to eight and over fifteen feet of cargo space.
As you enter this toy hauler travel trailer, you see the living area and cargo space to your left and the bed and bath to your right.
The side aisle bathroom includes private entry to the front bedroom, a vanity sink, toilet, corner shower and wardrobe.
The front private bedroom includes a corner queen bed with overhead cabinets and two wardrobes - one at the foot of the bed and one at the side.
The corner kitchen includes a refrigerator with a TV above, counter space, overhead cabinets, a double sink and a three burner range.
Within the cargo area, there are two sofas with overhead cabinets that are opposite each other. You may choose to add a slide out for the sofa on the road side. At the far rear, there are electric beds for additional sleeping space.
Length
32 ft 2 in
Dry weight
7,230 lbs
Sleeps
8 people
Slideouts
1
Length
32 ft 2 in
Dry weight
7,230 lbs
Sleeps
8 people
Slideouts
1
As provided in the original listing
As provided in the original listing