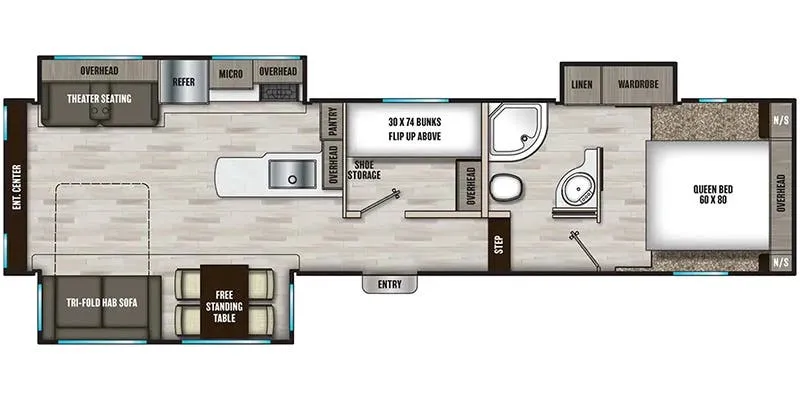
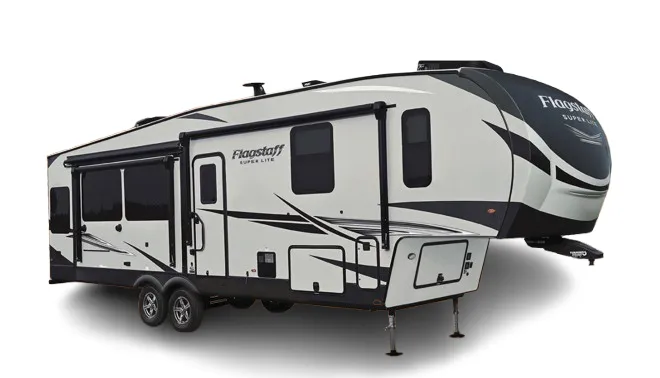
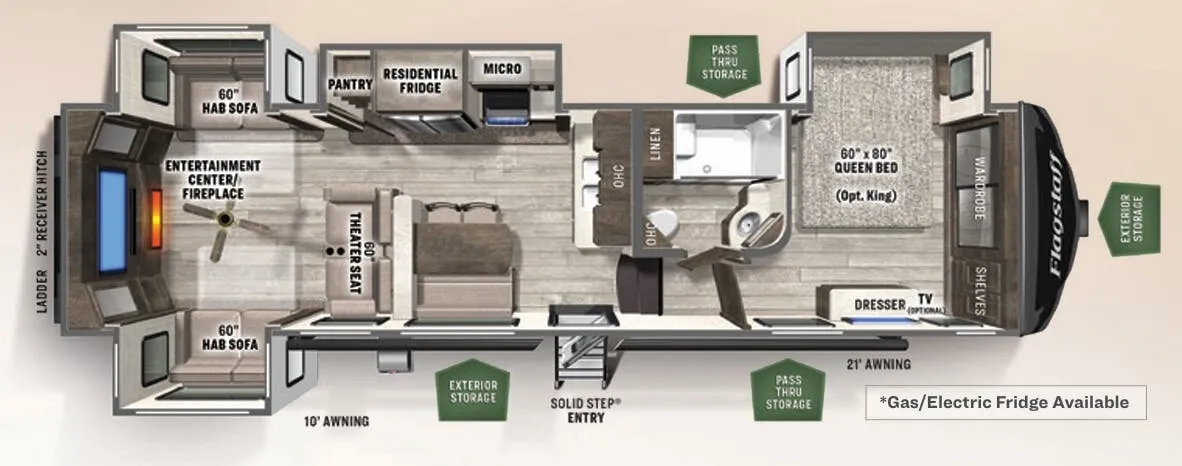
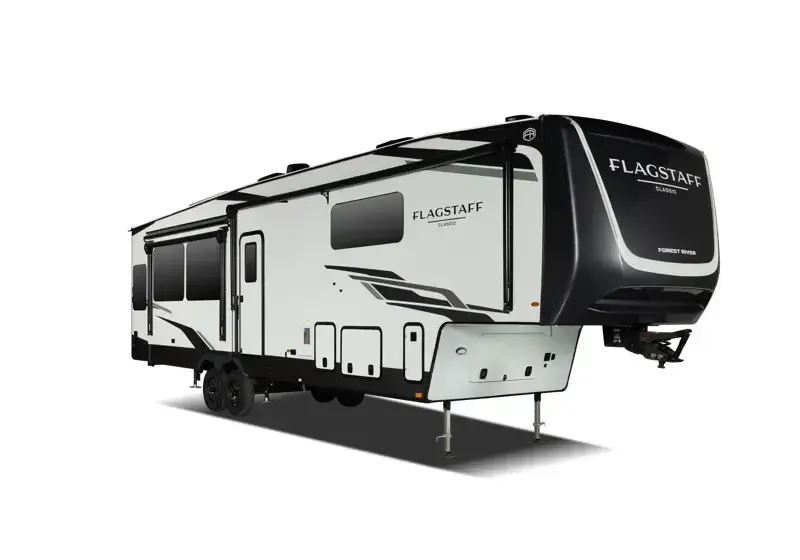
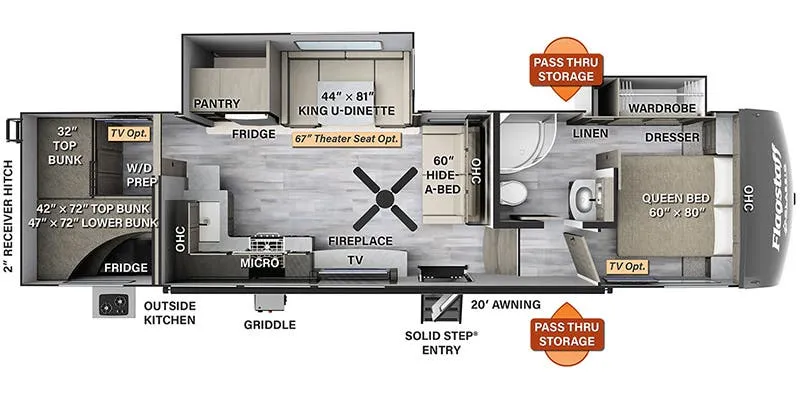
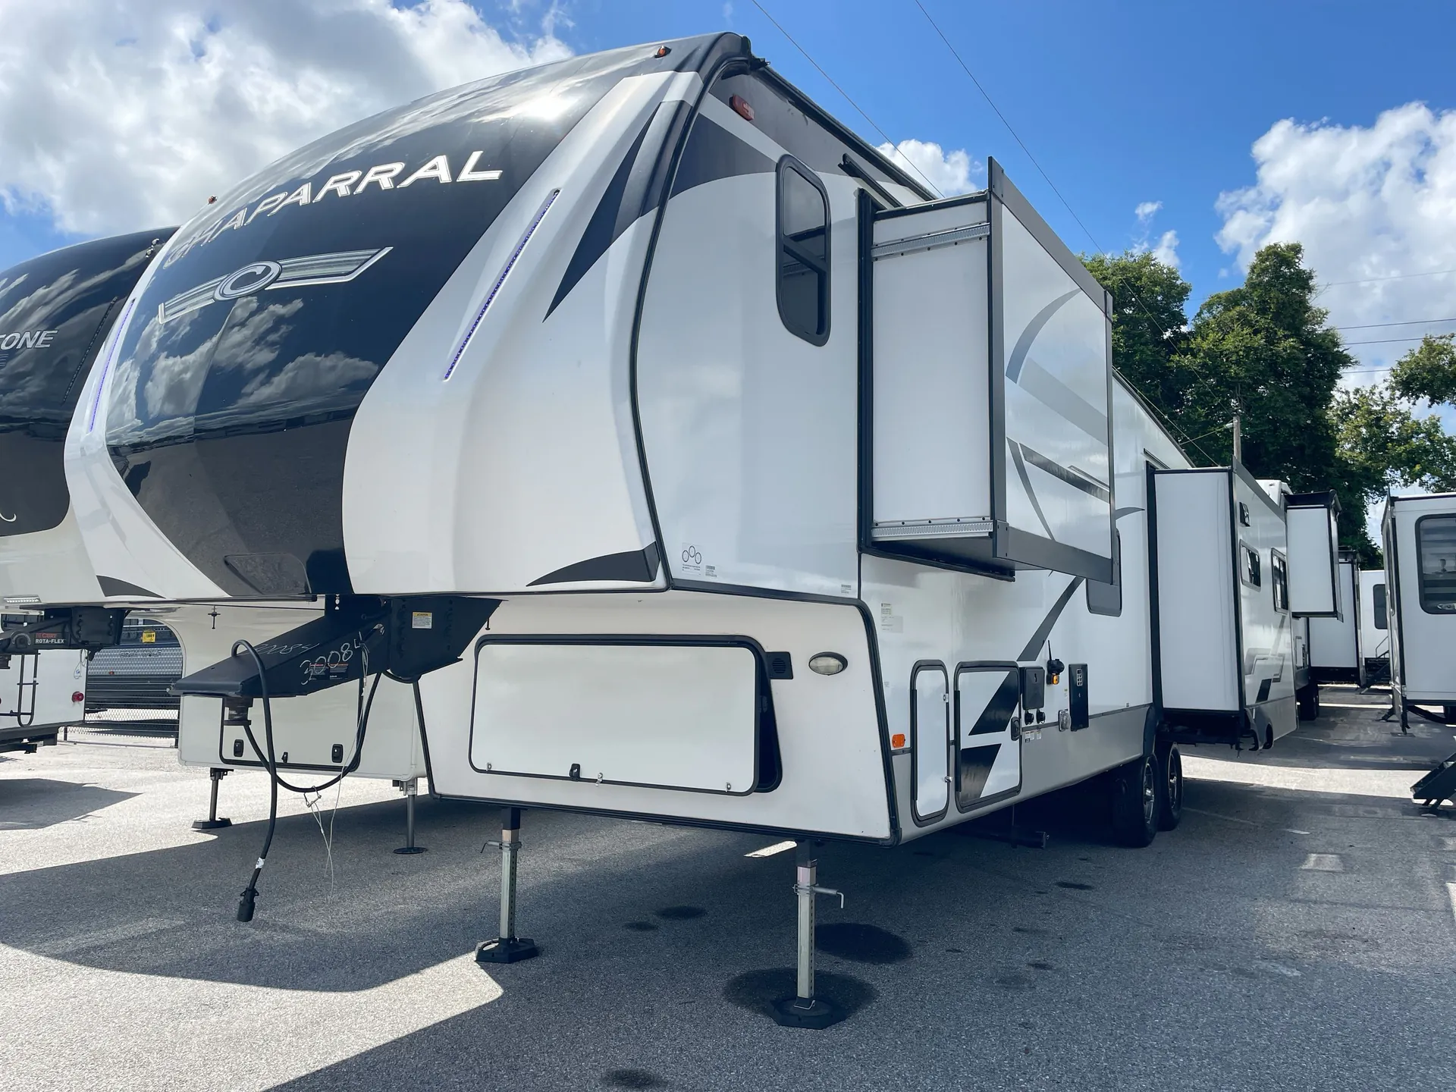
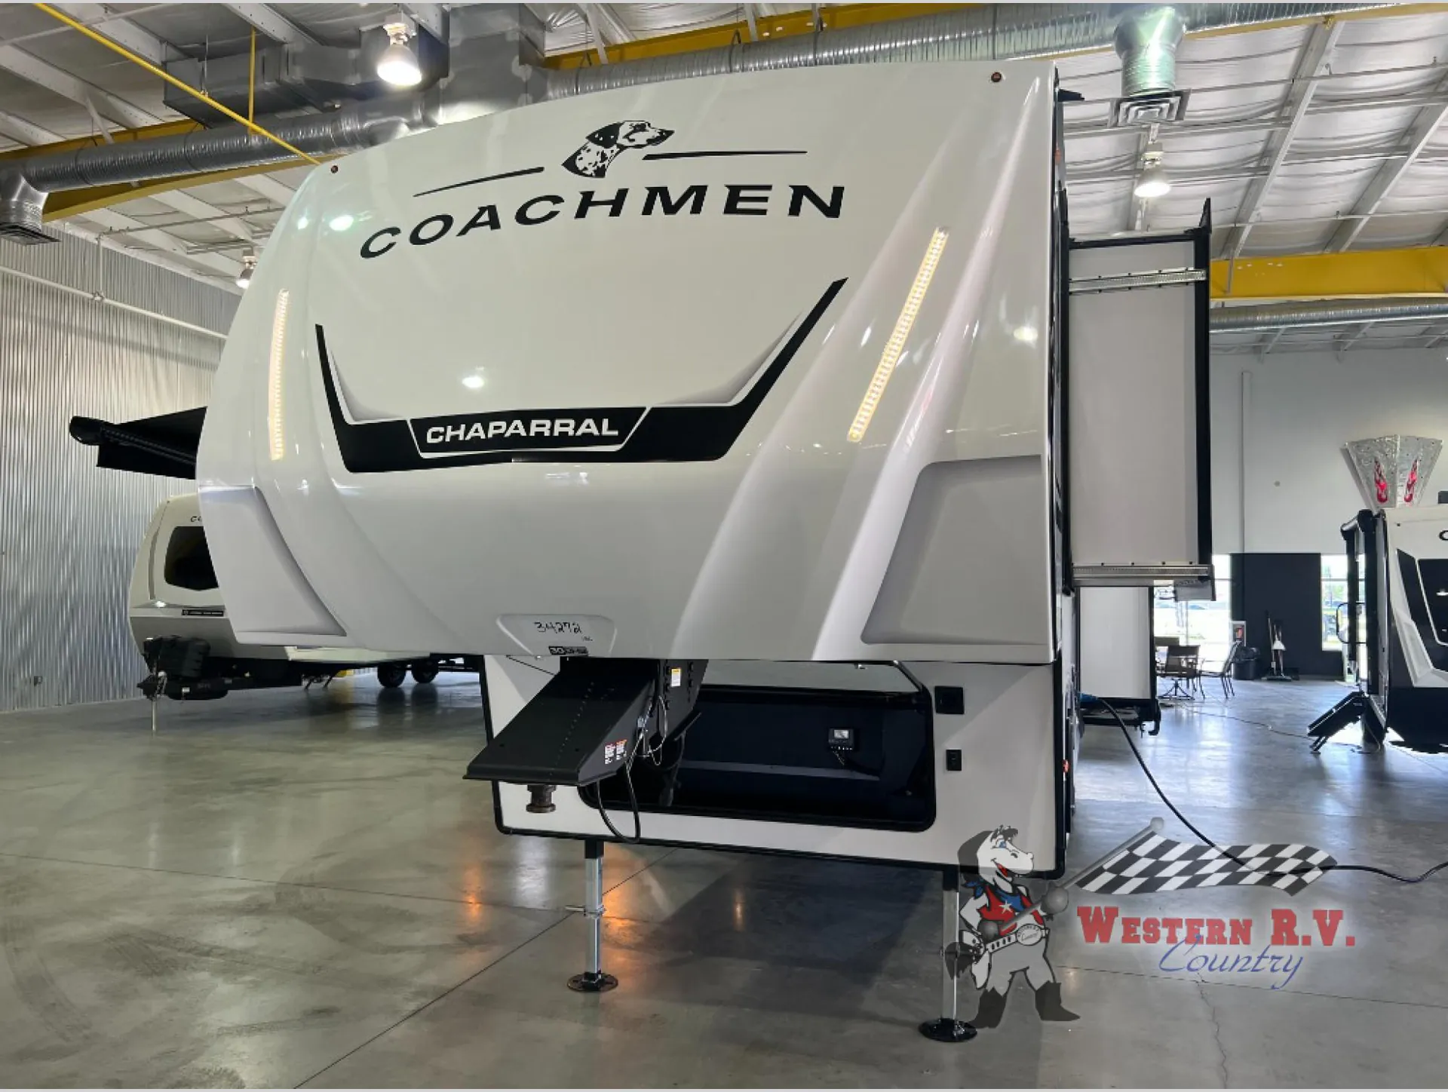
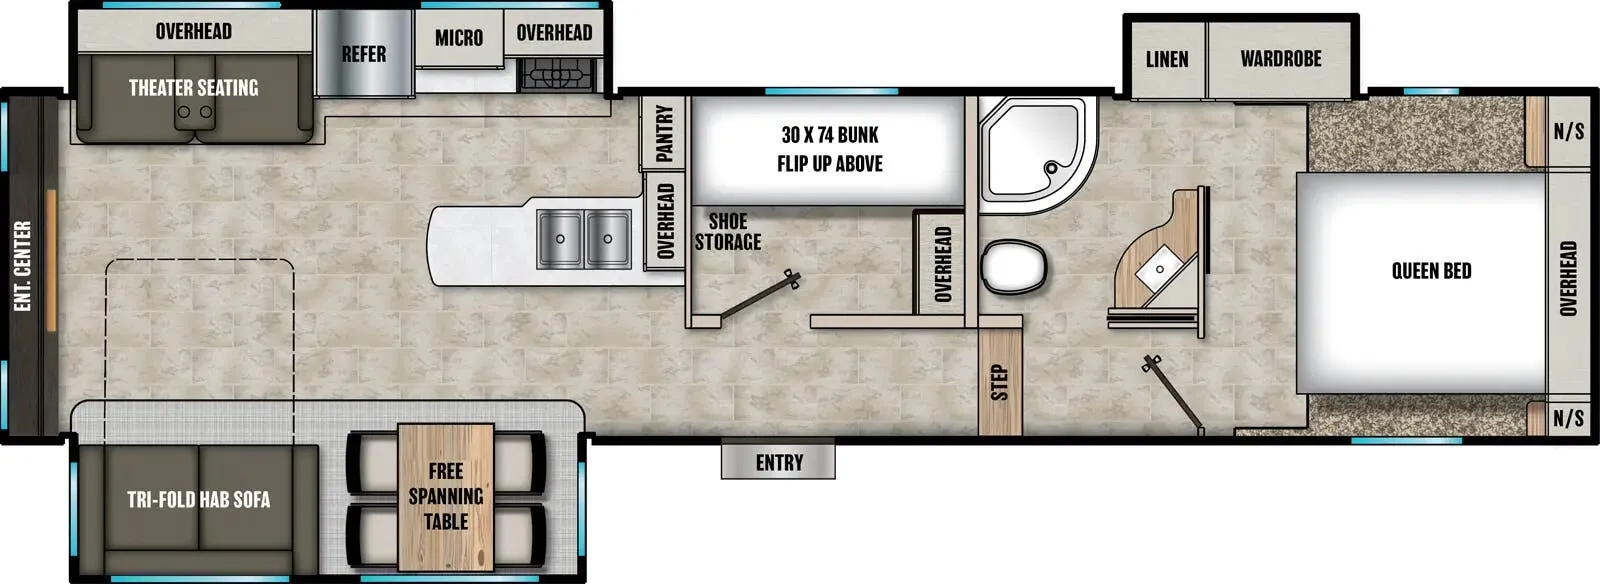
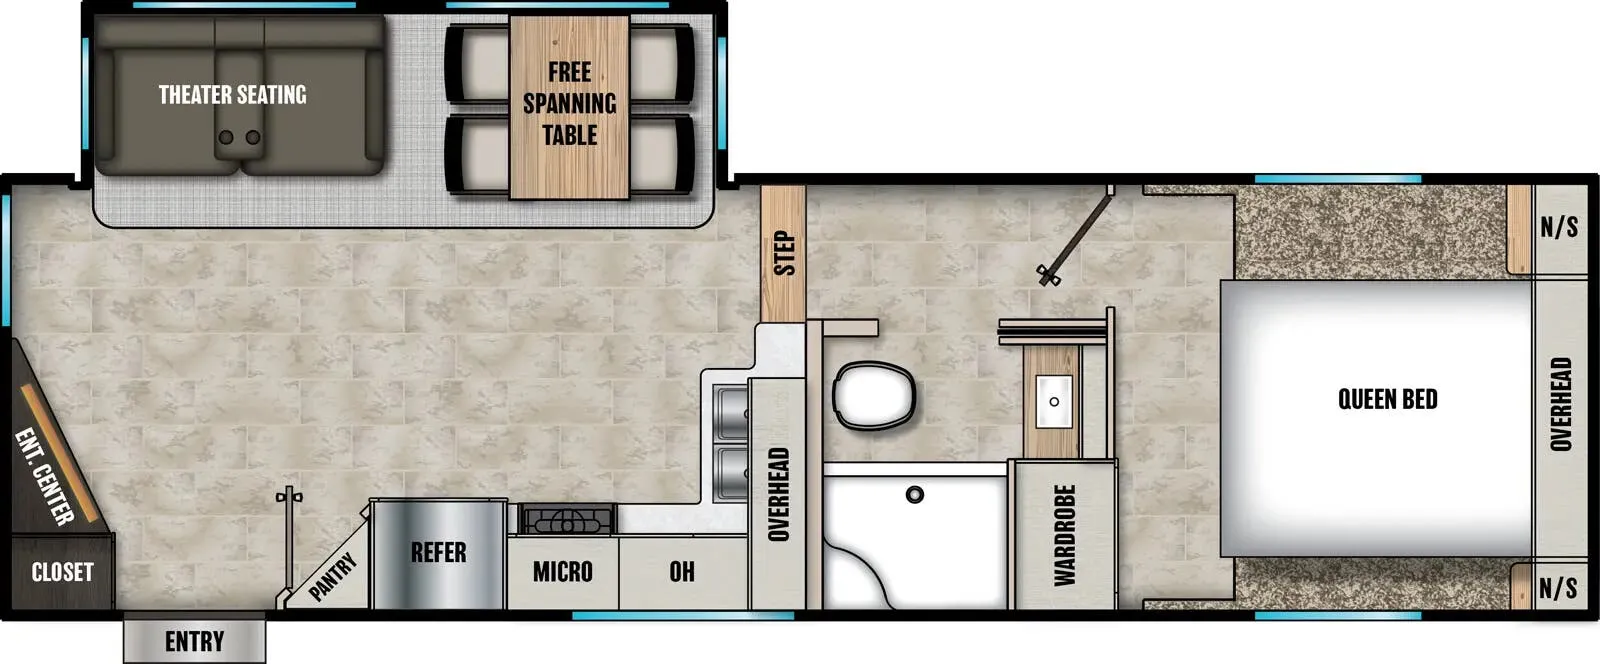
Front bedroom, rear living area, walk-thru bath, bunk beds, mid bunk
Get in touch and we'll be happy to answer any questions or set up an appointment to see it in person.
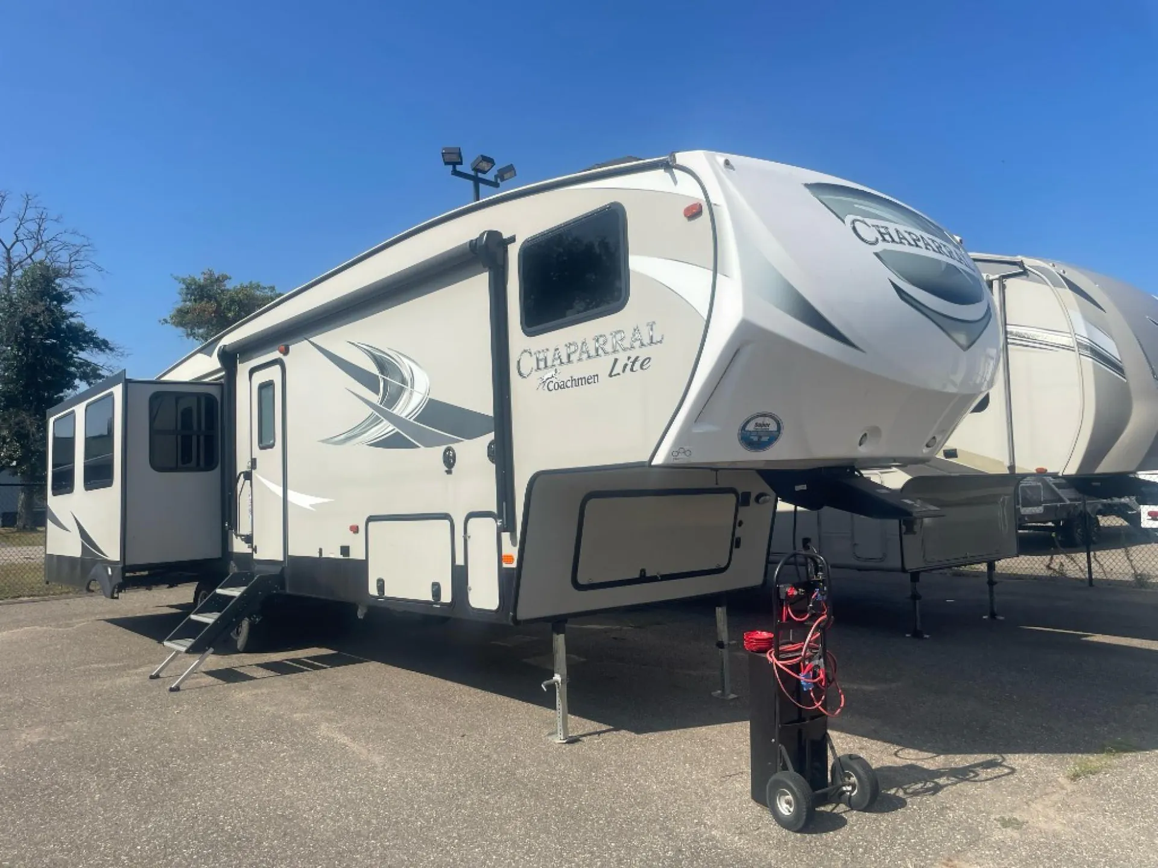
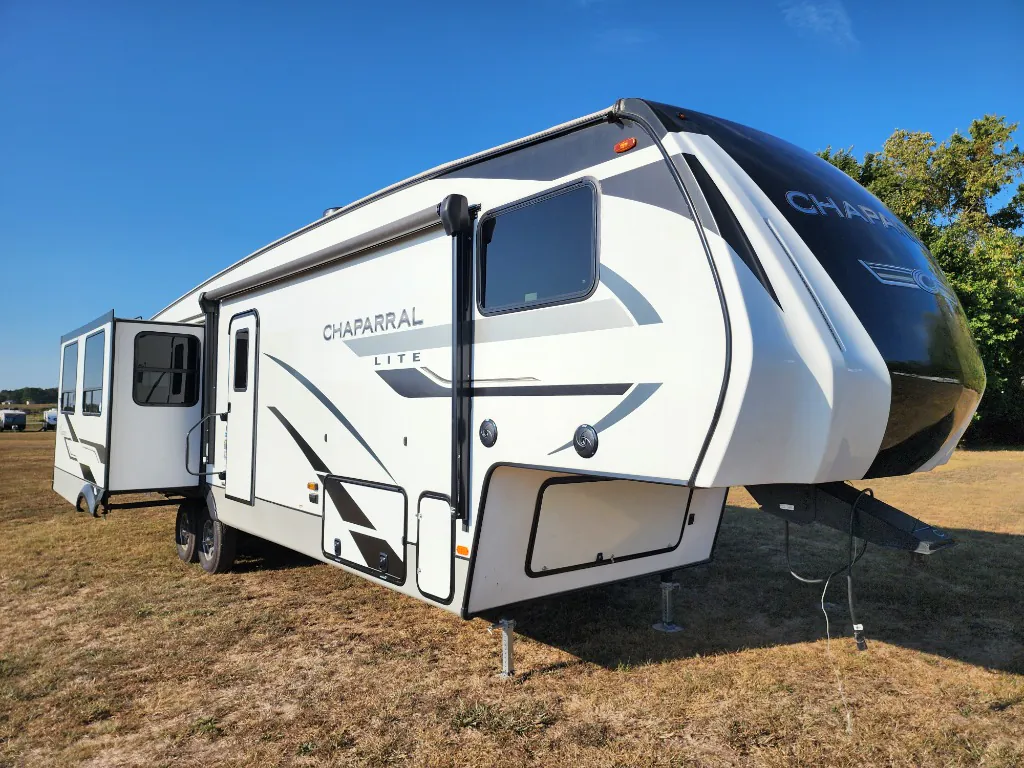
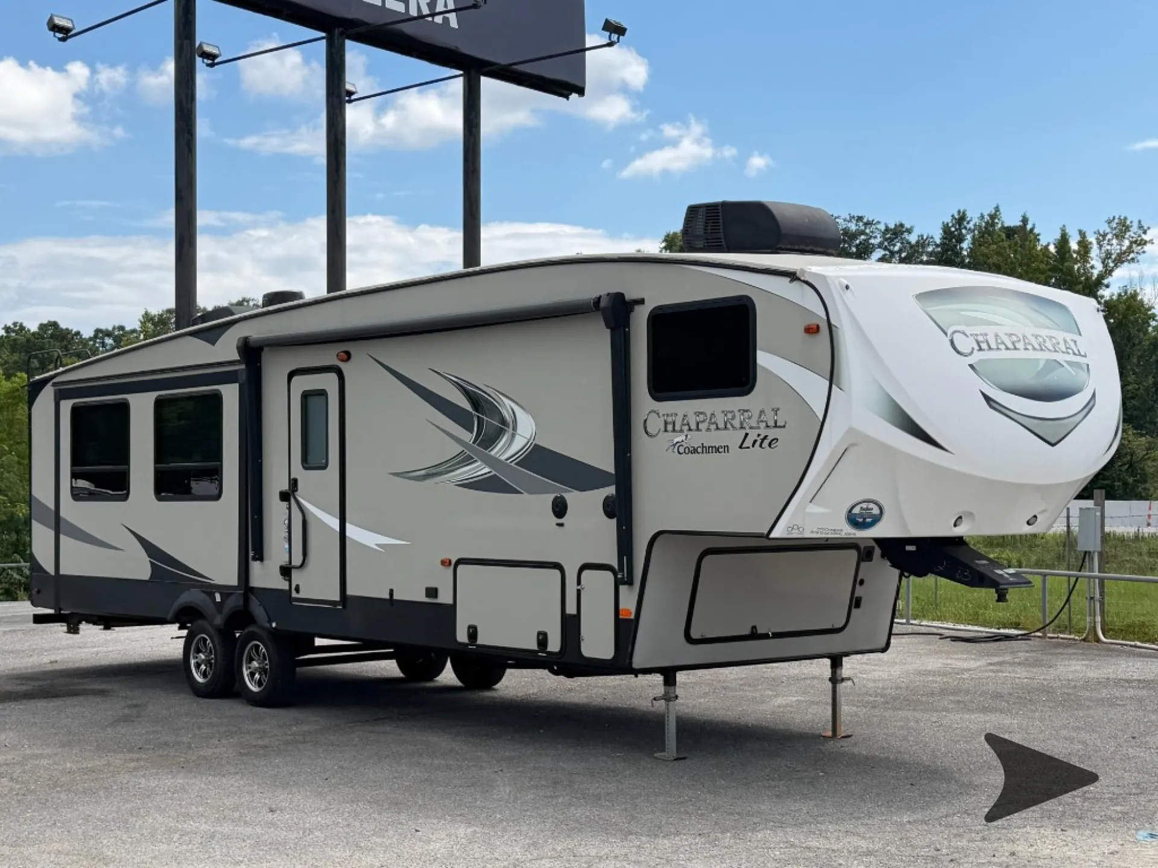
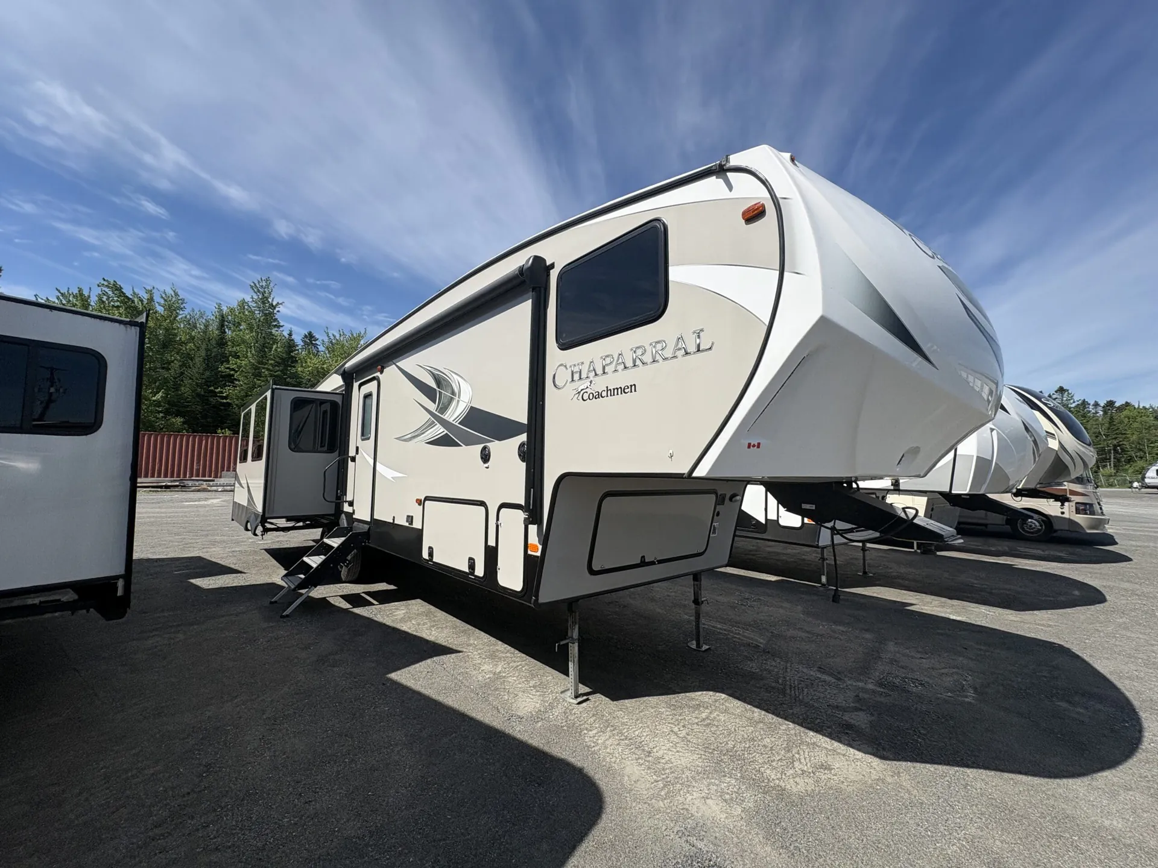
2016 Coachmen Chaparral Lite 30BHS
UsedStock #116004B
Listing price
2016 Chaparral Lite 30BHS
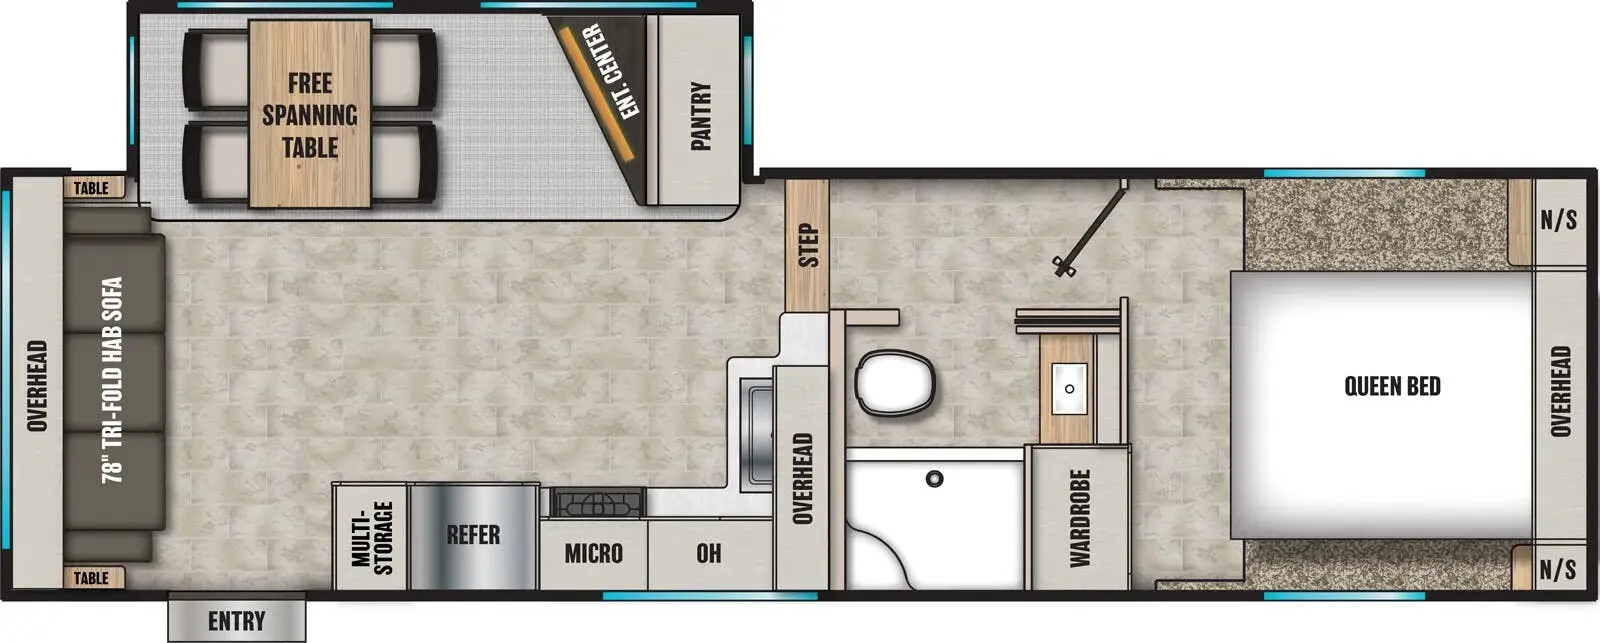
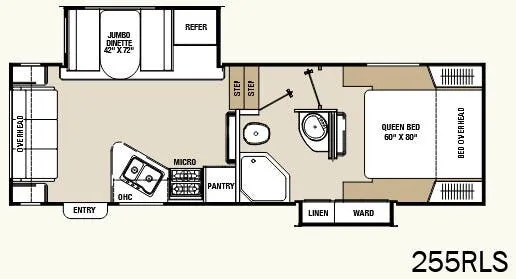
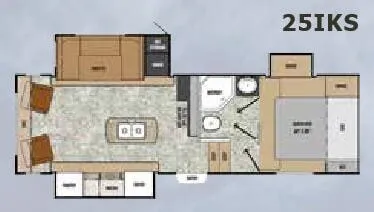
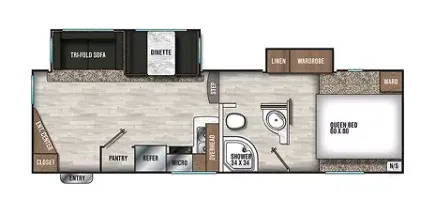
Other floor plans with a similar body style, feature mix, and price range, prioritizing other manufacturers and brands.
The walk-thru bath is the real workhorse here. Kids can access it from the bunk area without trekking through the front bedroom, which means the north/south Queen bed up front actually stays a private space. Rear living puts the 50" 4K smart TV and JBL soundbar at the heart of the coach, though the seating arrangement means you'll angle toward the screen rather than face it straight on. The kitchen peninsula is a legitimate workspace, backed by a GE® Profile 21" oven with a residential-style cooktop, a 10 cu. ft. 12V fridge, and a deep single-basin sink. A 200W rooftop solar panel and lithium-ready converter add some off-grid capability without needing an upgrade.
Length
34 ft 7 in
Dry weight
9,000 lbs
GVWR
11,000 lbs
Sleeps
7
Many factors play into a unit's listing price and what you should pay. This guide provides a ballpark estimate, but it does not factor in your exact scenario or how different listings are equipped.
$18,995 – $62,499
This unit is ranked 1 of 12 by asking price in this group.
The listing price on this unit has changed 3 times.
See the complete price timeline and the rest of this unit's pricing insights.
Campers Inn RV
Bismarck, ND
Compared with 1,133 dealers nationwide
With triple slides, a rear bunk house and two entry doors you will love all of the features that the Chaparral Lite fifth wheel by Coachmen 30BHS has to offer.
As you enter the fifth wheel, you will notice how open and spacious the kitchen and living area is thanks to the slide. The dinette and sofa are located on the slide. Above the sofa there is an overhead cabinet. Adjacent to the slide, next to the sofa, there is a pantry and an entertainment center. Next to the dinette you will find an additional pantry for your canned goods.
The kitchen area has a c-top extension which adds a bit more counter space, an angled double kitchen sink, three burner range, microwave, and refrigerator.
The bunk house is located in the rear of the fifth wheel. Inside the bunk house you will find a slide with a set of bunks and a trundle bed. On the wall across from the bunks there is a TV cabinet.
Off of the bunk house there is a half bath with a linen cabinet, sink, and toilet. You will also find a private entrance door which leads outside.
Proceeding toward the front of the fifth wheel, step up to the bathroom and bedroom area. The bathroom has a toilet, corner shower, and sink. There is a private entry door leading into the bedroom from the bathroom.
Inside the front bedroom you will find a queen bed with a wardrobe on one side of the bed and a nightstand on the other side. The slide is half-way in the bedroom and part-way in the bathroom. The part of the slide that is in the bathroom has a linen cabinet which is a great place to store towels or toiletries.
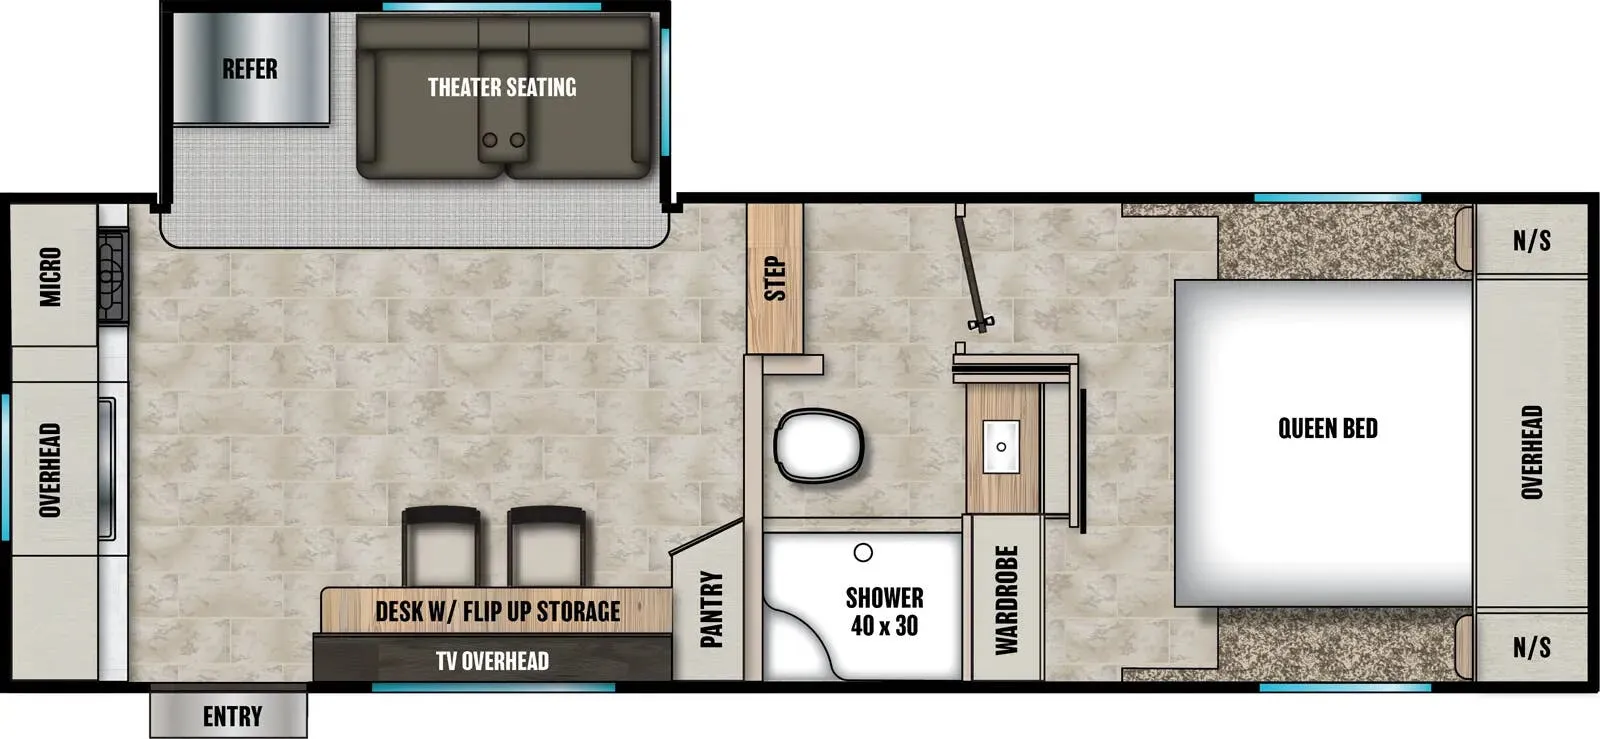
Other listings for this floor plan, ranked by condition, model year, distance, price, and listing quality.