2016 Forest River RV Cherokee 36P
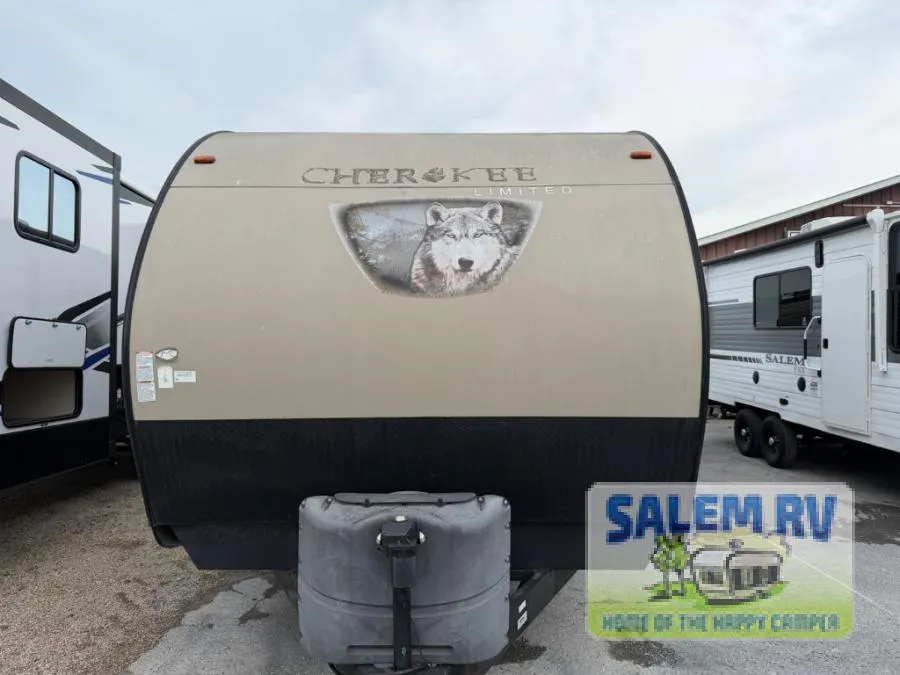
Let your next camping adventure start with the Cherokee 36P double slide travel trailer by Forest River.
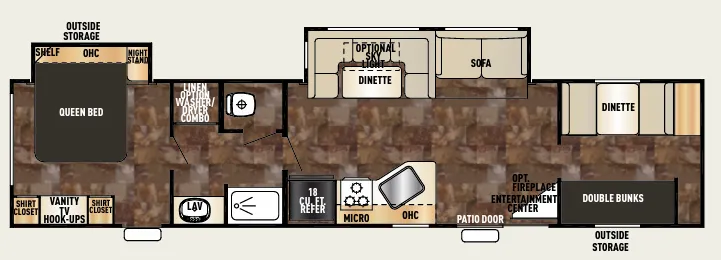
Inside you will notice that this travel trailer offers a front bunk house. There is a dinette on one side and a set of double beds on the other side.
The kitchen and main living area have a slide with a u-dinette and sofa. The opposite side of the trailer features a corner entertainment center with an optional fireplace below the entertainment center, a large kitchen sink, bar stools, three burner range, microwave, and refrigerator.
The bathroom is a walk-thru with a private toilet area on one side. Across the hall there is a shower and sink. You will also find a linen cabinet or an optional washer and dryer.
In the rear bedroom you will be greeted with a queen bed slide. Across from the bed there are two shirt closets and a vanity with TV hook-ups. The bedroom also has a private entrance leading outside, and more!
Specifications
Length
41 ft 3 in
Dry weight
8,468 lbs
Sleeps
8 people
Slideouts
2
Unit features & options
- Screens in Egress Windows
- Safety Glass Windows
- Quilted Bedspread
- Bedroom Carpet (FW)
- Night stand each side of bed
- Acrylic Sink
- High-Rise Faucet
- Drawers with Side-mounted Steel Roller Guides
- Flush Floor Slide Out
- 44″ Booth Dinette (Selected Floorplans)
- Pedestal Dinette Table
- U-Shaped Dinette (Bunk House Models Only)
- One Piece Slide Out Side Walls
- Shaker Style Cabinet Doors
- Solid Wood Drawer Fronts
- Large Overhead Cabinet in Slide Out
- High Grade Cabinet Handles
- Shaker Framed Medicine Cabinet
- Acrylic Bath Sinks (Some Models)
- Colored Shower Curtain
- Linoleum in Bath Area
- 3 Burner High Output Cooktop
- Double Door Refrigerator
- Carousel High Output Microwave
Full specifications
Get more info
2016 Cherokee 36P
Dealer information
Let your next camping adventure start with the Cherokee 36P double slide travel trailer by Forest River.
Inside you will notice that this travel trailer offers a front bunk house. There is a dinette on one side and a set of double beds on the other side.
The kitchen and main living area have a slide with a u-dinette and sofa. The opposite side of the trailer features a corner entertainment center with an optional fireplace below the entertainment center, a large kitchen sink, bar stools, three burner range, microwave, and refrigerator.
The bathroom is a walk-thru with a private toilet area on one side. Across the hall there is a shower and sink. You will also find a linen cabinet or an optional washer and dryer.
In the rear bedroom you will be greeted with a queen bed slide. Across from the bed there are two shirt closets and a vanity with TV hook-ups. The bedroom also has a private entrance leading outside, and more!
Specifications
Length
41 ft 3 in
Dry weight
8,468 lbs
Sleeps
8 people
Slideouts
2
Unit features & options
- Screens in Egress Windows
- Safety Glass Windows
- Quilted Bedspread
- Bedroom Carpet (FW)
- Night stand each side of bed
- Acrylic Sink
- High-Rise Faucet
- Drawers with Side-mounted Steel Roller Guides
- Flush Floor Slide Out
- 44″ Booth Dinette (Selected Floorplans)
- Pedestal Dinette Table
- U-Shaped Dinette (Bunk House Models Only)
- One Piece Slide Out Side Walls
- Shaker Style Cabinet Doors
- Solid Wood Drawer Fronts
- Large Overhead Cabinet in Slide Out
- High Grade Cabinet Handles
- Shaker Framed Medicine Cabinet
- Acrylic Bath Sinks (Some Models)
- Colored Shower Curtain
- Linoleum in Bath Area
- 3 Burner High Output Cooktop
- Double Door Refrigerator
- Carousel High Output Microwave
Full specifications
Get more info
2016 Cherokee 36P