This unit has a sale pending.
It's still listed because pending deals sometimes fall through. Ask the dealer to be next in line.
Get in touch and we'll be happy to answer any questions or set up an appointment to see it in person.
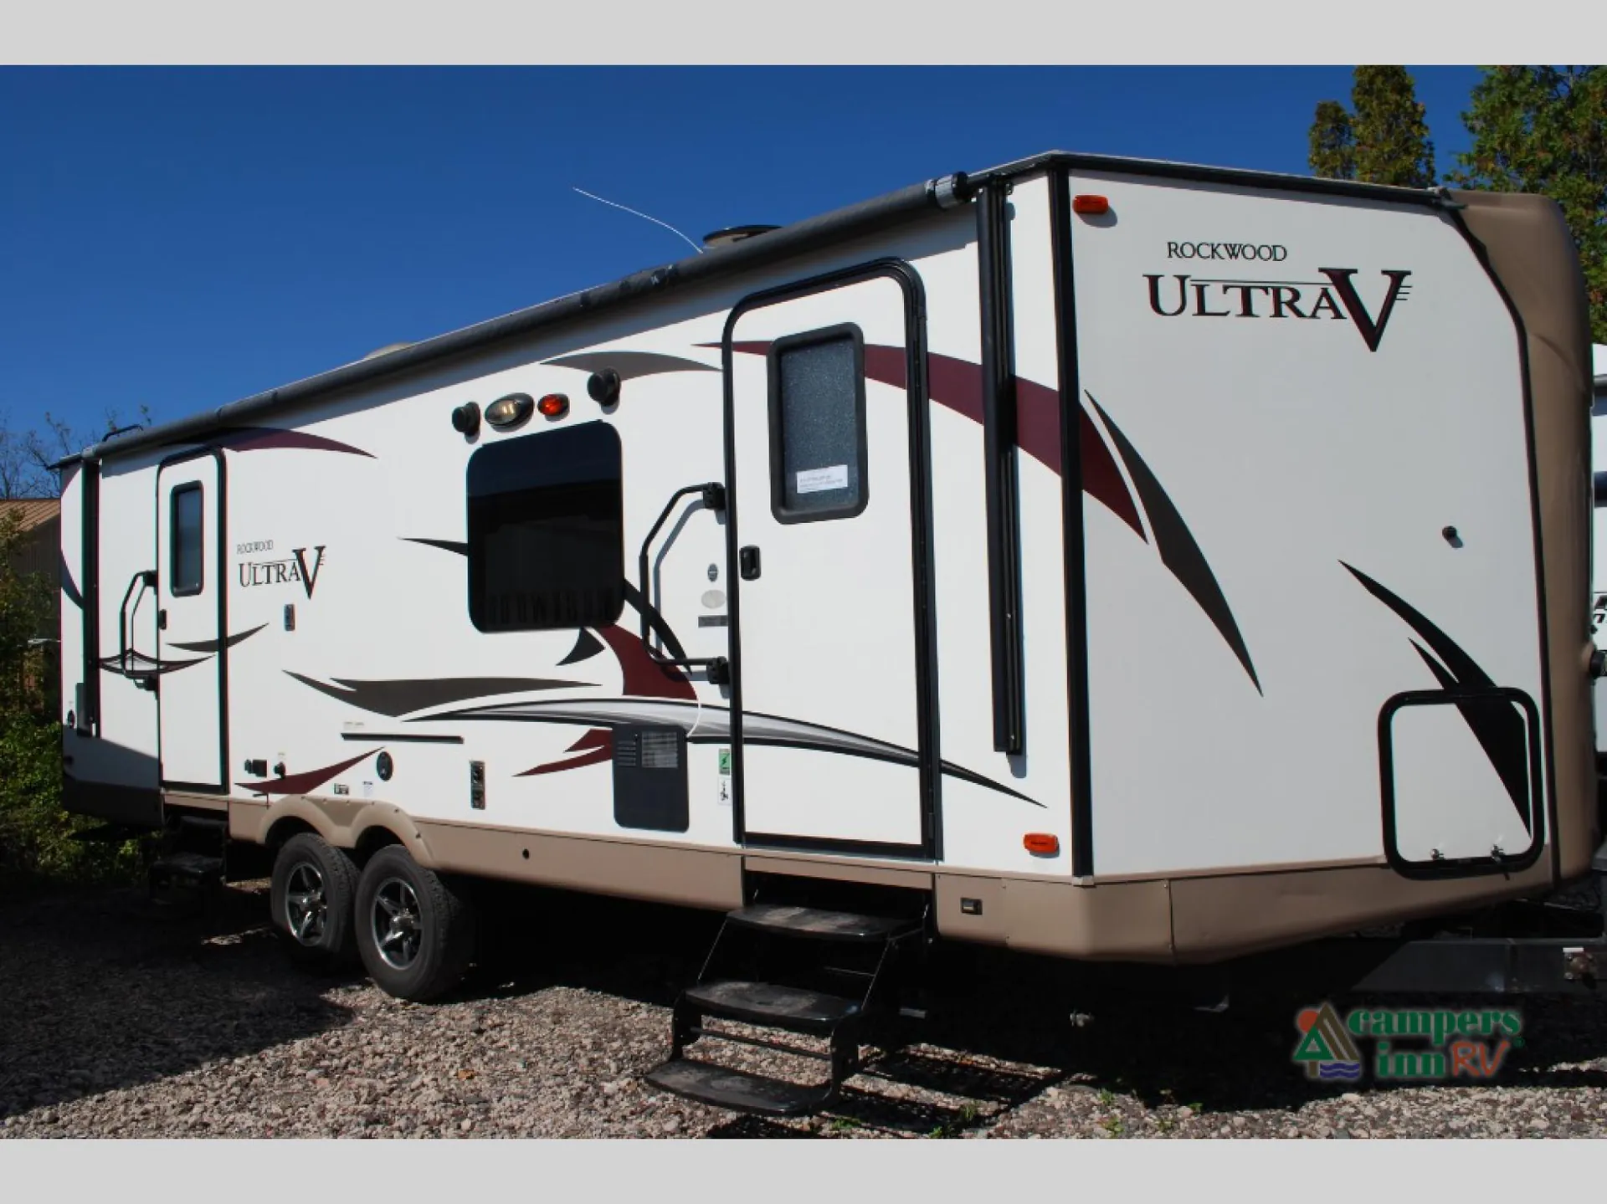
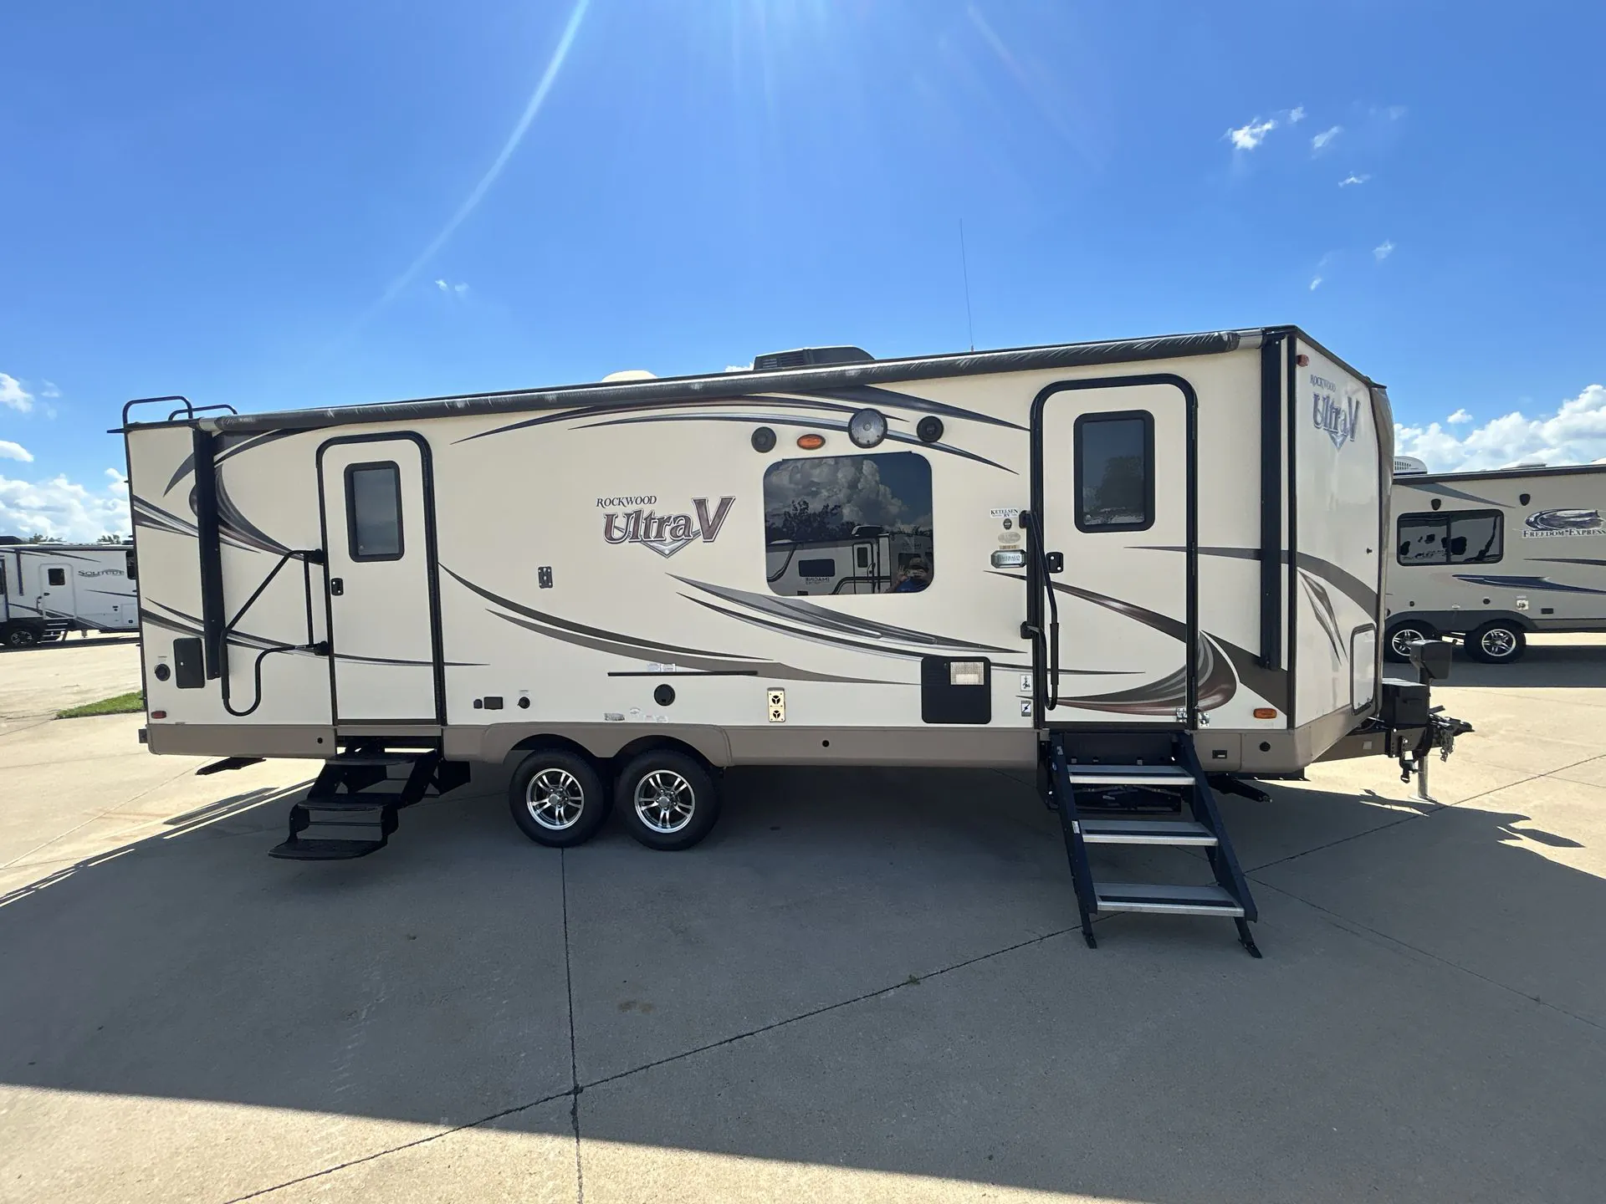
2016 Forest River Rockwood Ultra V 2618VS
UsedStock #18576
Listing price
2016 Rockwood Ultra V 2618VS
Other floor plans with a similar body style, feature mix, and price range, prioritizing other manufacturers and brands.
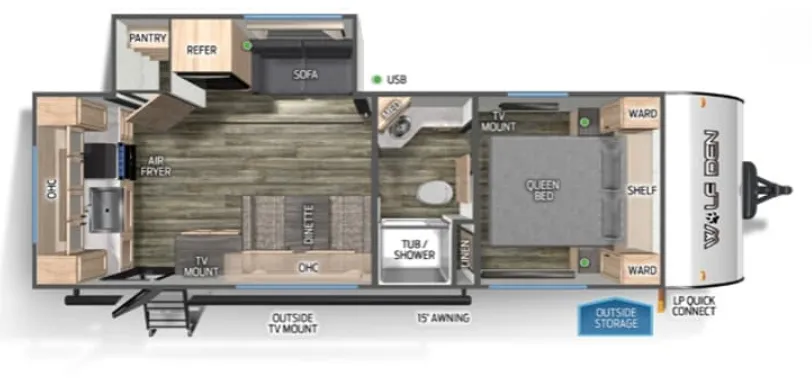
A comfortable rear living setup anchors the Forest River Rockwood Ultra V 2618VS, with a deluxe tri-fold sleeper sofa, 44-inch family dinette, and optional heated theater seating with USB ports. The kitchen adds solid-surface countertops, a recessed three-burner cooktop, large oven, double-bowl sink, and double-door refrigerator. A full bath with a radius glass-door shower rounds out the practical layout, while the enclosed underbelly, power awning, frameless windows, and aluminum cage construction add useful camping comfort.
Length
29 ft 9 in
Dry weight
6,259 lbs
GVWR
7,708 lbs
Sleeps
5
Many factors play into a unit's listing price and what you should pay. This guide provides a ballpark estimate, but it does not factor in your exact scenario or how different listings are equipped.
The listing price on this unit has changed 2 times.
See the complete price timeline and the rest of this unit's pricing insights.
Ketelsen RV
Hiawatha, IA
Sells faster than 75% of Iowa RV dealers
Compared with 18 dealers in Iowa
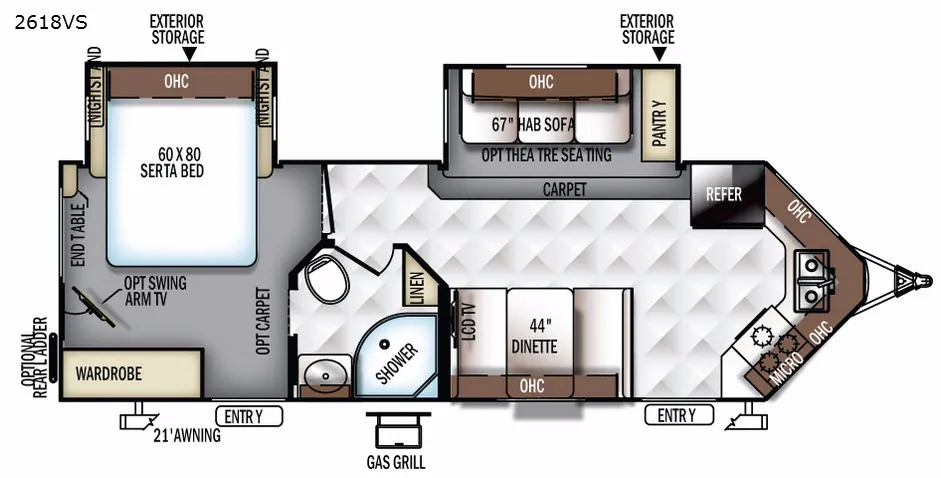
The v-nose Rockwood Ultra V 2618VS travel trailer by Forest River features a front kitchen area, dual entry, and two slides, plus more!
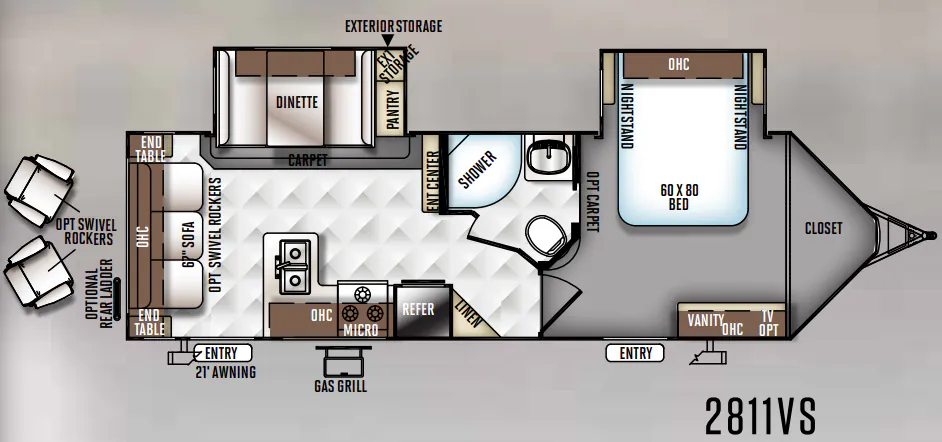
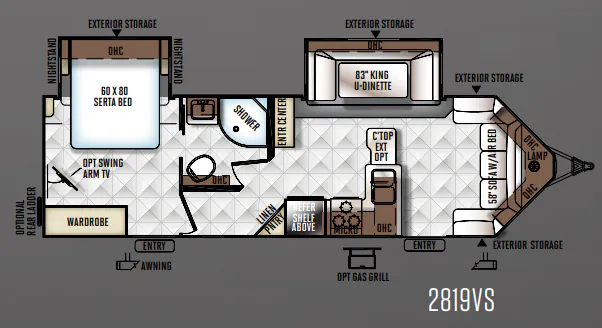
As you enter the main entrance of the trailer, along the front you will find the kitchen with a three burner range, microwave, large sink, overhead cabinets, and a refrigerator. The slide along the road side has a pantry and hide-a-bed sofa with overhead cabinets or you can choose optional theater seating. Across from the slide there is a dinette with an overhead LCD TV and cabinets.
The side aisle bathroom includes a linen cabinet for towels, a corner garden shower, sink, medicine cabinet, and toilet. There is also a private entrance from the bathroom into the bedroom through a pocket door.
In the rear bedroom the slide helps to open up the floor space. The queen Serta bed, nightstand, and overhead cabinet are located on the slide. Across from the bed you will find a large wardrobe, and along the wall you can choose to add an optional swing arm TV. There is also a private entrance door leading outside from the bedroom.
Outside you can add an optional rear ladder, and if you enjoy grilling you may want to add the optional gas grill to your trailer.
Other listings for this floor plan, ranked by condition, model year, distance, price, and listing quality.