2016 Forest River Salem 27RK
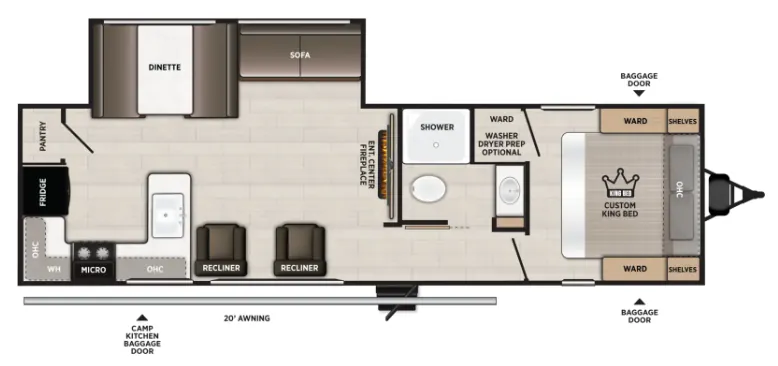
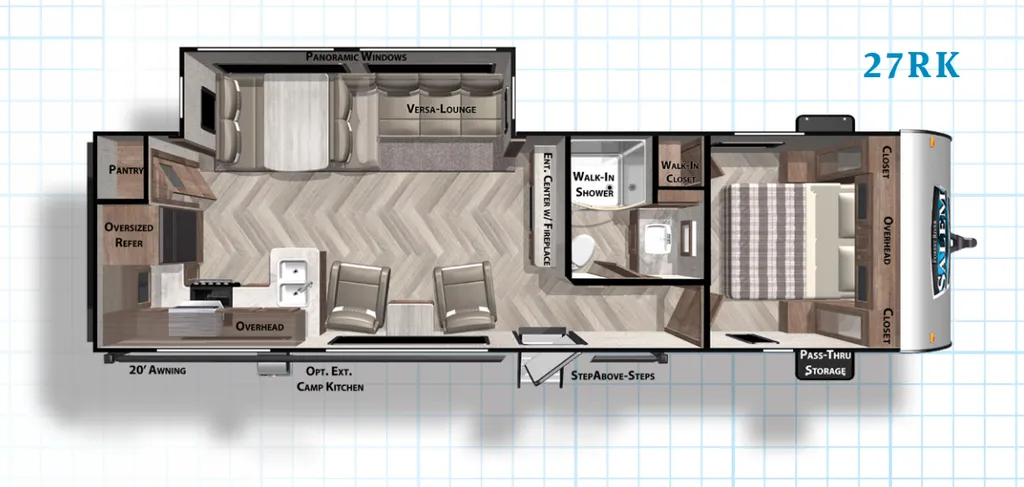
Inside the 27RKSS Salem travel trailer by Forest River you will find a rear kitchen and a single slide which really helps to open up the floor space!
To the left of the entrance there are two lounge chairs and an end table. The kitchen is located in the rear. You will find a double kitchen sink, three burner range, refrigerator, and a pantry. The slide has a dinette and a sofa.
As you proceed toward the front of the travel trailer, the bathroom is on the left. Inside the bath you will find a wardrobe, radius shower, sink, medicine cabinet and a toilet.
The front bedroom greets you with a queen bed and wardrobes with drawers on either side of the bed.
There are plenty of overhead cabinets throughout the travel trailer, as well as exterior storage, and so much more!
Specifications
Unit features & options
- Full Walk-On One-Piece Superflex Roof w/ 12-Year Warranty
- Extra Large Full Pass Through Storage (per floorplan)
- Cold Crack and Mildew Resistant Vinyl Patio Awning
- Safety Glass Windows
- Steel Framed 30″ Smooth Radius Fiberglass Main Entry Door
- Powder Coated I-beam Frame
- Cambered Chassis
- Enclosed Fresh Water Tank in a Heated Compartment
- 16 gal per hour Gas/Electric Quick Recovery DSI Water Heater
- Water Heater By-pass
- Nitrogen Filled Tires
- 2″ Wall Construction 16″ (or less) on Center
- R-7 Fiberglass Insulation Throughout
- 13-ply Cross Micro-Laminated Beam Header Above Slide-outs
- Triple Sealed Slideouts
- Electric Slide-Out Systems (Flush Floor)
- Swing Arm Entry Assist Handle
- Two Marine Grade Exterior Speakers
- Electric Front Jacks (Fifth Wheels)
- Fiberglass Front Cap (Fifth Wheels)
- Dometic Double Door Refrigerator (2 yr. Warranty)
- High Rise Faucet
- Deep Basin 60/40 Residential Style Sink
- Microwave with Carousel
Full specifications
Get more info
2016 Salem 27RK
Dealer information
Inside the 27RKSS Salem travel trailer by Forest River you will find a rear kitchen and a single slide which really helps to open up the floor space!
To the left of the entrance there are two lounge chairs and an end table. The kitchen is located in the rear. You will find a double kitchen sink, three burner range, refrigerator, and a pantry. The slide has a dinette and a sofa.
As you proceed toward the front of the travel trailer, the bathroom is on the left. Inside the bath you will find a wardrobe, radius shower, sink, medicine cabinet and a toilet.
The front bedroom greets you with a queen bed and wardrobes with drawers on either side of the bed.
There are plenty of overhead cabinets throughout the travel trailer, as well as exterior storage, and so much more!
Specifications
Unit features & options
- Full Walk-On One-Piece Superflex Roof w/ 12-Year Warranty
- Extra Large Full Pass Through Storage (per floorplan)
- Cold Crack and Mildew Resistant Vinyl Patio Awning
- Safety Glass Windows
- Steel Framed 30″ Smooth Radius Fiberglass Main Entry Door
- Powder Coated I-beam Frame
- Cambered Chassis
- Enclosed Fresh Water Tank in a Heated Compartment
- 16 gal per hour Gas/Electric Quick Recovery DSI Water Heater
- Water Heater By-pass
- Nitrogen Filled Tires
- 2″ Wall Construction 16″ (or less) on Center
- R-7 Fiberglass Insulation Throughout
- 13-ply Cross Micro-Laminated Beam Header Above Slide-outs
- Triple Sealed Slideouts
- Electric Slide-Out Systems (Flush Floor)
- Swing Arm Entry Assist Handle
- Two Marine Grade Exterior Speakers
- Electric Front Jacks (Fifth Wheels)
- Fiberglass Front Cap (Fifth Wheels)
- Dometic Double Door Refrigerator (2 yr. Warranty)
- High Rise Faucet
- Deep Basin 60/40 Residential Style Sink
- Microwave with Carousel
Full specifications
Get more info
2016 Salem 27RK