This model features doubles...double entry doors, and a rear set of double beds. You are sure to love the Salem 27TDSS travel trailer by Forest River.
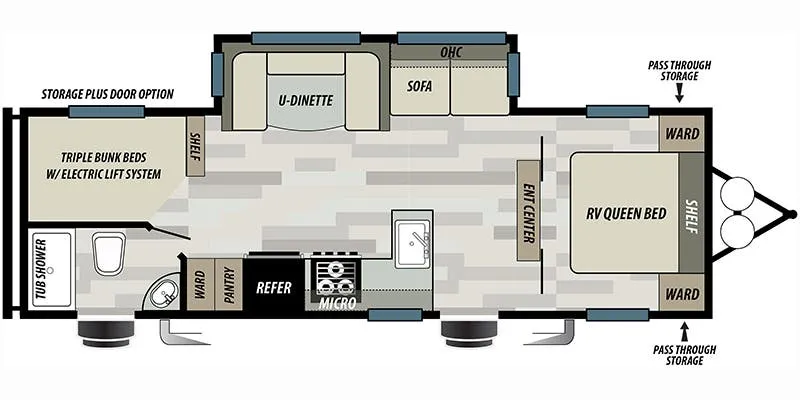
Enter through the front door, and find that the bedroom has a queen bed, two wardrobes, and an overhead cabinet where you can tuck away blankets or books. There are sliding doors on either side of the entertainment center which gives you a bit more privacy.
2016 Salem 27TDSS
This model features doubles...double entry doors, and a rear set of double beds. You are sure to love the Salem 27TDSS travel trailer by Forest River.
Enter through the front door, and find that the bedroom has a queen bed, two wardrobes, and an overhead cabinet where you can tuck away blankets or books. There are sliding doors on either side of the entertainment center which gives you a bit more privacy.
2016 Salem 27TDSS
The main living area has a slide which helps to open up the floor space. On the slide there is a sofa with overhead cabinet, and a u-dinette. Adjacent to the dinette there is an end table.
The main living area has a slide which helps to open up the floor space. On the slide there is a sofa with overhead cabinet, and a u-dinette. Adjacent to the dinette there is an end table.
Located along the door side are all of the kitchen appliances. The l-shaped counter gives a bit more space for food prep. There is also a double kitchen sink, three burner range, refrigerator, and pantry for your dry/canned goods.
Located along the door side are all of the kitchen appliances. The l-shaped counter gives a bit more space for food prep. There is also a double kitchen sink, three burner range, refrigerator, and pantry for your dry/canned goods.
Just outside of the bathroom is a wardrobe for your clothes. Inside the bathroom you will find a sink, medicine cabinet, toilet, and tub. There is also a handy private entry door which allows easy access without having to walk all through the trailer just to use the bathroom!
Just outside of the bathroom is a wardrobe for your clothes. Inside the bathroom you will find a sink, medicine cabinet, toilet, and tub. There is also a handy private entry door which allows easy access without having to walk all through the trailer just to use the bathroom!
In the right rear corner of this model find a set of double beds with sleeping space for four people! Your kids now can bring along a friend, and there will be enough room for the whole gang.
In the right rear corner of this model find a set of double beds with sleeping space for four people! Your kids now can bring along a friend, and there will be enough room for the whole gang.
Outside find a 16' awning and a large pass through storage area plus more!
Outside find a 16' awning and a large pass through storage area plus more!
Length
32 ft 8 in
Dry weight
7,162 lbs
Sleeps
9 people
Slideouts
1
Length
32 ft 8 in
Dry weight
7,162 lbs
Sleeps
9 people
Slideouts
1
As provided in the original listing
As provided in the original listing
Days listed
27
Days listed
27