
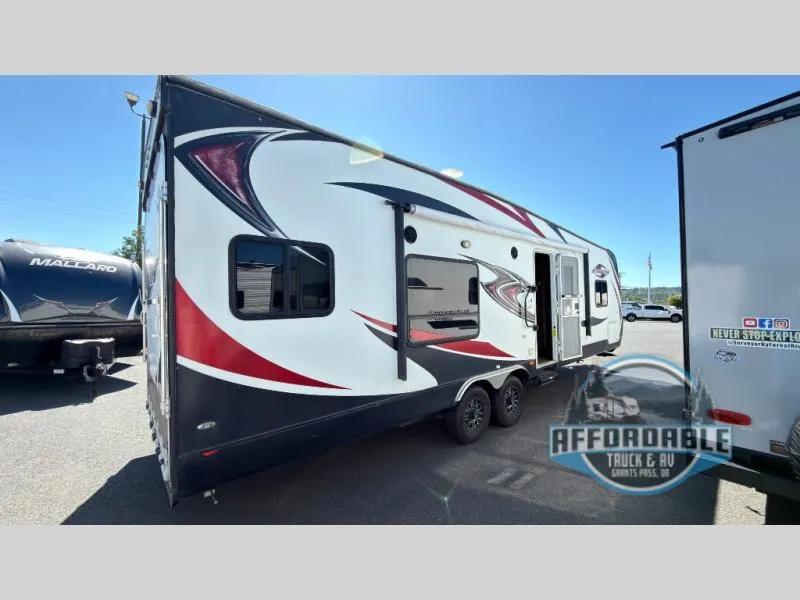
2016 Forest River RV Stealth Used WA2715
Up to 15' of cargo space can be found in the Stealth WA2715 toy hauler travel trailer from Forest River. A rear ramp door allows easy access. A standard electric bed with flip sofa is at the back of the garage area. Moving forward, there is a sofa with table and overhead cabinets on one side. You may choose an optional sofa slide for even more interior floor space. The opposite side has two captains chairs with a table between them as well as overhead cabinets.
The kitchen includes a three burner cook top with oven, kitchen sink, counter space, overhead cabinets and a refrigerator with a pantry on the opposite wall.
A side aisle bath offers a toilet, vanity sink and corner shower with glass door. There is access from the hall or the bedroom.
The front bedroom includes an RV queen size bed with wardrobes at each side and overhead cabinets above the head of the bed.
Outside you will find Onan generator prep, an awning and storage, plus more!
Unit features & options
- 106 gal fresh water capacity
- 15" radial tires (4)
- 17" oven and microwave
- 2 sofas with pedestal tables
- 2" fully insulated floor
- 3-burner cooktop with cover
- 40 gal fuel station road side
- 40 gal black water capacity
- 6 gal quick-recovery G/E DSI water heater
- 60 gal grey water capacity
- A&E awning
- AM/FM/DVD with Bluetooth
- Back-up lights and hitch light
- Bath skylight
- Electronics charging stations (2)
- New high-rise designer pull-out faucet
- Dual 5 gallon LP bottles with cover
- Ducted 13,500 BTU air conditioner
- 30K ducted heat
- Exterior speakers
- Full-length walk-on roof
- Kitchen pantry (per FP)
- LED marker lights
- LP quick connect
Full specifications
Get more info
2016 Stealth Used WA2715
Dealer information
Up to 15' of cargo space can be found in the Stealth WA2715 toy hauler travel trailer from Forest River. A rear ramp door allows easy access. A standard electric bed with flip sofa is at the back of the garage area. Moving forward, there is a sofa with table and overhead cabinets on one side. You may choose an optional sofa slide for even more interior floor space. The opposite side has two captains chairs with a table between them as well as overhead cabinets.
The kitchen includes a three burner cook top with oven, kitchen sink, counter space, overhead cabinets and a refrigerator with a pantry on the opposite wall.
A side aisle bath offers a toilet, vanity sink and corner shower with glass door. There is access from the hall or the bedroom.
The front bedroom includes an RV queen size bed with wardrobes at each side and overhead cabinets above the head of the bed.
Outside you will find Onan generator prep, an awning and storage, plus more!
Unit features & options
- 106 gal fresh water capacity
- 15" radial tires (4)
- 17" oven and microwave
- 2 sofas with pedestal tables
- 2" fully insulated floor
- 3-burner cooktop with cover
- 40 gal fuel station road side
- 40 gal black water capacity
- 6 gal quick-recovery G/E DSI water heater
- 60 gal grey water capacity
- A&E awning
- AM/FM/DVD with Bluetooth
- Back-up lights and hitch light
- Bath skylight
- Electronics charging stations (2)
- New high-rise designer pull-out faucet
- Dual 5 gallon LP bottles with cover
- Ducted 13,500 BTU air conditioner
- 30K ducted heat
- Exterior speakers
- Full-length walk-on roof
- Kitchen pantry (per FP)
- LED marker lights
- LP quick connect
Full specifications
Get more info
2016 Stealth Used WA2715