Get in touch and we'll be happy to answer any questions or set up an appointment to see it in person.
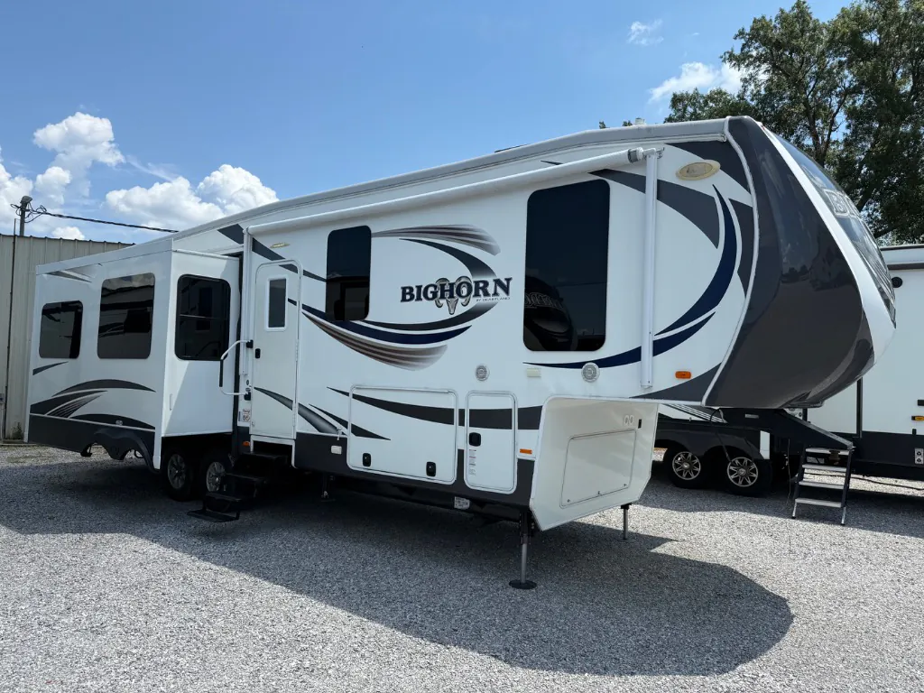
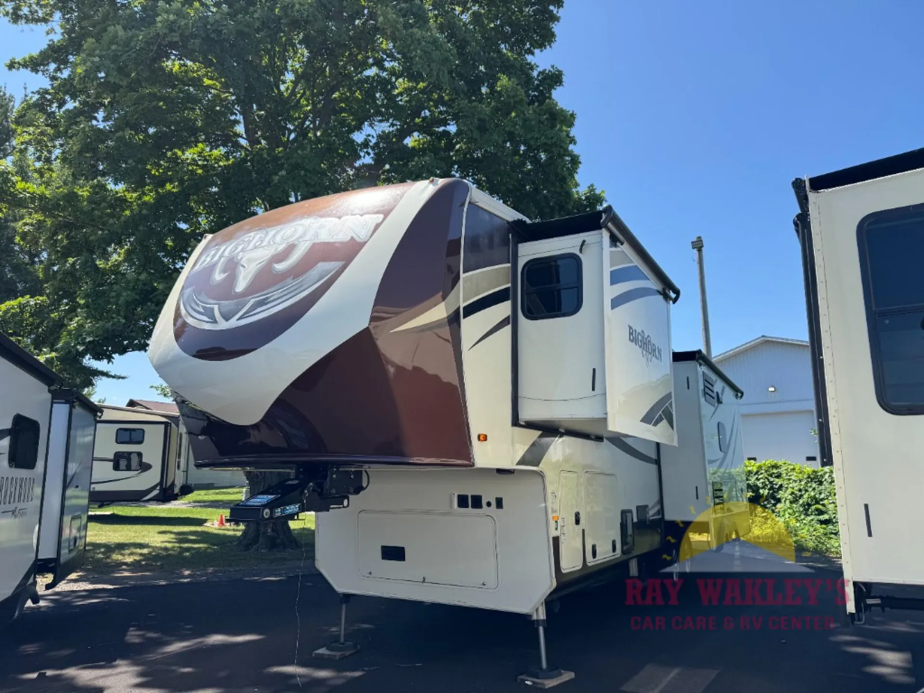
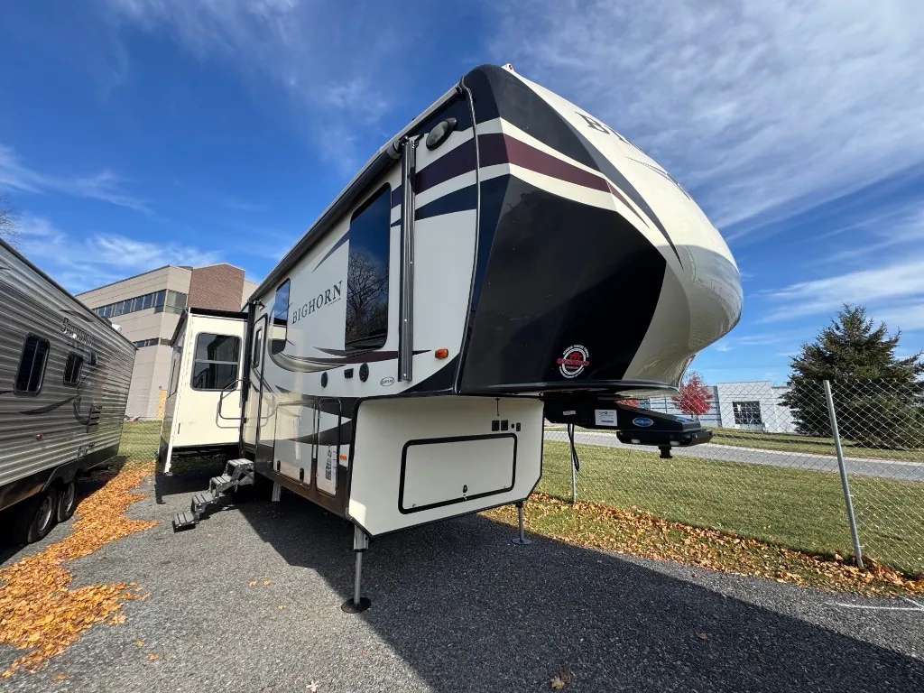
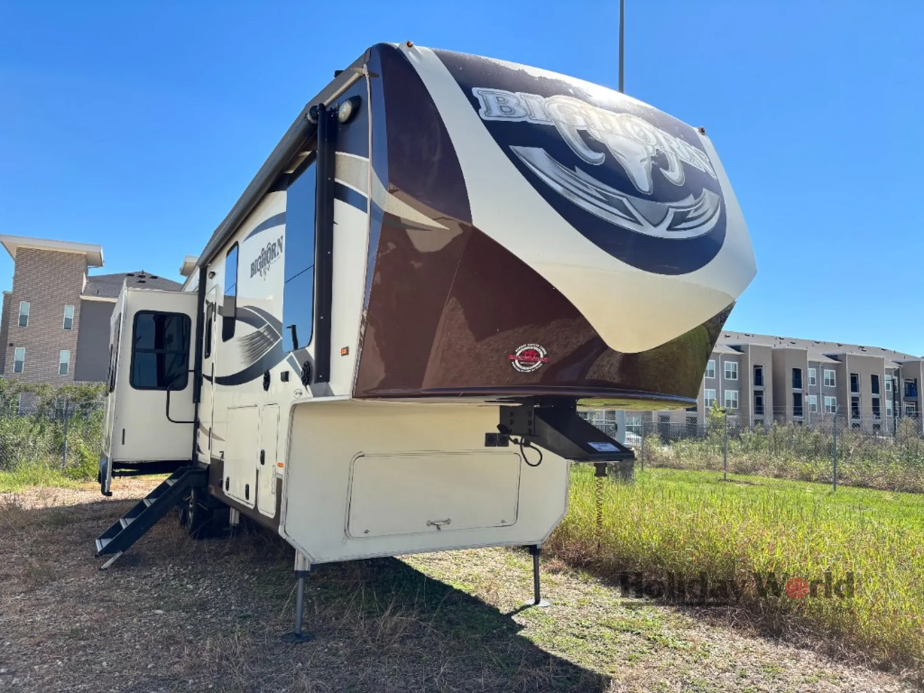
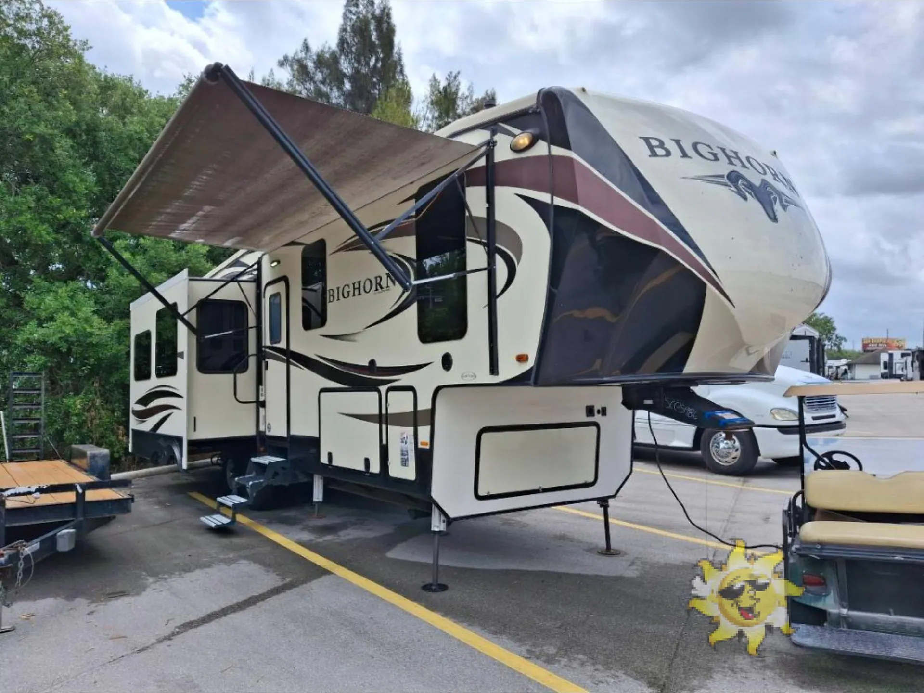
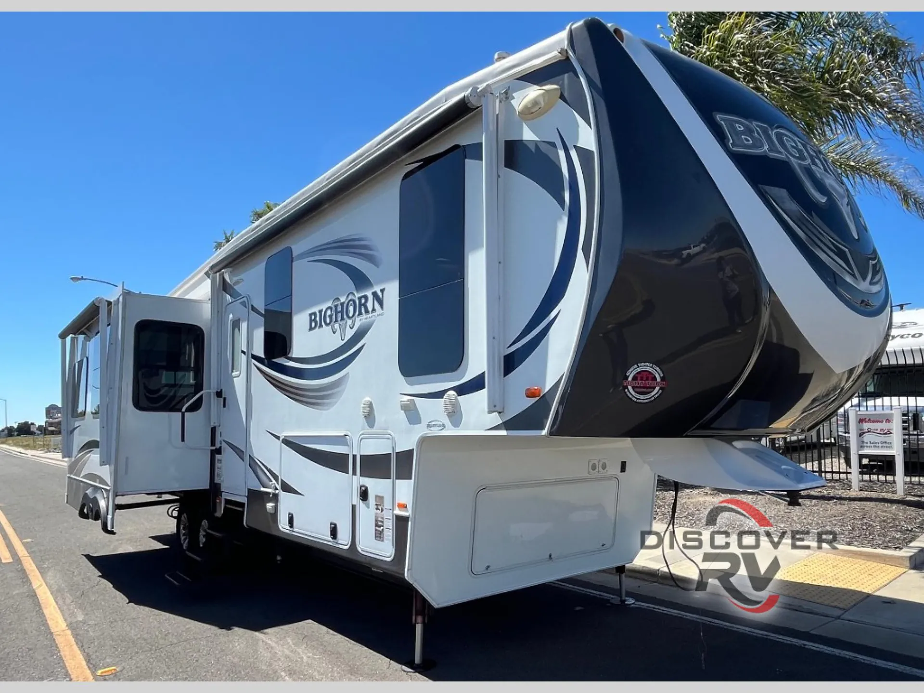
2016 Heartland Bighorn 3270RS
UsedStock #5091
Listing price
2016 Bighorn 3270RS
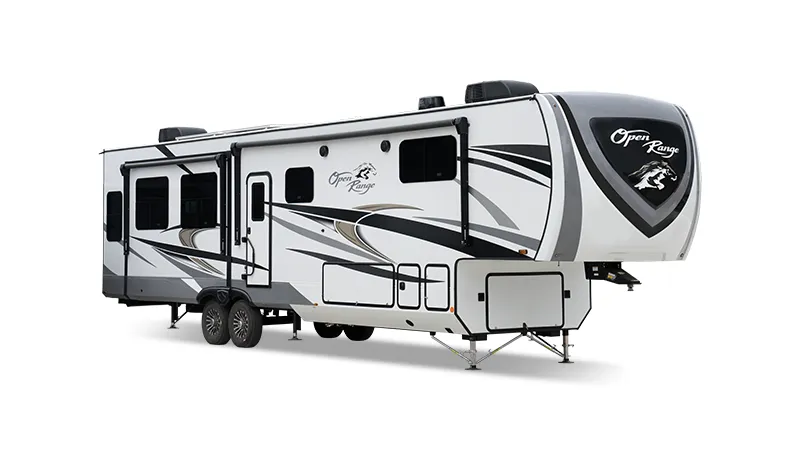
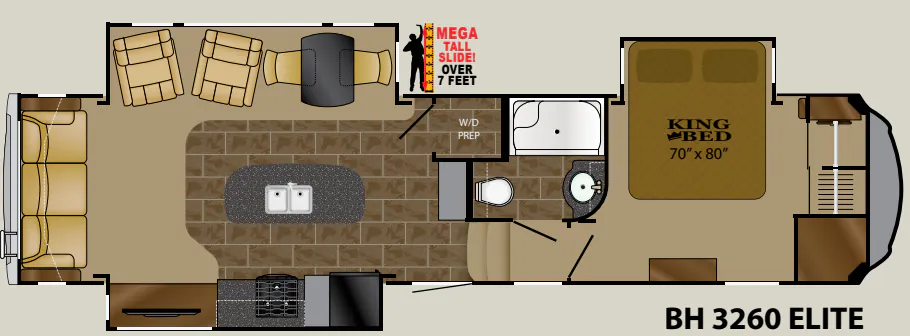
Other floor plans with a similar body style, feature mix, and price range, prioritizing other manufacturers and brands.
What stands out immediately about the 3270RS is how much Heartland thought about the short-bed truck owner. The front cap and frame are patent-pending designs built specifically to allow a tighter turning radius with extended cab, short-bed configurations. Inside, the King bed sits in a 32" deep slide room with 6'4" ceiling height throughout the bedroom, massive under-bed storage, and Amish-crafted hardwood cabinet doors with hidden hinges that feel a cut above typical RV cabinetry. The pass-through storage is genuinely impressive at over 140 cubic feet, with 12V lighting and a built-in outlet inside. The universal docking center consolidates exterior hookups cleanly. Exterior shower, black tank flush, satellite prep, and winterization valves all in one spot.
Length
35 ft 2 in
Dry weight
11,965 lbs
GVWR
15,500 lbs
Sleeps
4
Many factors play into a unit's listing price and what you should pay. This guide provides a ballpark estimate, but it does not factor in your exact scenario or how different listings are equipped.
There may be room for price negotiation.
$27,100 – $48,991
This unit is ranked 8 of 10 by asking price in this group.
The listing price on this unit has changed 1 time.
See the complete price timeline and the rest of this unit's pricing insights.
Discover RV
Lodi, CA
Compared with 58 dealers in California
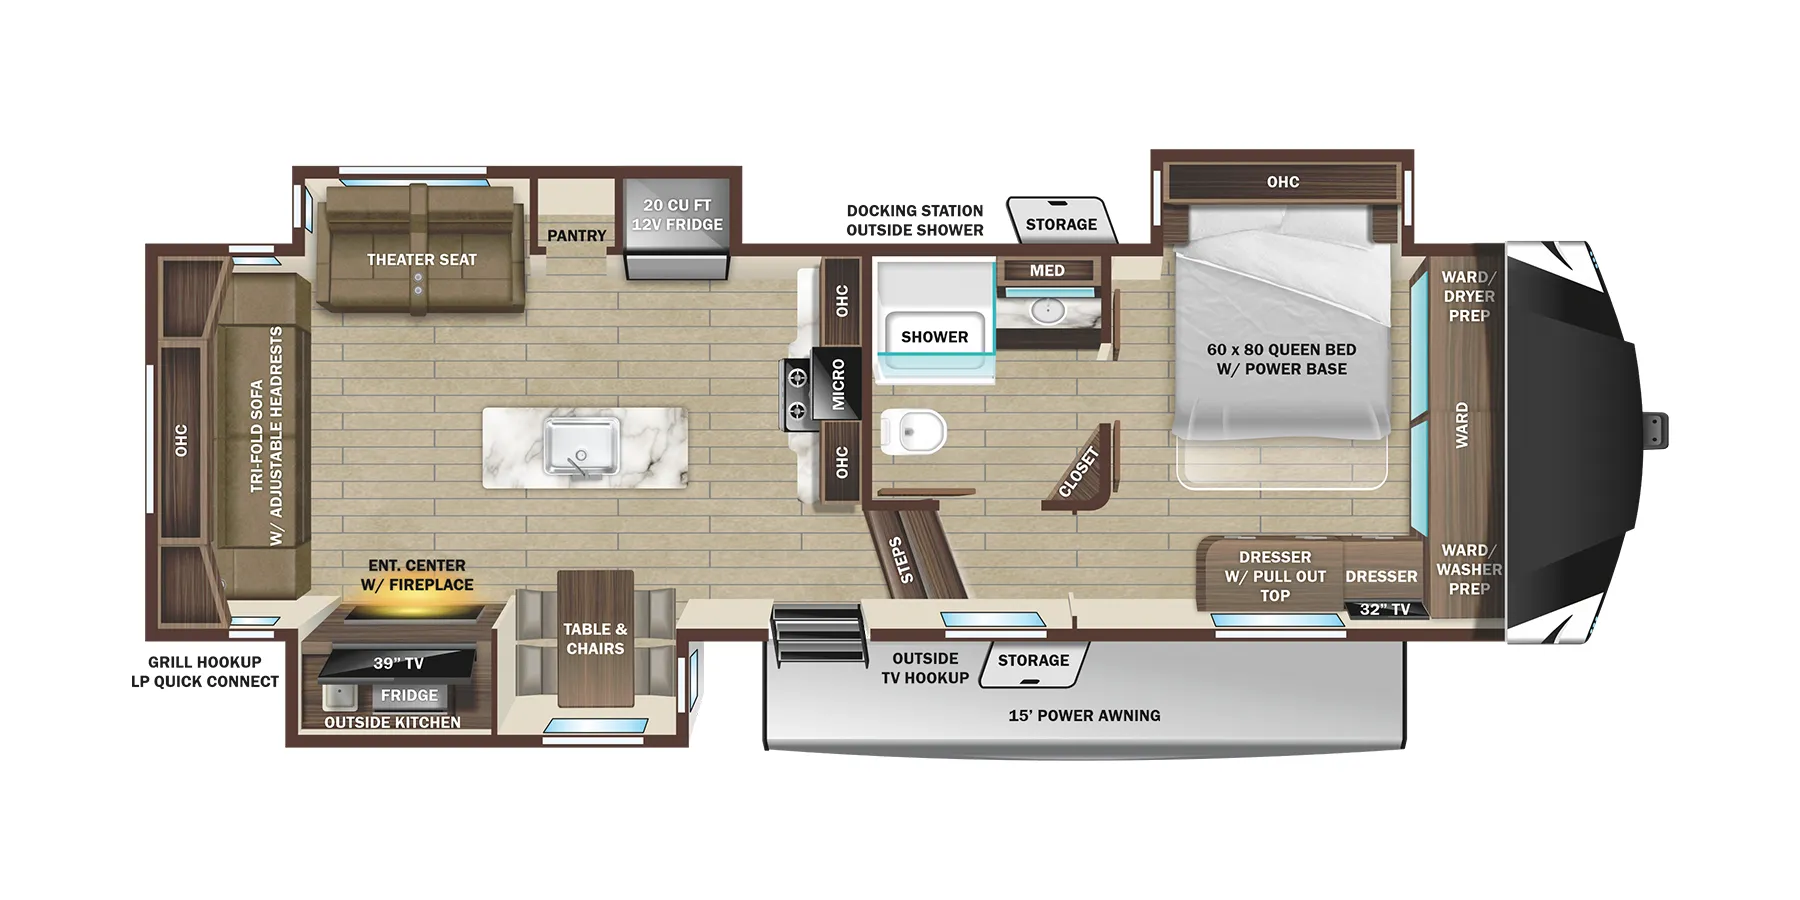
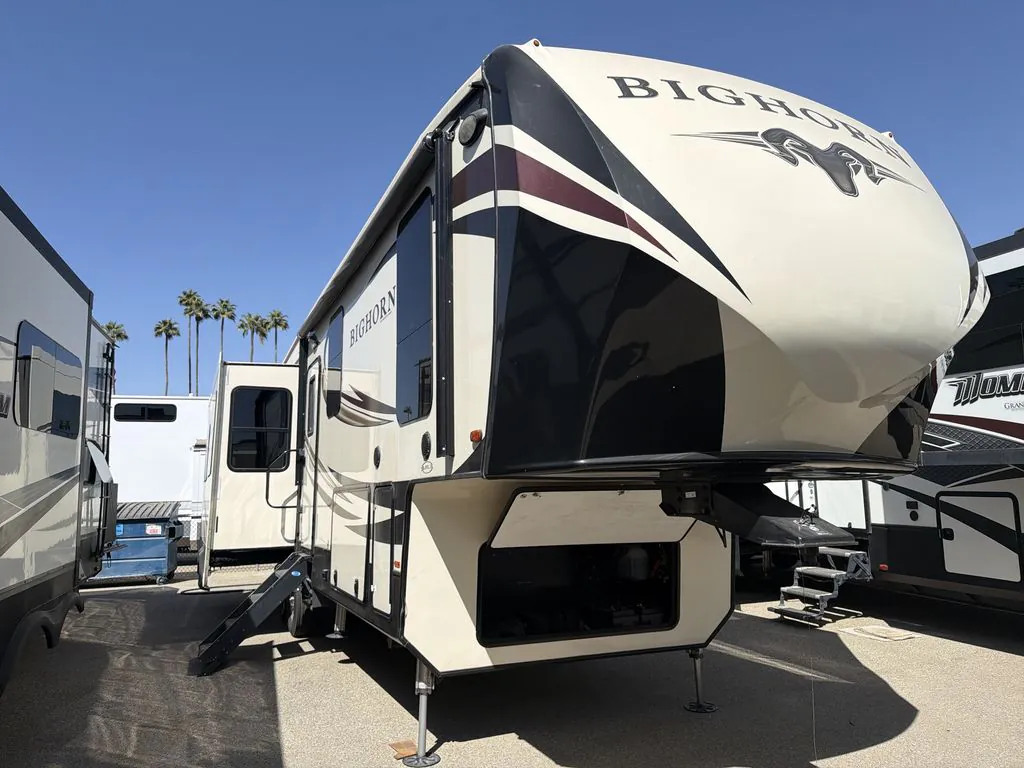
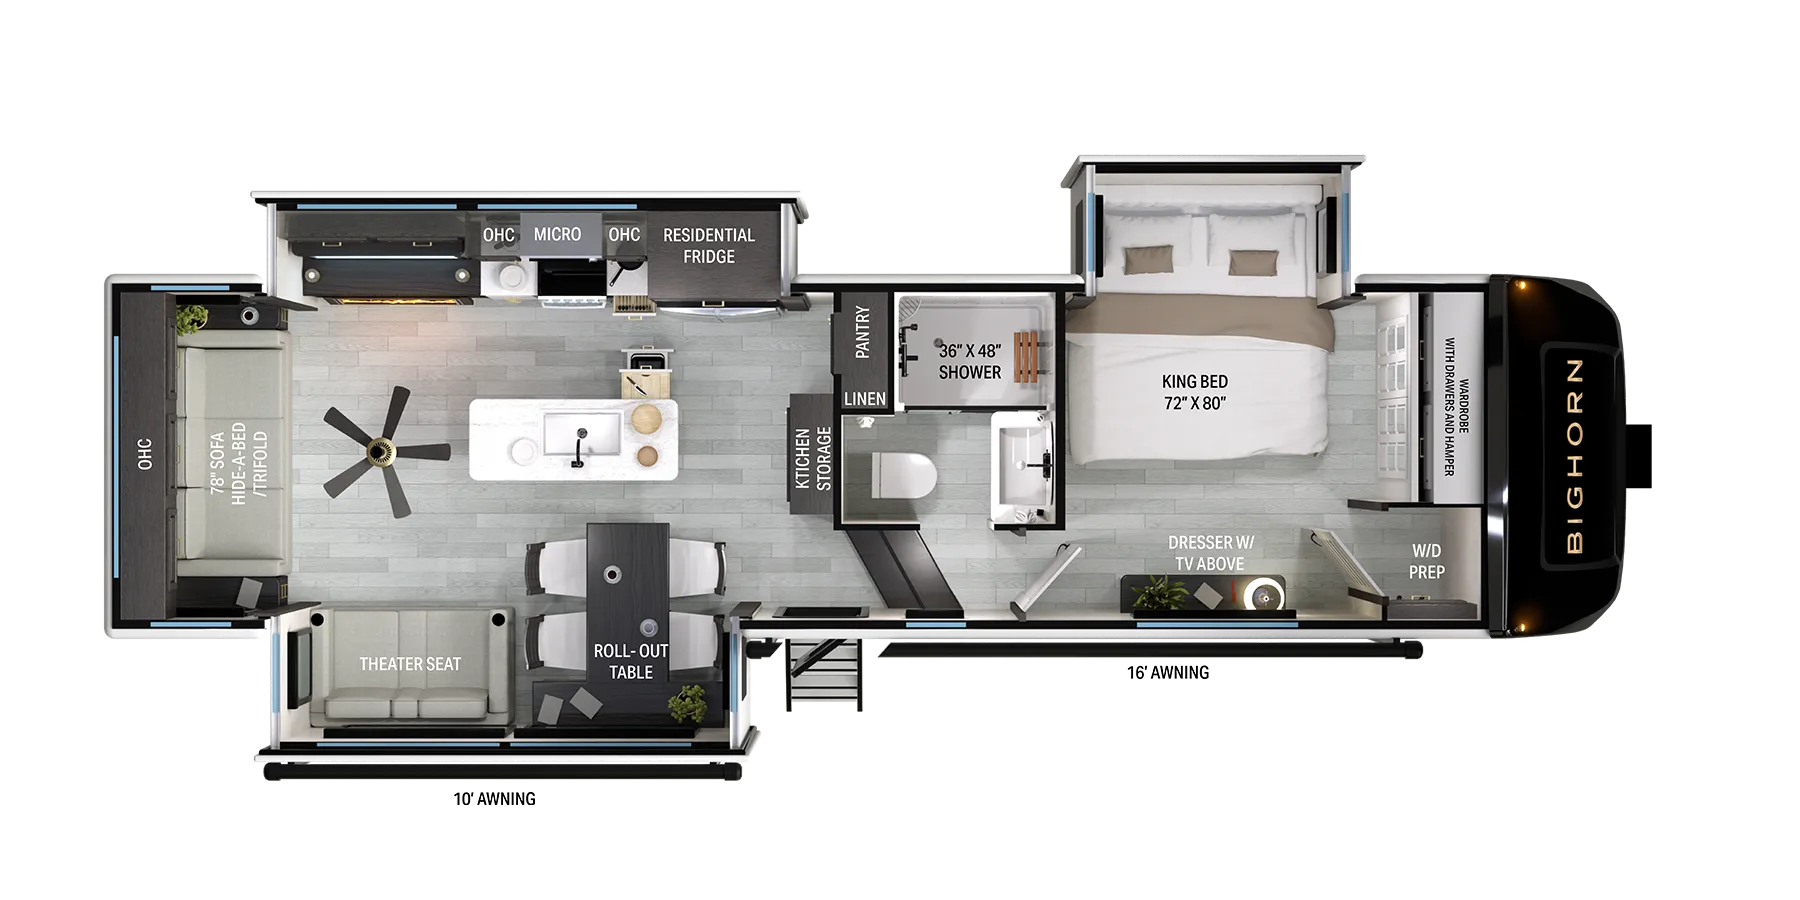
This Heartland Bighorn will easily make all of your camping adventures enjoyable. Model 3270RS offers triple slides for added interior space, a king bed in the master, plus a convenient island, and so much more!
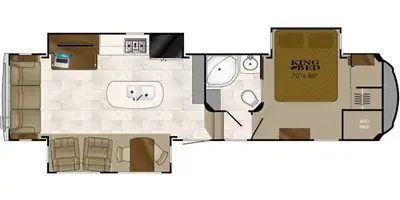
As you enter notice how spacious it feels with dual opposing slides fully extended. There is a slide out dining table with two chairs, and two swivel recliners gliders to the left as you enter.
Along the rear wall you will find more seating on the flip and fold sleeper sofa with storage cabinets above that stretch the entire width of the space. There are also two end tables.
The slide opposite the door side provides an entertainment center with pull-out desk, some counter space, and a three burner range next to a double door refrigerator. The double sink can be found in the nearby kitchen island which also provides added storage and more counter-top prep space. There is a floor to ceiling storage pantry along the interior wall straight in from the door.
Head up the steps on your right as you enter and find a side aisle bath at the top left. Inside the bath enjoy a corner shower, toilet and sink with medicine cabinet overhead, plus linen storage too.
The front of this Bighorn model is where you can relax and unwind on a king bed slide out. Here you can enjoy a great night's sleep. There is a dresser opposite the bed, along with a front closet for hanging clothes which also features drawer space inside along the road side wall. There is also a corner closet that has been prepped for a washer and dryer if you choose to add for more convenience, plus so much more!
Other listings for this floor plan, ranked by condition, model year, distance, price, and listing quality.