
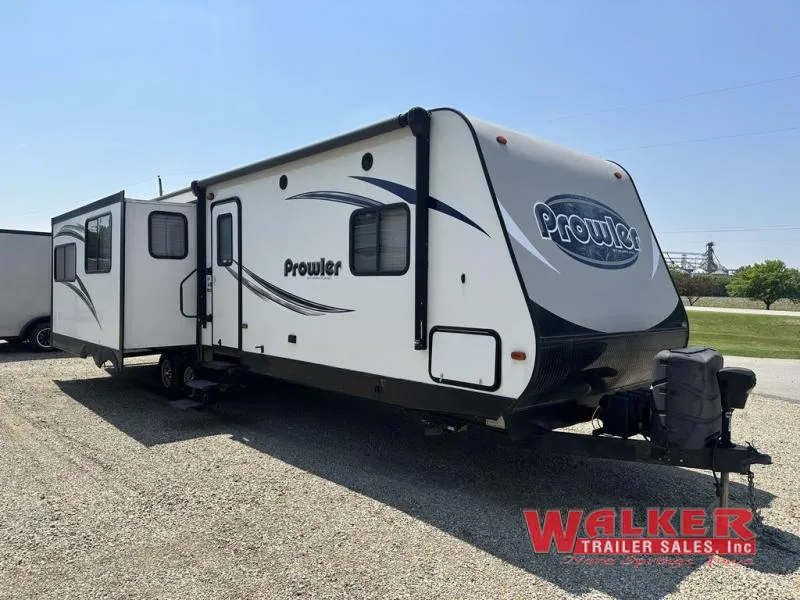
2016 Heartland Prowler Used 30P RLS
A rear living layout, front private bedroom, and convenient kitchen island are just some of the highlights of this Heartland Prowler 30P RLS travel trailer.
Step inside and find a wide open concept kitchen and living area combined. There is a booth dinette and sofa with storage above slide to the left of the entry door. Along the rear wall find two lounge chairs with storage cabinets the entire width of the unit.
A second slide out features an entertainment center including an optional flat screen TV, plus it also features some of the kitchen amenities too. Enjoy preparing and cooking food for your family easily with a large kitchen island, a three burner range, refrigerator, and a double sink, plus overhead storage for dishes and things.
Around the corner from the kitchen to the right of the entry door there is complete side aisle bath which provides a linen cabinet, angled shower, toilet, and sink. A sliding door leads right into the front master suite which also can be accessed from in the hall.
The bedroom provides a queen size bed, plus bedside wardrobes, and so much more!
Unit features & options
- XL folding assist handle at entry door
- Correct Track alignment system
- Aluminum wheels
- Radial tires
- Full walk on roof
- Radius tinted windows with safety glass
- Entrance door with radius corners
- Water heater bypass kit
- Exterior shower
- Gel coated fiberglass front cap - Tight Turn Technology
- Front hitch light
- 30# LP bottles
- Power awning with LED lights
- Detachable power cord
- Cable TV hookup with antenna
- Power front jacks
- Spare tire
- Heated & enclosed underbelly
- Black tank flush
- Painted front cap
- 2" one-piece vacuum bonded floor
- Laminated sidewalls with aluminum studs
- Residential 50/50 kitchen sink
- Microwave oven with carousel
Full specifications
Get more info
2016 Prowler Used 30P RLS
Dealer information
A rear living layout, front private bedroom, and convenient kitchen island are just some of the highlights of this Heartland Prowler 30P RLS travel trailer.
Step inside and find a wide open concept kitchen and living area combined. There is a booth dinette and sofa with storage above slide to the left of the entry door. Along the rear wall find two lounge chairs with storage cabinets the entire width of the unit.
A second slide out features an entertainment center including an optional flat screen TV, plus it also features some of the kitchen amenities too. Enjoy preparing and cooking food for your family easily with a large kitchen island, a three burner range, refrigerator, and a double sink, plus overhead storage for dishes and things.
Around the corner from the kitchen to the right of the entry door there is complete side aisle bath which provides a linen cabinet, angled shower, toilet, and sink. A sliding door leads right into the front master suite which also can be accessed from in the hall.
The bedroom provides a queen size bed, plus bedside wardrobes, and so much more!
Unit features & options
- XL folding assist handle at entry door
- Correct Track alignment system
- Aluminum wheels
- Radial tires
- Full walk on roof
- Radius tinted windows with safety glass
- Entrance door with radius corners
- Water heater bypass kit
- Exterior shower
- Gel coated fiberglass front cap - Tight Turn Technology
- Front hitch light
- 30# LP bottles
- Power awning with LED lights
- Detachable power cord
- Cable TV hookup with antenna
- Power front jacks
- Spare tire
- Heated & enclosed underbelly
- Black tank flush
- Painted front cap
- 2" one-piece vacuum bonded floor
- Laminated sidewalls with aluminum studs
- Residential 50/50 kitchen sink
- Microwave oven with carousel
Full specifications
Get more info
2016 Prowler Used 30P RLS