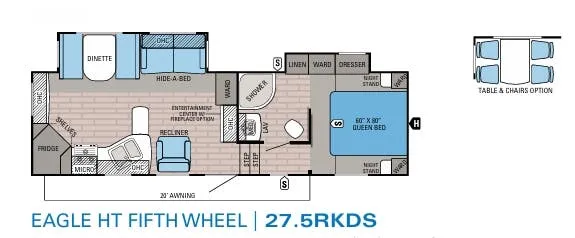
The rear kitchen in this Jayco Eagle HT 27.5RKDS fifth wheel is sure to make any cook in the family pleased with the set up.
Step inside to the living area. There is an entertainment center and a wardrobe on the interior wall. A hide-a-bed sofa and booth dinette slide are straight ahead making the living and kitchen area a cozy retreat. A single recliner is across from the hide-a-way sofa.
Next to the recliner begins the kitchen area along the curb side of the fifth wheel. There is a counter extension, angled double sink, microwave, three burner range, shelves, a refrigerator in the corner, and additional countertop space and overhead cabinets along the rear wall.
The bathroom is at the top of the front stairs on the left side. Inside the bathroom there is a sink, medicine cabinet, corner shower, toilet, and linen cabinet. The linen cabinet is part of the bedroom slide. The bathroom has a private sliding door into the bedroom.
The bedroom offers a slide out with a wardrobe, dresser, and a linen cabinet. There is also a comfortable queen bed and wardrobes on either side of the bed including nightstands and shelves.
You will find plenty of overhead cabinets throughout as well as exterior storage, a 16' awning for shade when relaxing outside, plus much more inside and out!
Specifications
Length
30 ft 10 in
Dry weight
7,695 lbs
Sleeps
10 people
Slideouts
2
Unit features & options
- Machined aluminum rims
- Rooftop and ground solar prep by Go Power (an industry first)
- Rear 2-inch receiver hitch, 300-pound tongue, 3,000-pound tow rating (an industry exclusive)
- Linc wireless remote control system
- 12V AM/FM/CD/DVD/USB 3-zone A/V system with Bluetooth and HDMI
- 13,500- or 15,000-BTU dual-ducted Whisper Quiet A/C system (a class exclusive)
- Stainless steel microwave with exhaust fan
- Rain-proof EZ Breeze 350CFM bathroom power vent (patent pending, a class exclusive)
- Queen pillow-top memory foam Denver Mattress with under-bed storage
- Electric patio awning with integrated LED lights
- I-class cambered, structural steel I-beam frame with box-tube steel upper deck framing
- TuffShell vacuum-bonded, aluminum-framed, laminated walls (including rear wall and slide room end walls)
- High-gloss, gel-coated ivory Filon fiberglass exterior
- Magnum Truss Roof System (strongest tested roof in the industry) with one-piece, seamless DiFlex II material
- Climate Shield zero-degree-tested weather protection:
- Fully enclosed and heated underbelly (ducted)
- High-BTU output furnace
- Double layer fiberglass batt insulation in ceiling and floor
- Double-sided radiant barrier Flexfoil bubble insulation in roof and slide room floors
- PEX plumbing
- High-gloss, ivory fiberglass front cap with built-in, recessed LED lighting
- Custom automotive-grade 3M vinyl exterior graphics package
- 15-inch steel-belted radial tires
- MOR/ryde CRE/3000 rubberized suspension
Full specifications
Get more info
2016 Eagle HT 275RKDS
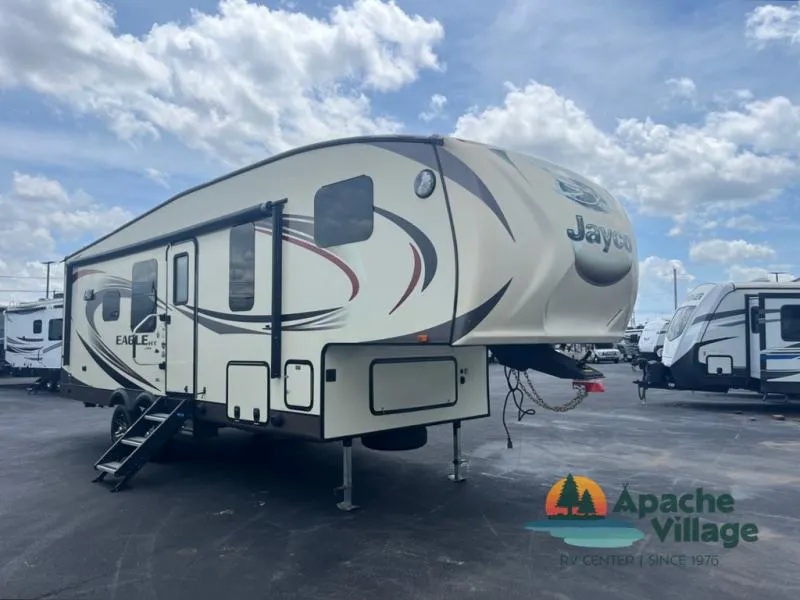
Dealer information
The rear kitchen in this Jayco Eagle HT 27.5RKDS fifth wheel is sure to make any cook in the family pleased with the set up.
Step inside to the living area. There is an entertainment center and a wardrobe on the interior wall. A hide-a-bed sofa and booth dinette slide are straight ahead making the living and kitchen area a cozy retreat. A single recliner is across from the hide-a-way sofa.
Next to the recliner begins the kitchen area along the curb side of the fifth wheel. There is a counter extension, angled double sink, microwave, three burner range, shelves, a refrigerator in the corner, and additional countertop space and overhead cabinets along the rear wall.
The bathroom is at the top of the front stairs on the left side. Inside the bathroom there is a sink, medicine cabinet, corner shower, toilet, and linen cabinet. The linen cabinet is part of the bedroom slide. The bathroom has a private sliding door into the bedroom.
The bedroom offers a slide out with a wardrobe, dresser, and a linen cabinet. There is also a comfortable queen bed and wardrobes on either side of the bed including nightstands and shelves.
You will find plenty of overhead cabinets throughout as well as exterior storage, a 16' awning for shade when relaxing outside, plus much more inside and out!
Specifications
Length
30 ft 10 in
Dry weight
7,695 lbs
Sleeps
10 people
Slideouts
2
Unit features & options
- Machined aluminum rims
- Rooftop and ground solar prep by Go Power (an industry first)
- Rear 2-inch receiver hitch, 300-pound tongue, 3,000-pound tow rating (an industry exclusive)
- Linc wireless remote control system
- 12V AM/FM/CD/DVD/USB 3-zone A/V system with Bluetooth and HDMI
- 13,500- or 15,000-BTU dual-ducted Whisper Quiet A/C system (a class exclusive)
- Stainless steel microwave with exhaust fan
- Rain-proof EZ Breeze 350CFM bathroom power vent (patent pending, a class exclusive)
- Queen pillow-top memory foam Denver Mattress with under-bed storage
- Electric patio awning with integrated LED lights
- I-class cambered, structural steel I-beam frame with box-tube steel upper deck framing
- TuffShell vacuum-bonded, aluminum-framed, laminated walls (including rear wall and slide room end walls)
- High-gloss, gel-coated ivory Filon fiberglass exterior
- Magnum Truss Roof System (strongest tested roof in the industry) with one-piece, seamless DiFlex II material
- Climate Shield zero-degree-tested weather protection:
- Fully enclosed and heated underbelly (ducted)
- High-BTU output furnace
- Double layer fiberglass batt insulation in ceiling and floor
- Double-sided radiant barrier Flexfoil bubble insulation in roof and slide room floors
- PEX plumbing
- High-gloss, ivory fiberglass front cap with built-in, recessed LED lighting
- Custom automotive-grade 3M vinyl exterior graphics package
- 15-inch steel-belted radial tires
- MOR/ryde CRE/3000 rubberized suspension
Full specifications
Get more info
2016 Eagle HT 275RKDS