2016 Jayco Jay Flight 29RKS
You can easily entertain guests inside the 29RKS Jay Flight travel trailer by Jayco. With a rear kitchen you can easily fix meals and snacks and still be a part of the conversation in the main living area.
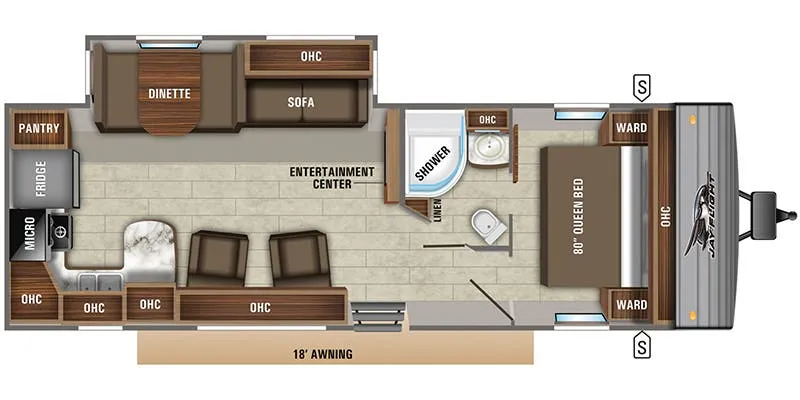
Stepping inside the travel trailer, to the left there are two lounge chairs. The opposite side of the travel trailer has a slide with a dinette or an optional free-standing table and chairs, and a sofa or an optional hide-a-bed. Next to the slide there is an entertainment center.
The kitchen is in the rear of the trailer. There is a l-shaped counter with a double kitchen sink. Along the rear wall there is a three burner range, microwave, refrigerator, and pantry. Overhead cabinets in the kitchen can be used to store dishes.
As you proceed toward the front of the trailer, the bathroom is on the left. Inside the bathroom you will find a linen cabinet, corner shower, sink, and toilet.
You can enter the front bedroom from either the hallway or from the bathroom. The bedroom has a queen bed and wardrobes on either side of the bed.
There are plenty of overhead cabinets throughout the trailer as well as exterior storage. You can even choose an optional patio door in place of the standard door, and more!
Specifications
Length
33 ft 11 in
Dry weight
6,750 lbs
Sleeps
6 people
Unit features & options
- 13,500-BTU roof-mounted A/C
- 30-pound propane bottles with cover
- Spare tire
- Outside shower
- Power tongue jack
- Tub surround
- Bathroom skylight
- Bathroom power fan
- Bedspread
- Water heater bypass
- 6-gallon gas/electric DSI water heater (10-gallon in 38BHDS, 38FDDS)
- Cable/satellite TV hookup
- Digital TV antenna
- 8-cubic-foot refrigerator (18-cubic-foot residential refrigerator in 38BHDS and 38FDDS)
- Microwave
- .024 mesa crimp exterior aluminum
- I-class cambered structural steel I-beams
- Fully integrated A-frame
- 5⁄8-inch tongue-and-groove plywood floor decking
- Magnum Truss Roof System with one-piece, seamless DiFlex II material
- 2-sided reflective foil insulation in flush-floor slideout floors
- Electric slideouts with enclosed gear system (slide models)
- Large exterior downspouts
- 30-inch x 72-inch main entrance door
Full specifications
Get more info
2016 Jay Flight 29RKS
Dealer information
You can easily entertain guests inside the 29RKS Jay Flight travel trailer by Jayco. With a rear kitchen you can easily fix meals and snacks and still be a part of the conversation in the main living area.
Stepping inside the travel trailer, to the left there are two lounge chairs. The opposite side of the travel trailer has a slide with a dinette or an optional free-standing table and chairs, and a sofa or an optional hide-a-bed. Next to the slide there is an entertainment center.
The kitchen is in the rear of the trailer. There is a l-shaped counter with a double kitchen sink. Along the rear wall there is a three burner range, microwave, refrigerator, and pantry. Overhead cabinets in the kitchen can be used to store dishes.
As you proceed toward the front of the trailer, the bathroom is on the left. Inside the bathroom you will find a linen cabinet, corner shower, sink, and toilet.
You can enter the front bedroom from either the hallway or from the bathroom. The bedroom has a queen bed and wardrobes on either side of the bed.
There are plenty of overhead cabinets throughout the trailer as well as exterior storage. You can even choose an optional patio door in place of the standard door, and more!
Specifications
Length
33 ft 11 in
Dry weight
6,750 lbs
Sleeps
6 people
Unit features & options
- 13,500-BTU roof-mounted A/C
- 30-pound propane bottles with cover
- Spare tire
- Outside shower
- Power tongue jack
- Tub surround
- Bathroom skylight
- Bathroom power fan
- Bedspread
- Water heater bypass
- 6-gallon gas/electric DSI water heater (10-gallon in 38BHDS, 38FDDS)
- Cable/satellite TV hookup
- Digital TV antenna
- 8-cubic-foot refrigerator (18-cubic-foot residential refrigerator in 38BHDS and 38FDDS)
- Microwave
- .024 mesa crimp exterior aluminum
- I-class cambered structural steel I-beams
- Fully integrated A-frame
- 5⁄8-inch tongue-and-groove plywood floor decking
- Magnum Truss Roof System with one-piece, seamless DiFlex II material
- 2-sided reflective foil insulation in flush-floor slideout floors
- Electric slideouts with enclosed gear system (slide models)
- Large exterior downspouts
- 30-inch x 72-inch main entrance door
Full specifications
Get more info
2016 Jay Flight 29RKS