2016 White Hawk 28BHKS
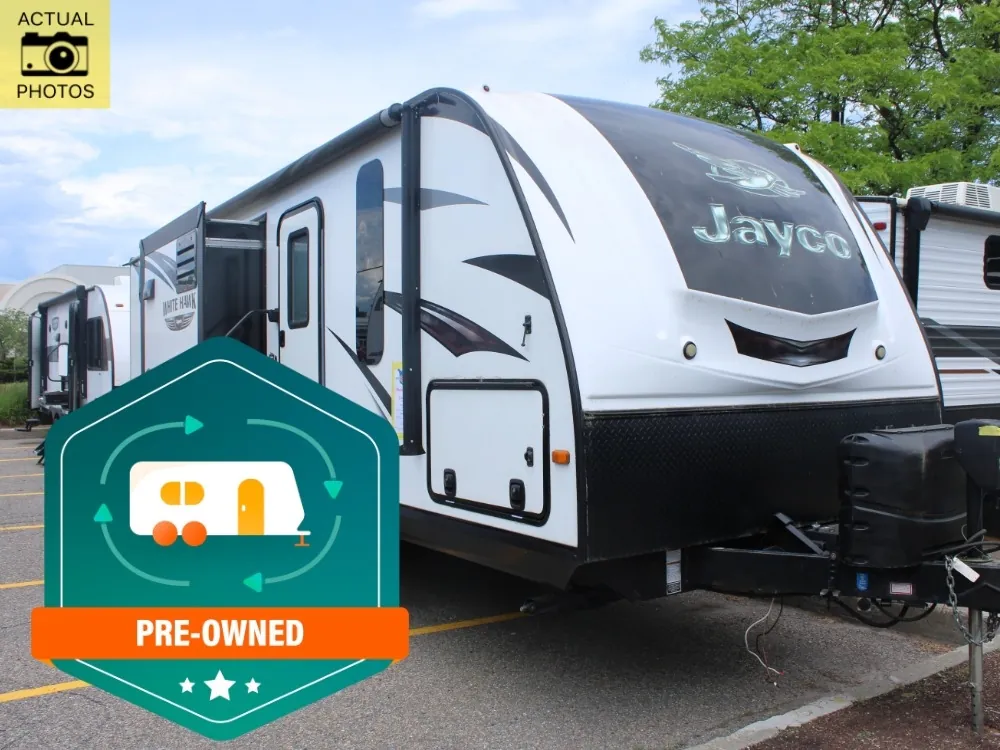
The White Hawk 28BHKS travel trailer by Jayco provides sleeping space for up to eight people as well as an exterior kitchen, two entrances, and a kitchen island.
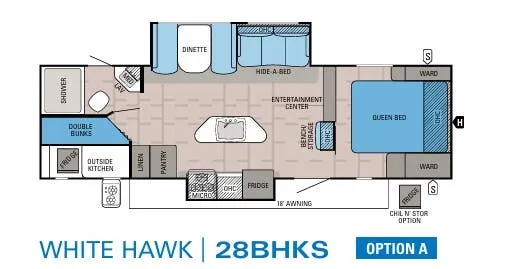
As you enter the front main entrance, there is a bench seat with storage and overhead cabinet. You will enjoy watching TV or movies on the entertainment center which is next to the bench and road side slide.
The road side slide out features a hide-a-bed with overhead cabinets, and a booth dinette or you can choose an optional free-standing table and chairs instead.
On the opposite side, the kitchen area has a refrigerator, three burner range, and microwave slide. Next to the slide there is a large pantry for your dry goods, and a linen cabinet for towels or toiletries. In the middle of the kitchen you will find an island with a kitchen sink and extra counter space for food prep.
The private front bedroom has a queen bed with wardrobes on either side of the bed and an overhead cabinet above the head of the bed.
Located in the rear of the trailer you will find the bathroom. Inside the bathroom there is a toilet, shower, sink, medicine cabinet, and private entrance door which leads outside.
The double size bunks add additional sleeping space for your kids.
Outside there is an outdoor kitchen with a refrigerator, counter space, and a pull-out two burner cook-top, plus the optional Chil N' Stor exterior refrigerator on the other end of the trailer. The 18' awning provides shade from the sun, and the exterior storage provides space for all of your extra gear, plus so much more inside and out!
The White Hawk 28BHKS travel trailer by Jayco provides sleeping space for up to eight people as well as an exterior kitchen, two entrances, and a kitchen island.
As you enter the front main entrance, there is a bench seat with storage and overhead cabinet. You will enjoy watching TV or movies on the entertainment center which is next to the bench and road side slide.
The road side slide out features a hide-a-bed with overhead cabinets, and a booth dinette or you can choose an optional free-standing table and chairs instead.
On the opposite side, the kitchen area has a refrigerator, three burner range, and microwave slide. Next to the slide there is a large pantry for your dry goods, and a linen cabinet for towels or toiletries. In the middle of the kitchen you will find an island with a kitchen sink and extra counter space for food prep.
The private front bedroom has a queen bed with wardrobes on either side of the bed and an overhead cabinet above the head of the bed.
Located in the rear of the trailer you will find the bathroom. Inside the bathroom there is a toilet, shower, sink, medicine cabinet, and private entrance door which leads outside.
The double size bunks add additional sleeping space for your kids.
Outside there is an outdoor kitchen with a refrigerator, counter space, and a pull-out two burner cook-top, plus the optional Chil N' Stor exterior refrigerator on the other end of the trailer. The 18' awning provides shade from the sun, and the exterior storage provides space for all of your extra gear, plus so much more inside and out!
Length
32 ft 11 in
Dry weight
6,685 lbs
Sleeps
8 people
Slideouts
2
Length
32 ft 11 in
Dry weight
6,685 lbs
Sleeps
8 people
Slideouts
2
As provided in the original listing
As provided in the original listing
Days listed
71
Days listed
71
2016 White Hawk 28BHKS