Get in touch and we'll be happy to answer any questions or set up an appointment to see it in person.
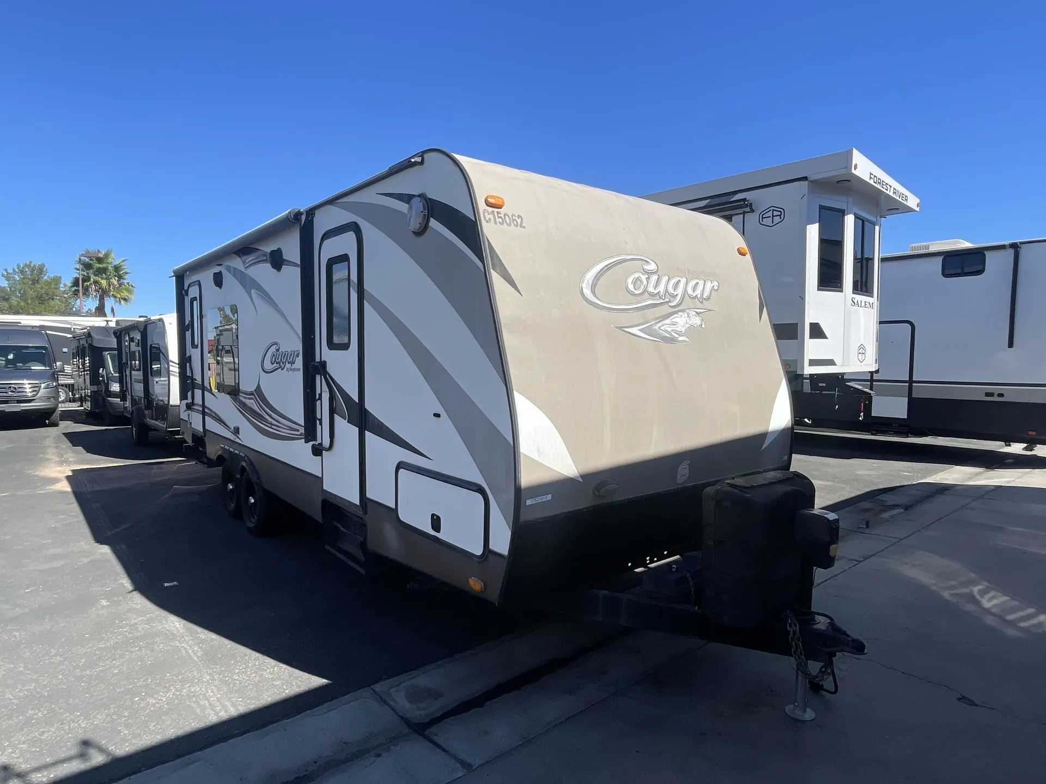
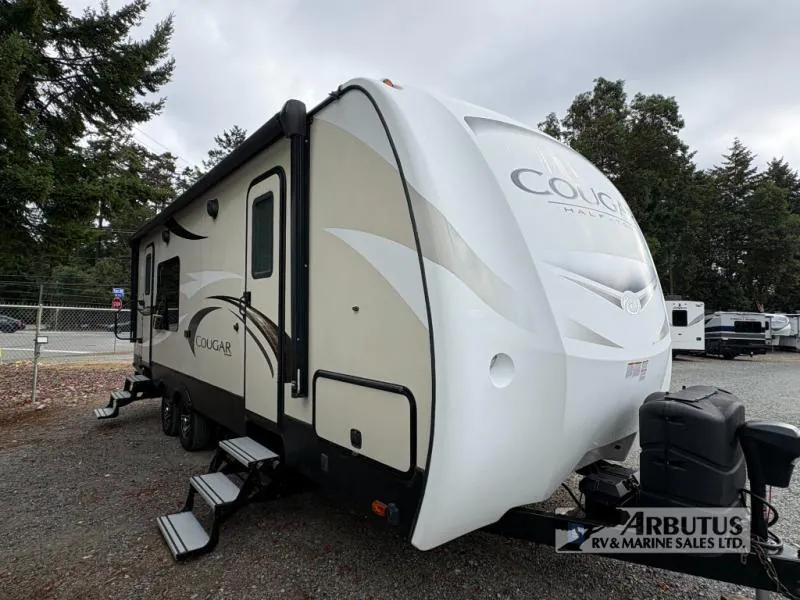
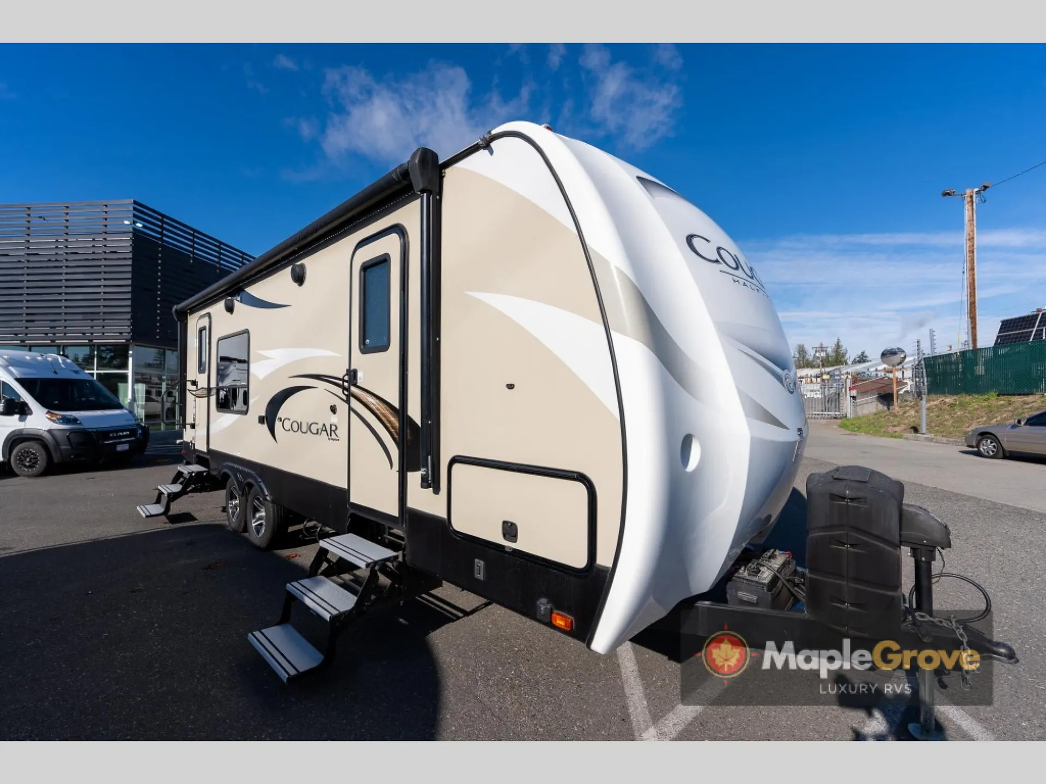
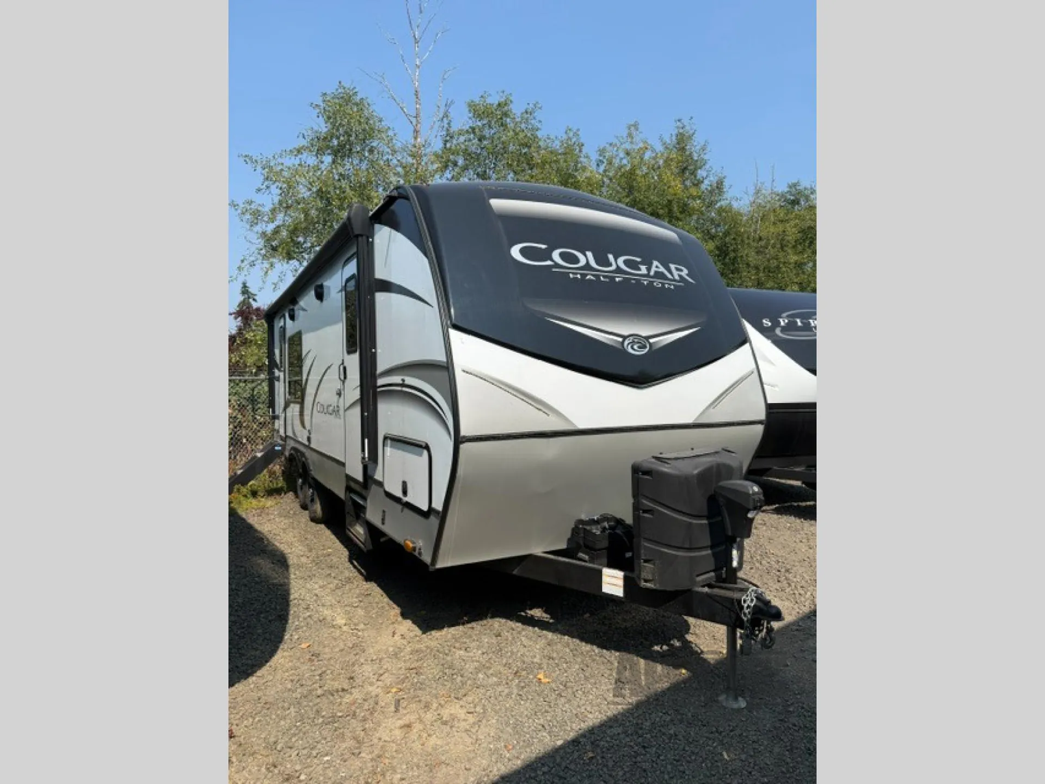
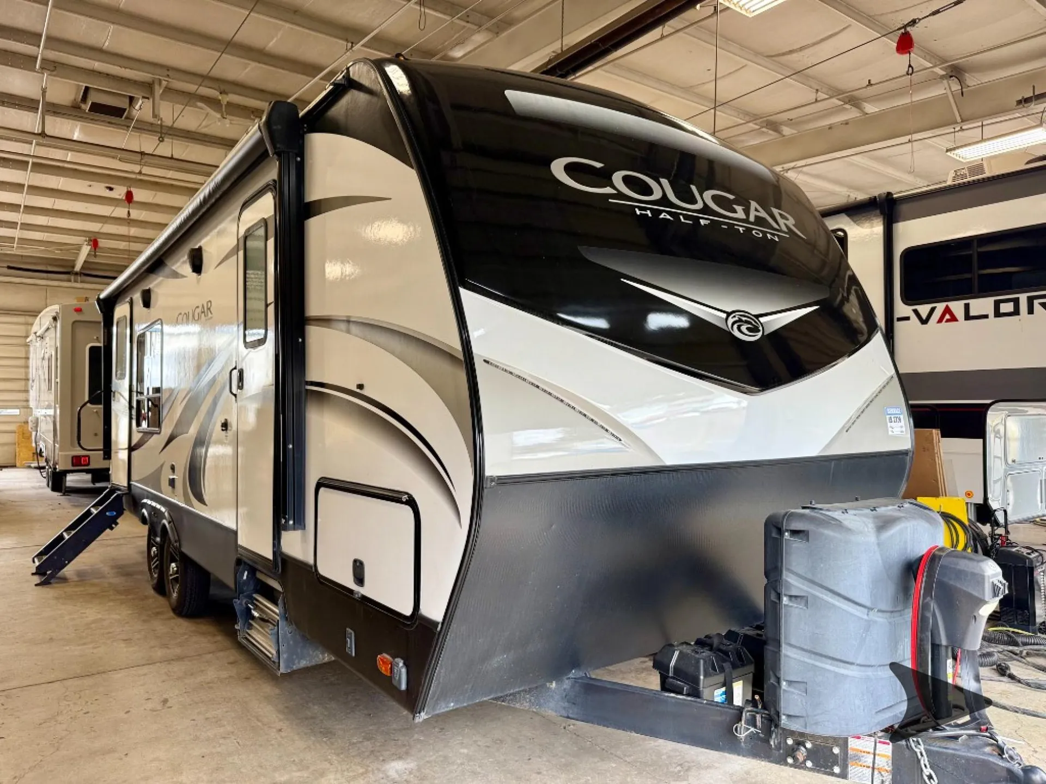
2016 Keystone RV Cougar Half-Ton Series 24SABWE
UsedStock #102429
Listing price
2016 Cougar Half-Ton Series 24SABWE

Other floor plans with a similar body style, feature mix, and price range, prioritizing other manufacturers and brands.
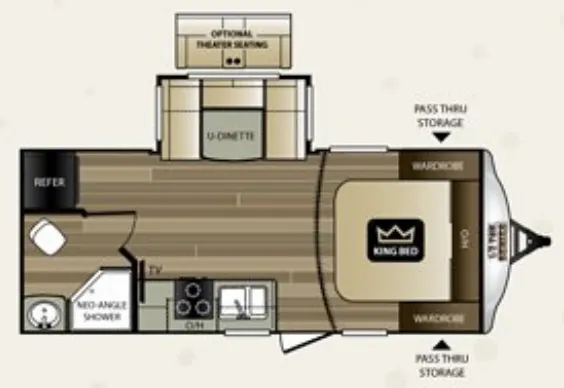
The reversed layout here is the real story, a rear kitchen puts the cook closer to the campsite action while the front bedroom stays tucked away and quiet. Two entry doors are a genuine quality-of-life upgrade, letting bedroom and living areas each have their own traffic flow. Keystone loaded the 24SABWE with some legitimately nice touches: a Girard on-demand water heater, blackout rollershades throughout, a memory foam mattress with a washable cover, and nightstands with both 110 outlets and USB ports. Four-season capability is more than a checkbox here. Forced-air heated enclosed underbelly, 12V tank heat pads, and Astro-Foil insulation mean this one can handle shoulder-season trips without much hand-wringing.
Length
28 ft 3 in
Dry weight
5,930 lbs
Sleeps
5
Slideout
1
Many factors play into a unit's listing price and what you should pay. This guide provides a ballpark estimate, but it does not factor in your exact scenario or how different listings are equipped.
There may be room for price negotiation.
$15,990 – $34,999
This unit is ranked 3 of 19 by asking price in this group.
The listing price on this unit has changed 1 time.
See the complete price timeline and the rest of this unit's pricing insights.
Bretz RV & Marine
Pasco, WA
Sells faster than 73% of US RV dealers
Compared with 1,118 dealers nationwide
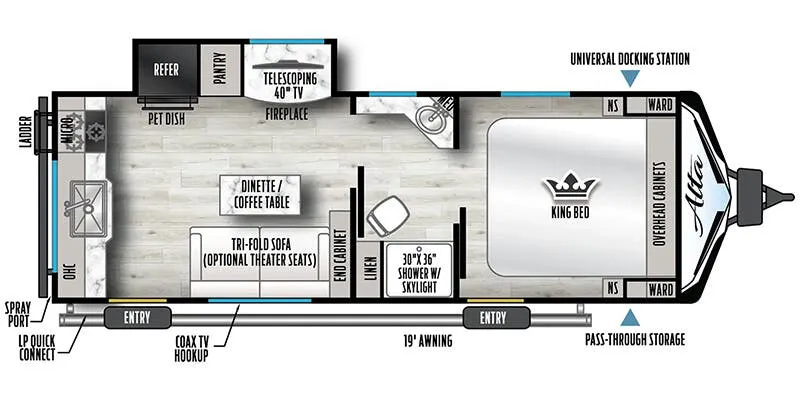
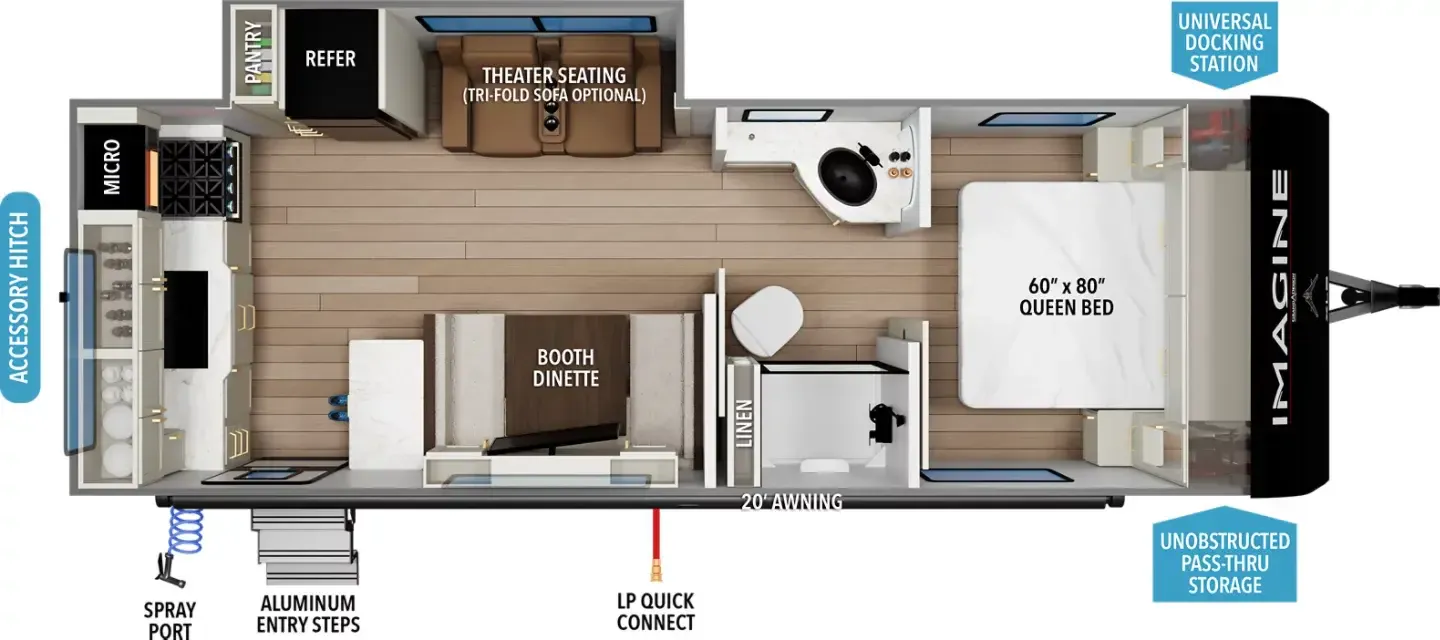
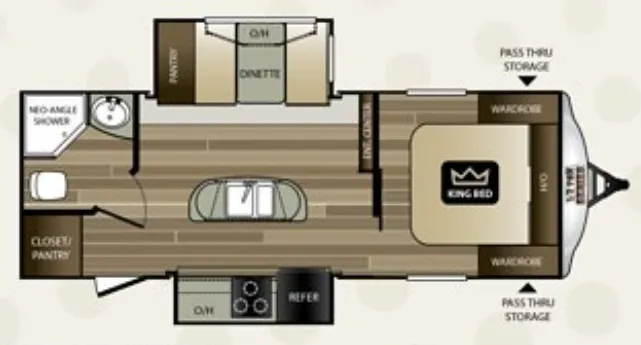
The rear kitchen is what makes this Keystone Cougar 1/2 ton travel trailer unique. This unit also offers a single slide for added foot traffic space, and a second entry door in the front master, plus more!
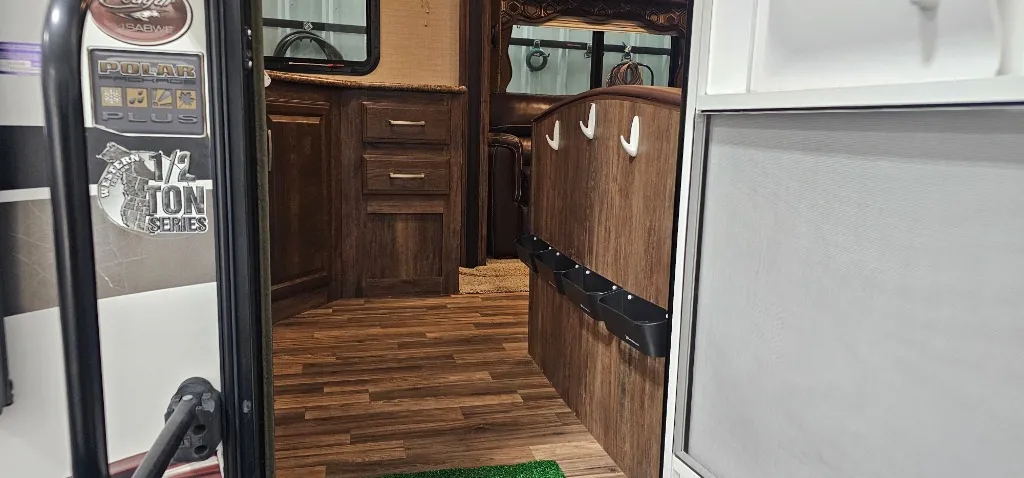
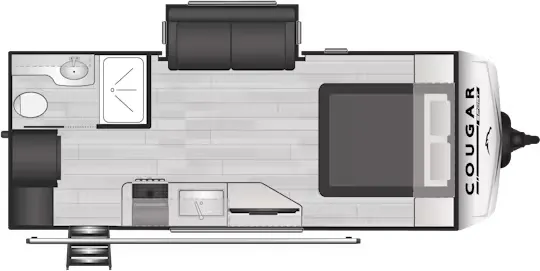
Step inside model 24SABWE through the rear most entry door. Notice the kitchen area across the rear wall featuring a refrigerator to your immediate left, a three burner range for cooking, and an angled double sink, plus counter space that moves around to the side opposite the door.
Next, a slide out sofa and linen storage. The perfect space for relaxing and the linen cabinet will help to keep you neat and organized.
To the right of the main entry door find a booth dinette for mealtimes, and a small storage cabinet with flat screen TV mounted on a swivel bracket.
The bathroom features a neo-angle shower, toilet, and sink, plus second entry door that leads into the front master suite.
The front bedroom can also be accessed from a hall doorway as well. Once inside notice the amount of space you have, plus the bedroom has its own convenient entrance to the outside. There is a queen sized bed with dual bedside wardrobes, an overhead cabinet, and laundry chute.
You will also love the front pass-through compartment for all of your outdoor camping gear, and so much more!
Other listings for this floor plan, ranked by condition, model year, distance, price, and listing quality.