Get in touch and we'll be happy to answer any questions or set up an appointment to see it in person.
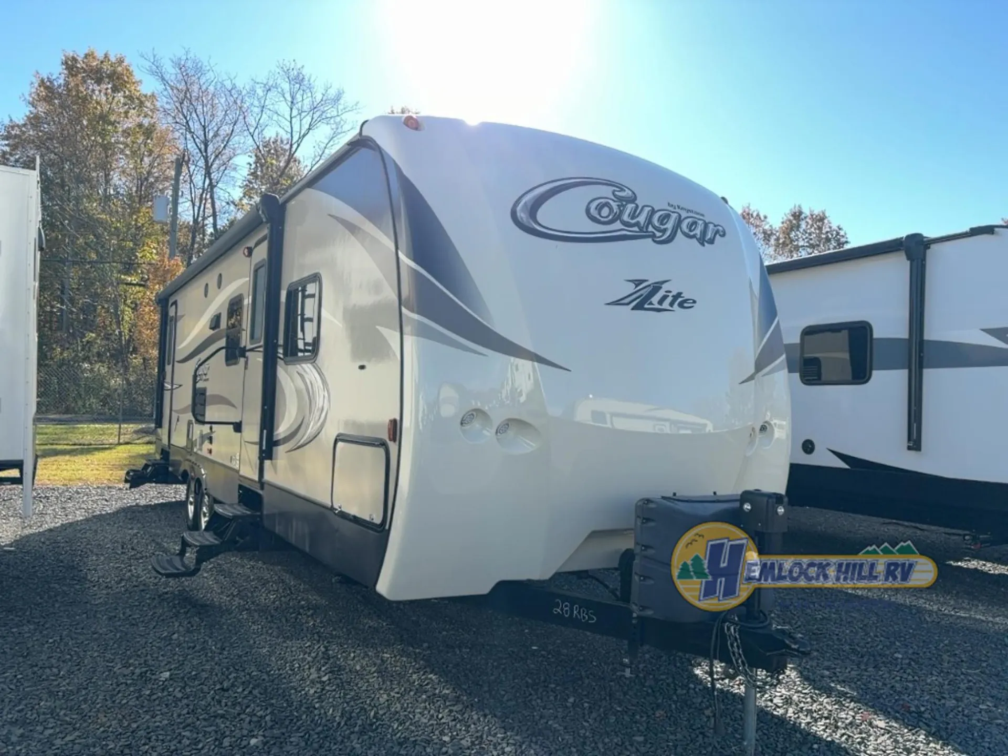
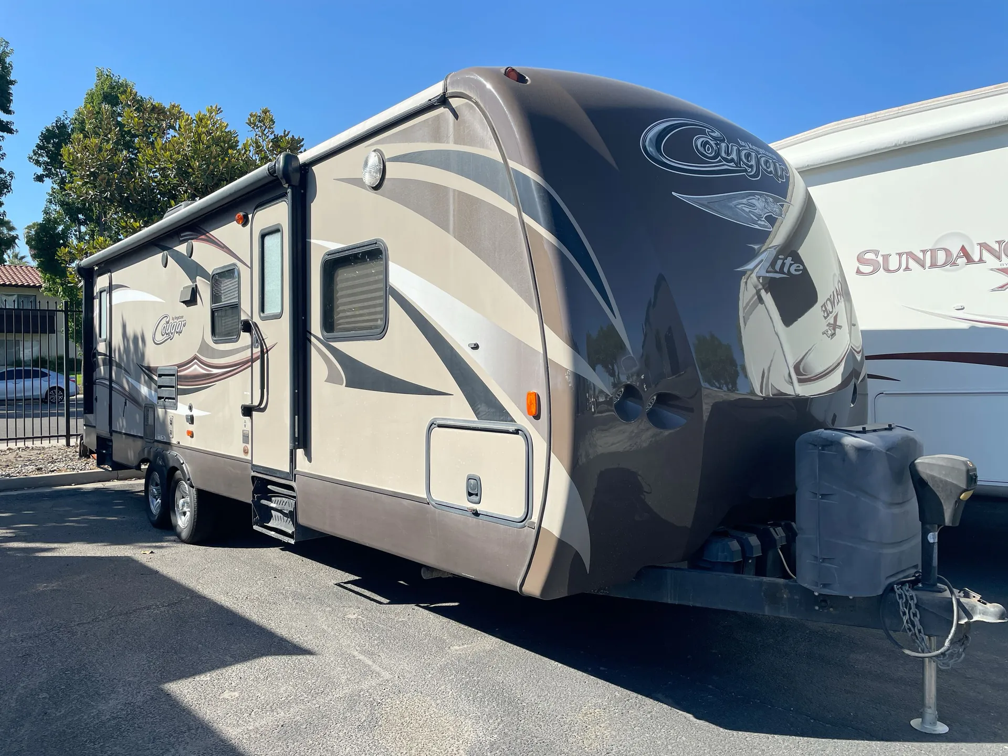
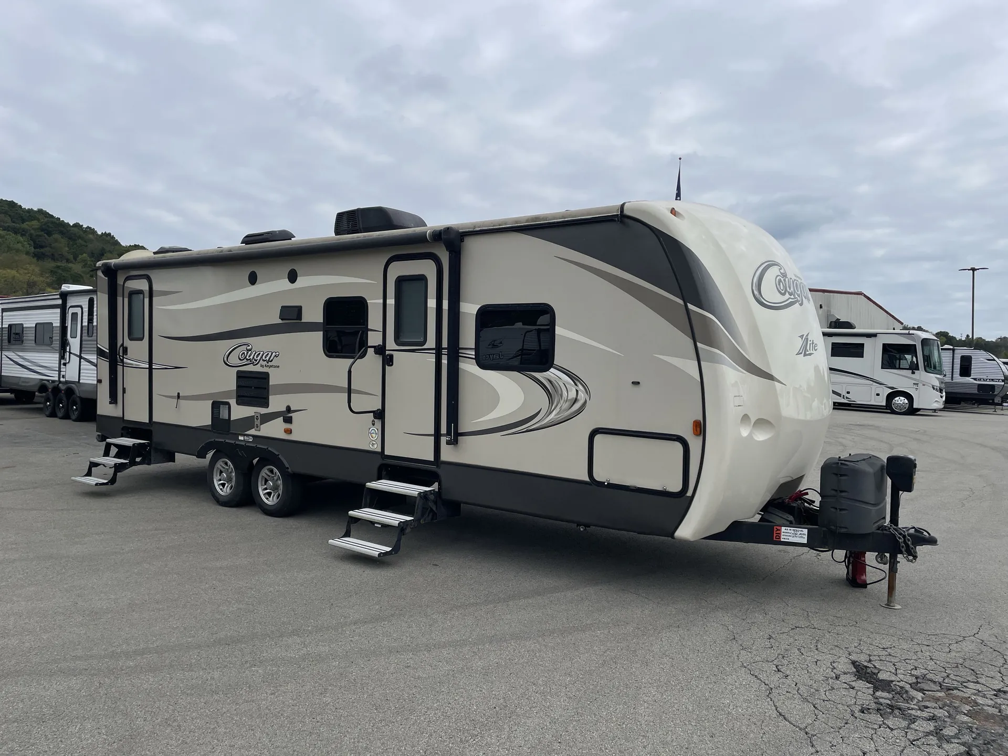
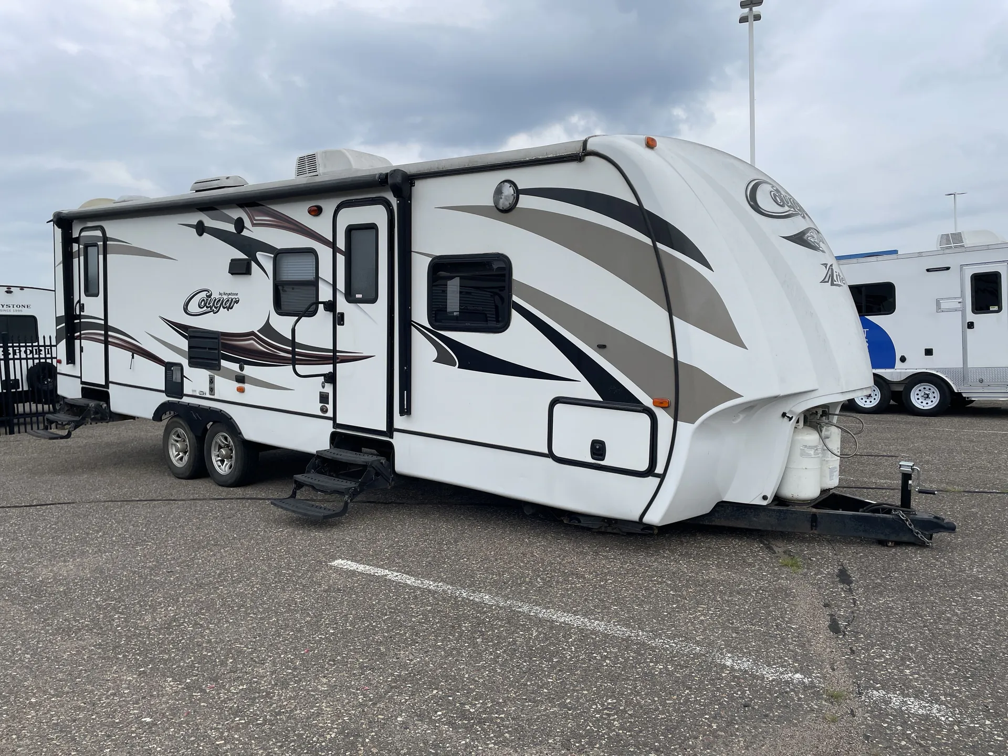
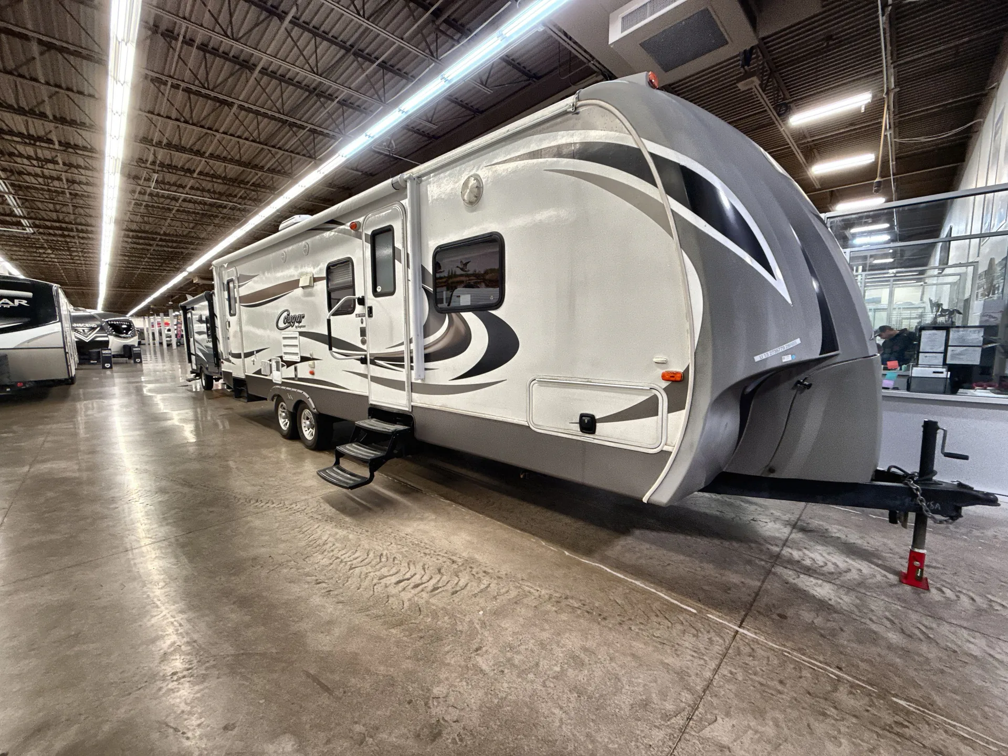
2016 Keystone Cougar XLite 28RBS
UsedStock #93258C
Listing price
2016 Cougar XLite 28RBS

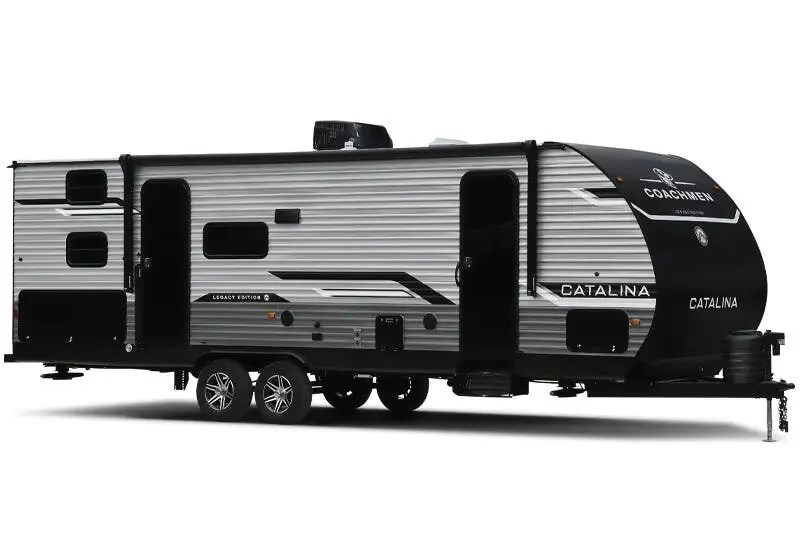
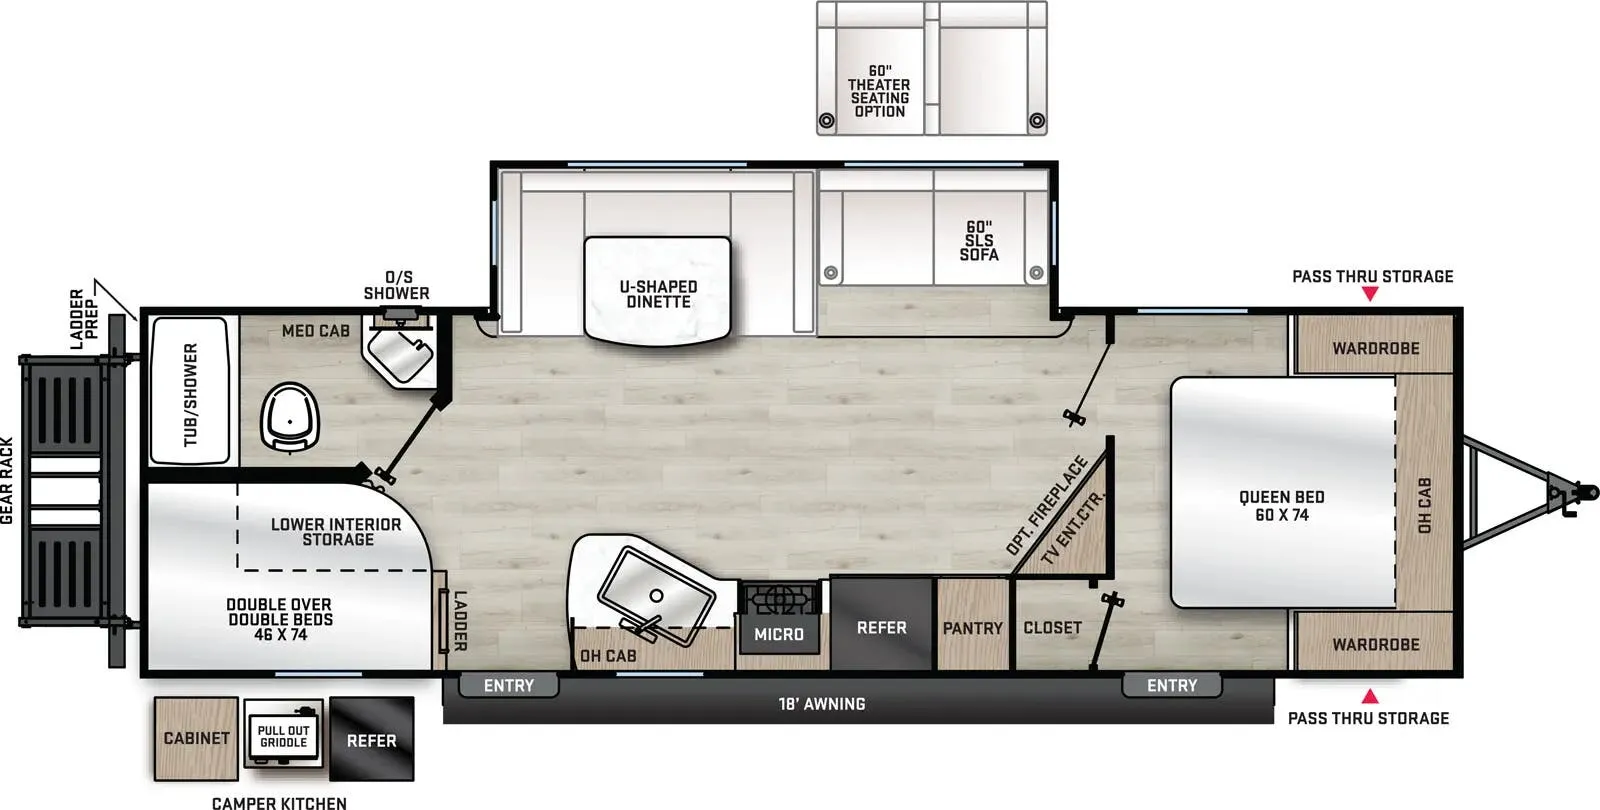
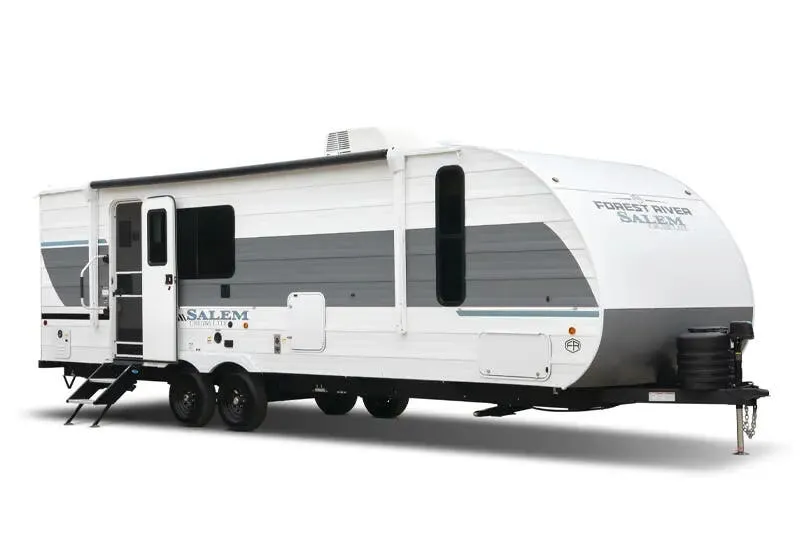
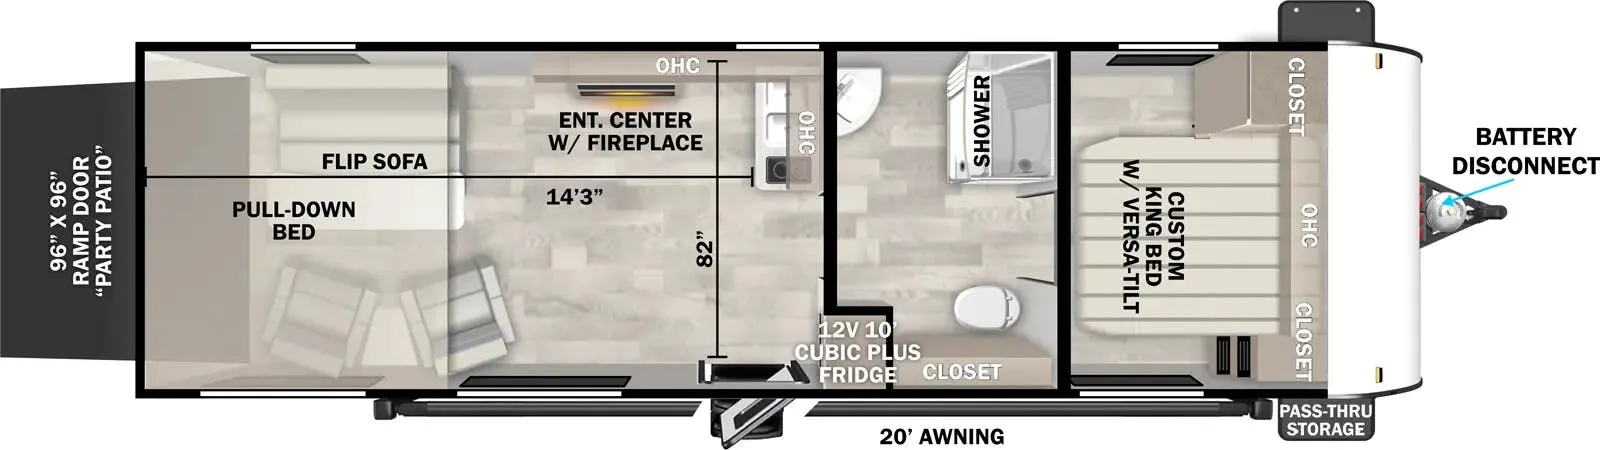
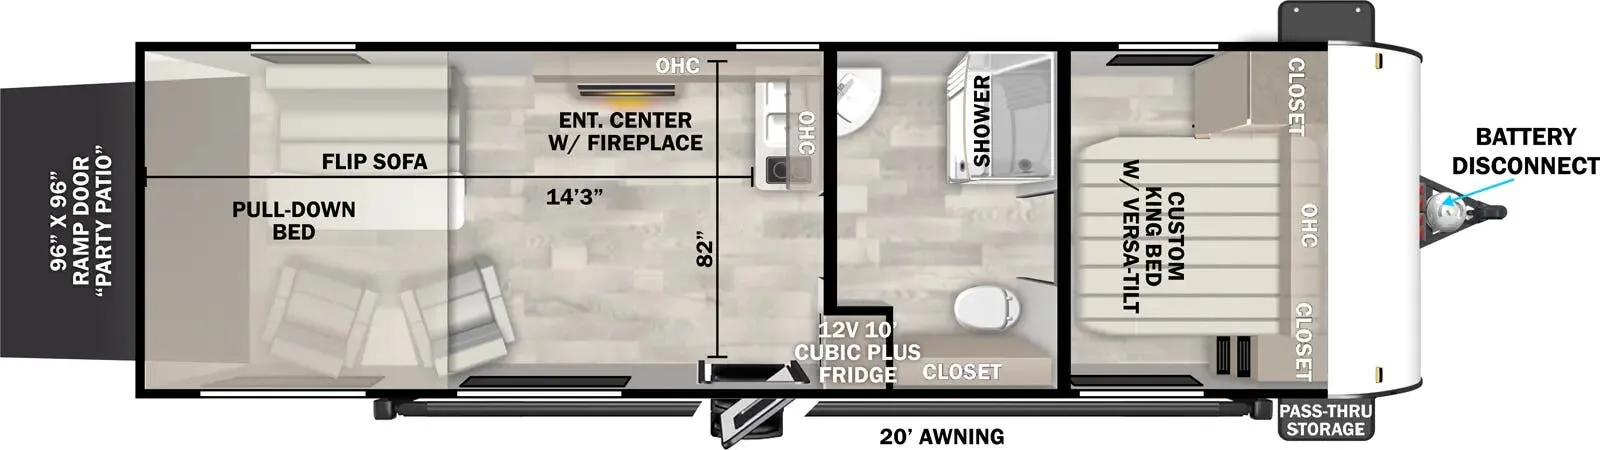
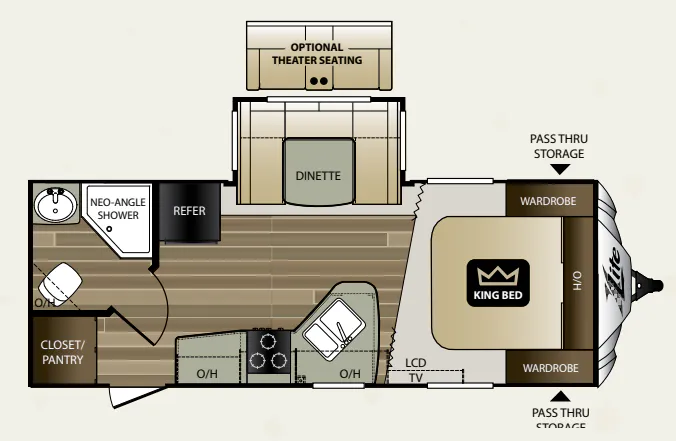
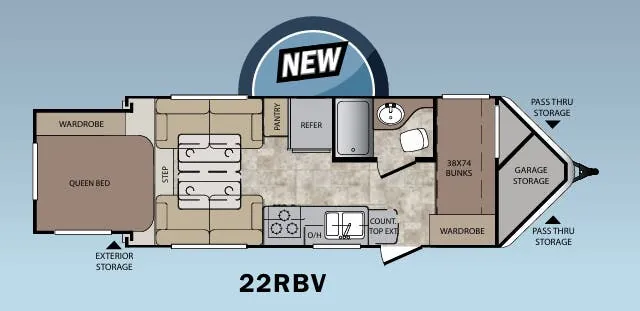
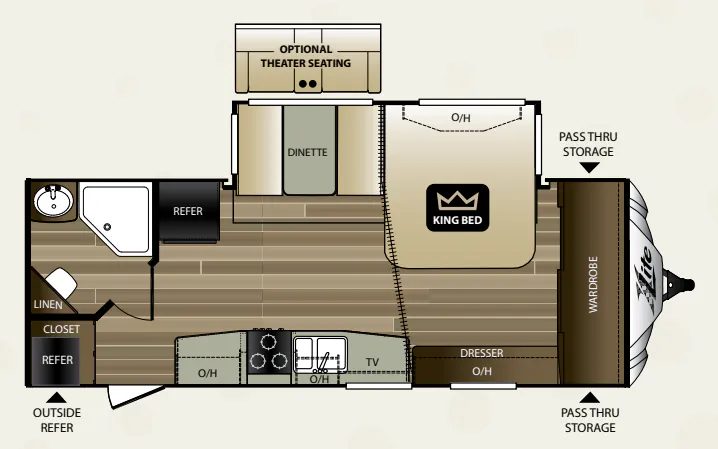
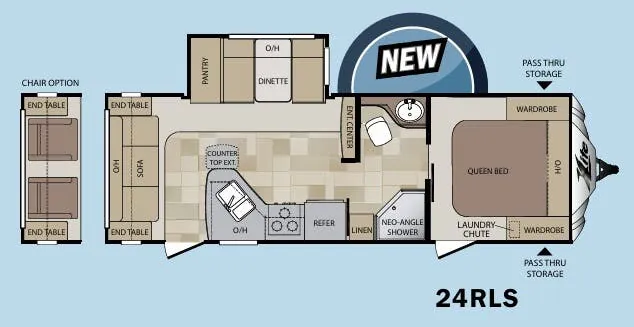
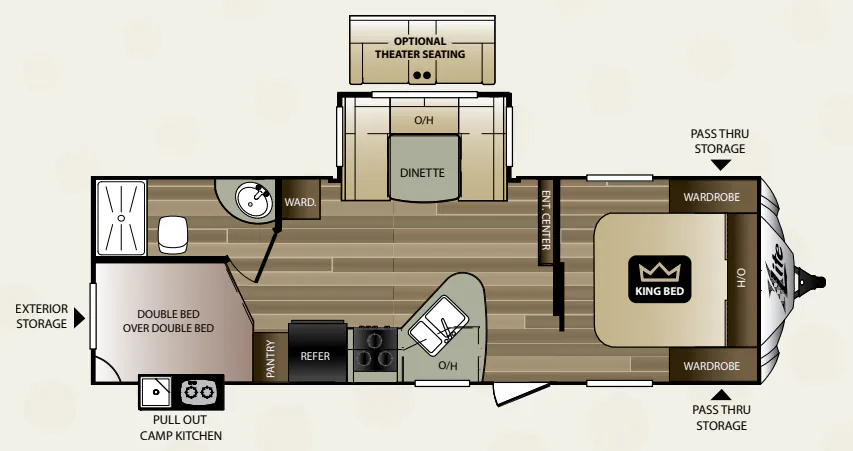
Other floor plans with a similar body style, feature mix, and price range, prioritizing other manufacturers and brands.
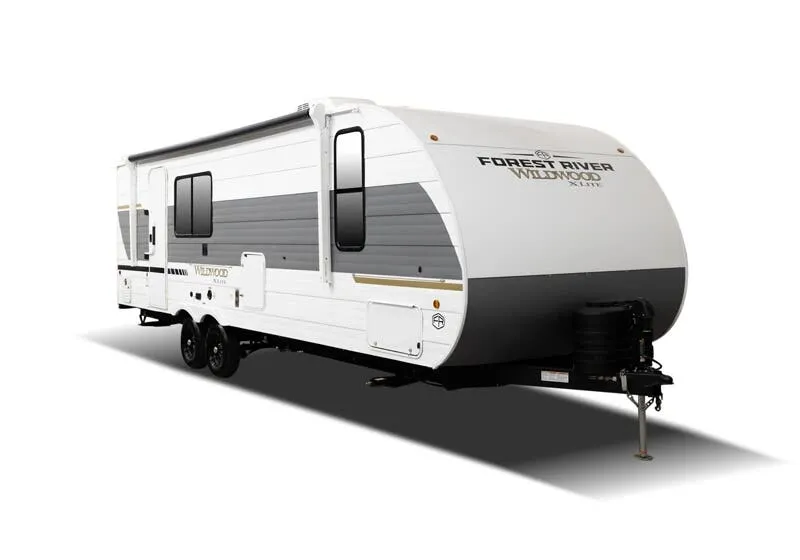
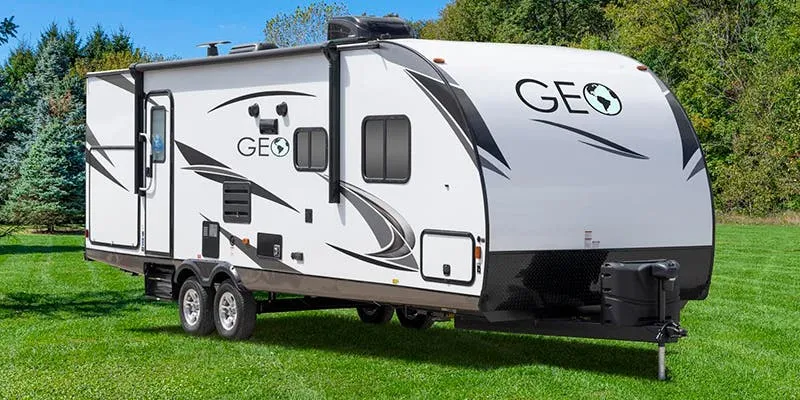
Rear bunks, a full bath, and sleeping space for up to nine give the Keystone Cougar XLite 28RBS a flexible family-friendly layout. The executive chef kitchen features solid-surface countertops, a deep oversized stainless steel sink with cover, an 8 cu. ft. refrigerator, and a large pots-and-pans drawer. Outside, the enclosed underbelly, heated dump valves, pass-through storage, and space for dual batteries support longer stays and off-grid trips.
Length
32 ft 2 in
Dry weight
6,115 lbs
Sleeps
10
Slideout
1
Many factors play into a unit's listing price and what you should pay. This guide provides a ballpark estimate, but it does not factor in your exact scenario or how different listings are equipped.
There may be room for price negotiation.
$11,999 – $19,750
This unit is ranked 5 of 6 by asking price in this group.
Keystone RV Center
Greencastle, PA
Compared with 29 dealers in Pennsylvania
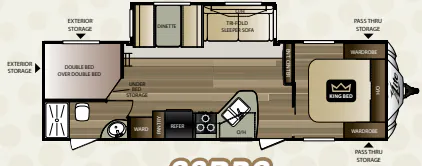
Storage inside and out, on the right, the left, and back side. There is even storage in this Keystone Cougar X-Lite that goes right through from one side to the other. So pack up the kids, some food, and any gear you want to take, because this unit has a place to store it all!
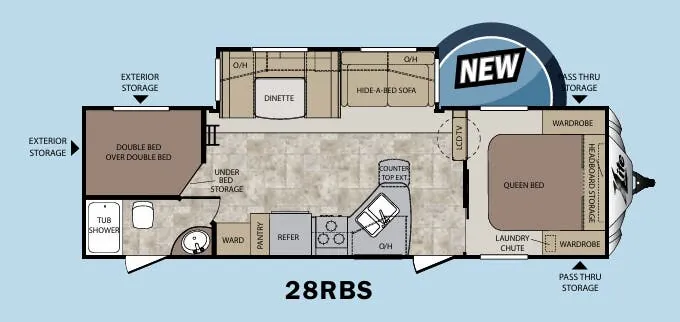
Besides storage, model 28RBS offers double size bed bunks, convenient dual entry doors, and a large slide, plus sleeping for TEN!
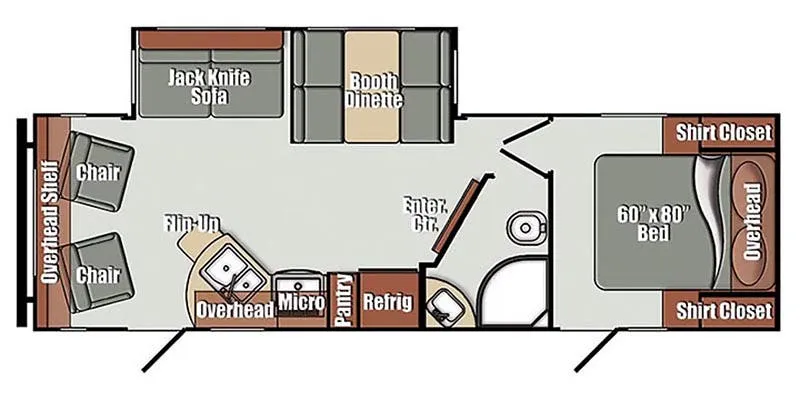
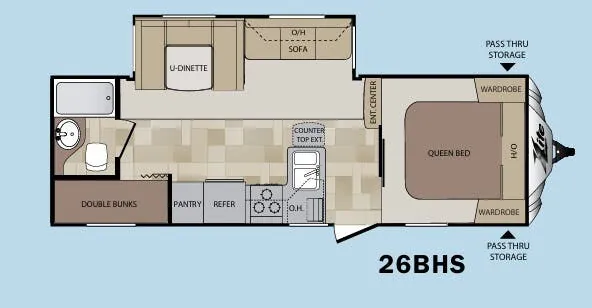
Enter the main door of the trailer and notice the master bedroom to the right just inside the sliding door. There is a King bed, dual bedside wardrobes, and overhead storage.
An entertainment center is straight in from the door. It can easily be viewed when seated in the booth dinette and tri-fold sleeper sofa slide out each featuring overhead storage and extra sleeping space if needed.
The rear right corner offers a double size bed set of bunks with a ladder for easy access to the top bunk and convenient storage beneath.
The rear left corner provides a complete bath with a shower, toilet and sink, plus an exterior entry door for added convenience when accessing from outdoors. There is also a wardrobe for clothing storage just outside the bathroom door.
The kitchen offers all the amenities you need to prepare and cook food for your family. There is a pantry, refrigerator, three burner range, microwave oven, and double kitchen sink within an angled countertop for ease in cleaning up, and so much more!
Other listings for this floor plan, ranked by condition, model year, distance, price, and listing quality.