2016 Laredo 314RE
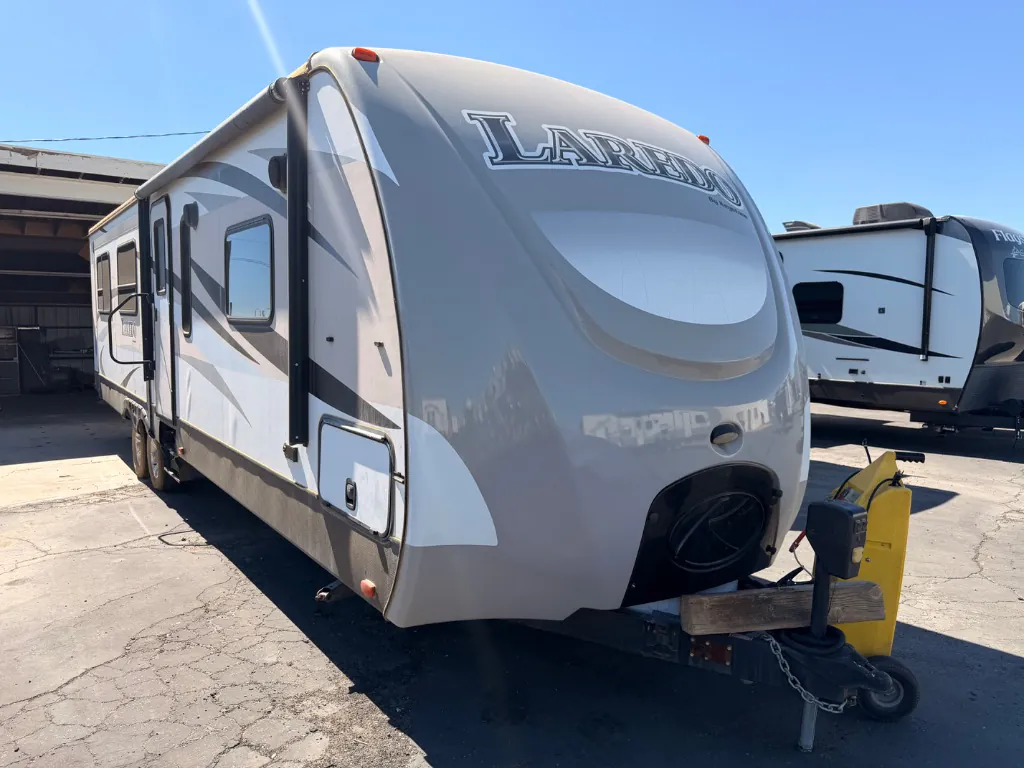
Step inside this Keystone Laredo triple slide travel trailer. It features a rear entertainment center for your enjoyment.
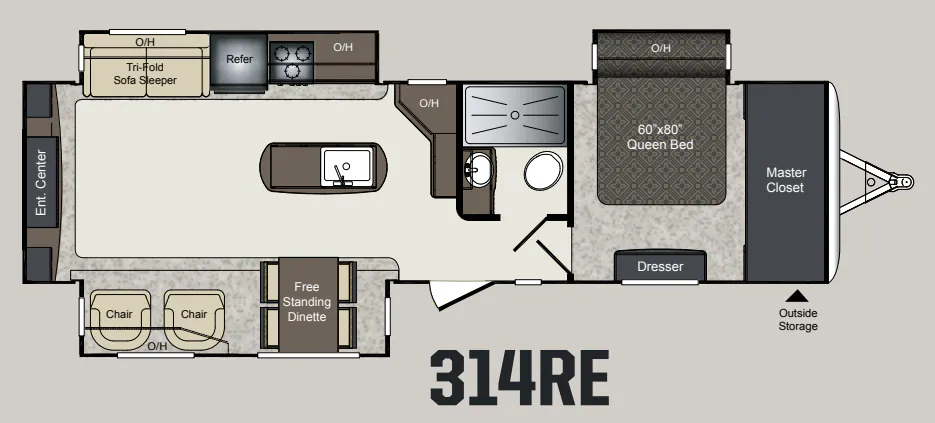
The living room and kitchen area are combined in model 314RE to give you a wide open at-home feel. Just inside the entry door there is a slide to your immediate left featuring a dinette and two lounge chairs with overhead cabinets.
The rear entertainment center features overhead, side, and lower cabinet space, plus a location for a flat screen TV.
The second slide features a tri-fold sofa sleeper with overhead storage, a refrigerator, a three burner range, and counter space with more cabinetry above. There is curio cabinet and pantry along the interior wall just off the kitchen slide.
A convenient kitchen island is found just off center of the slide area and features a large sink for food prep and cleanup.
There is a side aisle bath to the right of the entry door featuring a toilet, sink, and shower.
The door at the end of the hall leads to the front master bedroom with a slide out queen bed. There is also a large master closet along the front wall, a dresser, plus an exterior pass-through storage compartment below, and much more!
Step inside this Keystone Laredo triple slide travel trailer. It features a rear entertainment center for your enjoyment.
The living room and kitchen area are combined in model 314RE to give you a wide open at-home feel. Just inside the entry door there is a slide to your immediate left featuring a dinette and two lounge chairs with overhead cabinets.
The rear entertainment center features overhead, side, and lower cabinet space, plus a location for a flat screen TV.
The second slide features a tri-fold sofa sleeper with overhead storage, a refrigerator, a three burner range, and counter space with more cabinetry above. There is curio cabinet and pantry along the interior wall just off the kitchen slide.
A convenient kitchen island is found just off center of the slide area and features a large sink for food prep and cleanup.
There is a side aisle bath to the right of the entry door featuring a toilet, sink, and shower.
The door at the end of the hall leads to the front master bedroom with a slide out queen bed. There is also a large master closet along the front wall, a dresser, plus an exterior pass-through storage compartment below, and much more!
Length
36 ft
Dry weight
7,840 lbs
Sleeps
5 people
Slideouts
3
Length
36 ft
Dry weight
7,840 lbs
Sleeps
5 people
Slideouts
3
As provided in the original listing
As provided in the original listing