This unit has a sale pending.
It's still listed because pending deals sometimes fall through. Ask the dealer to be next in line.
Get in touch and we'll be happy to answer any questions or set up an appointment to see it in person.
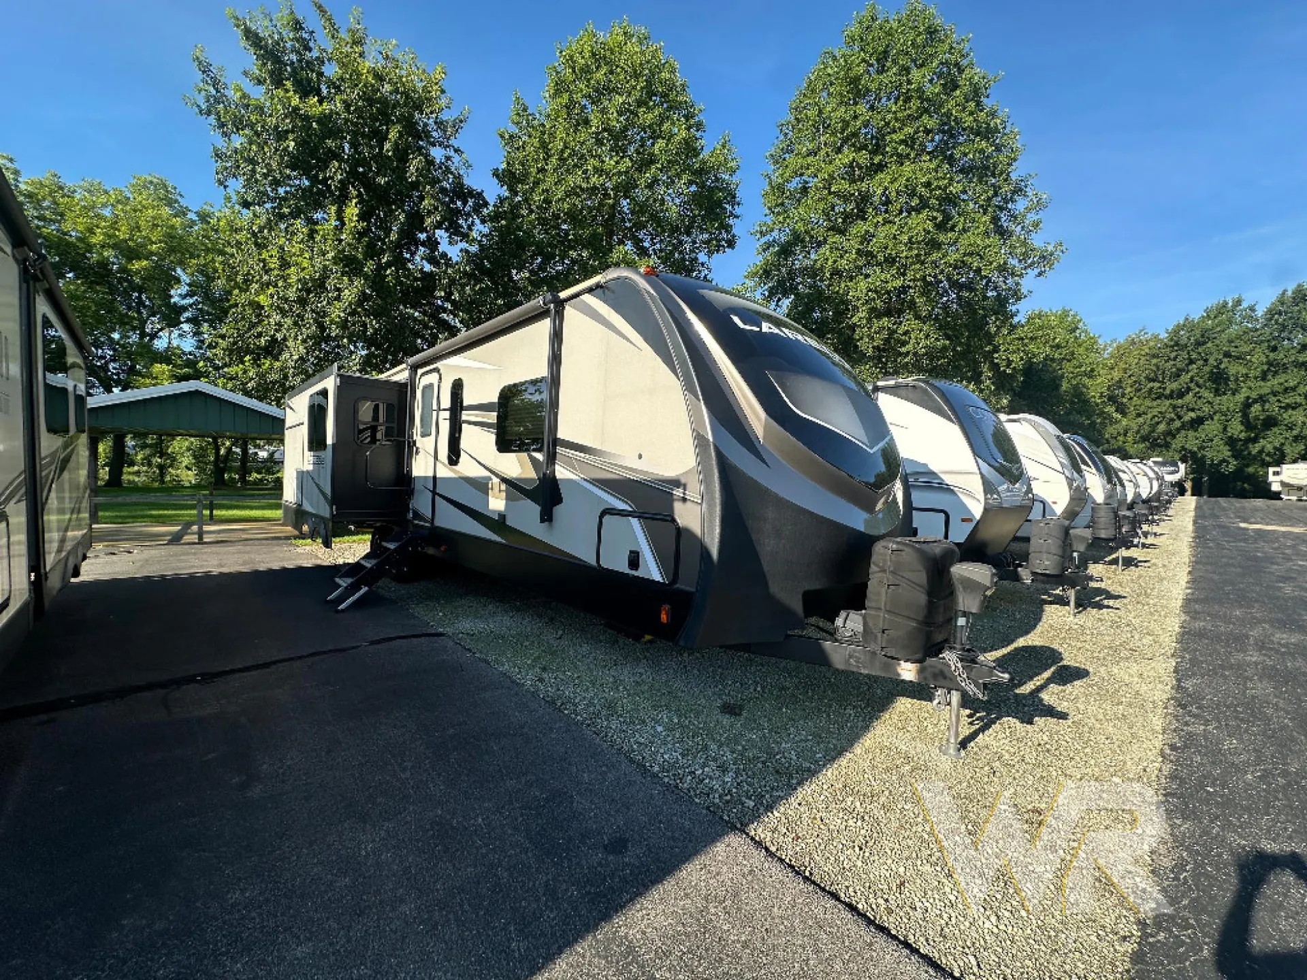
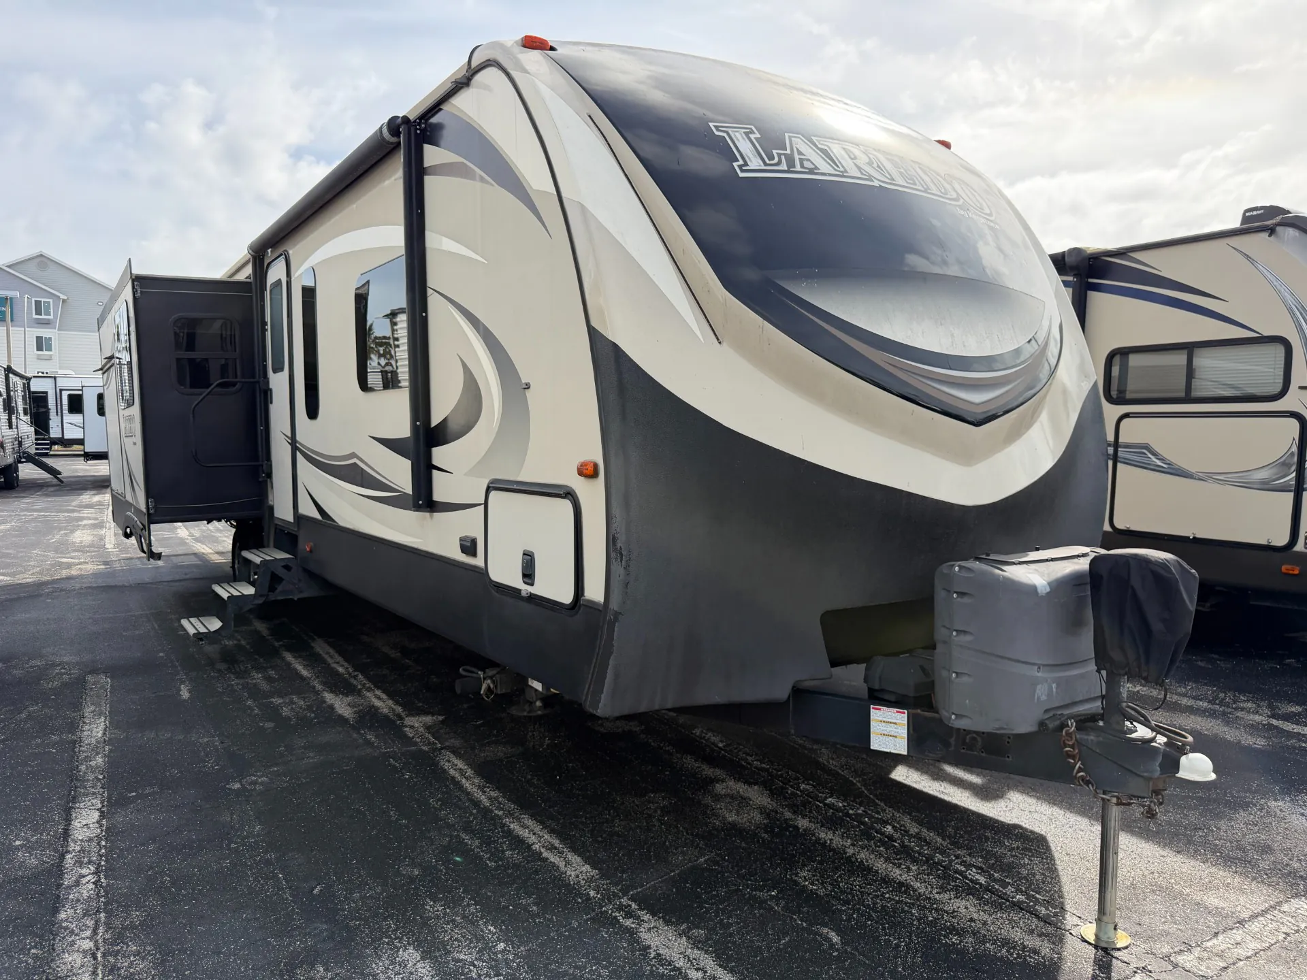
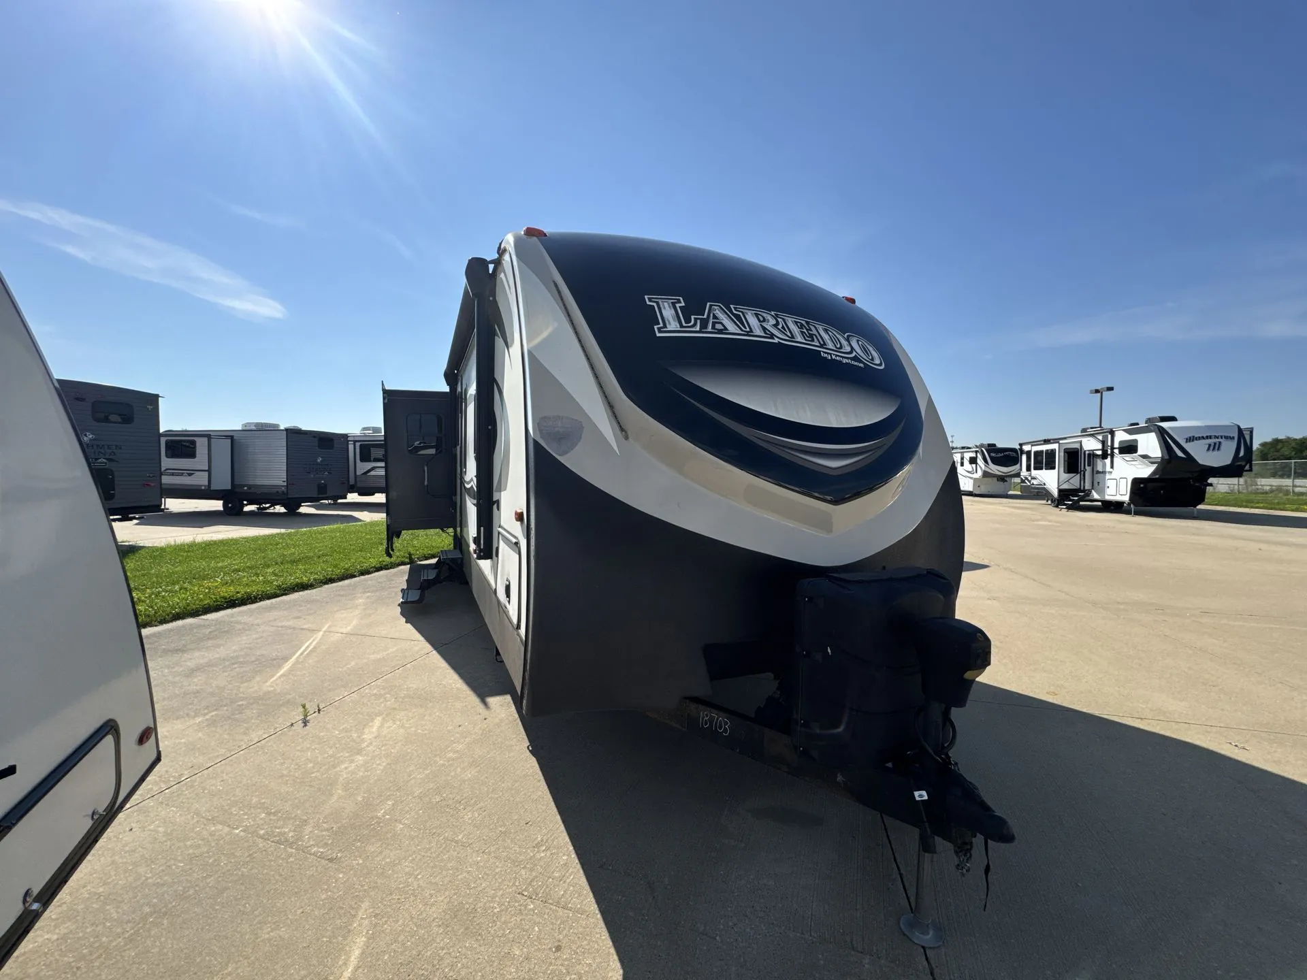
2016 Keystone Laredo 330RL
UsedStock #16636A
Call for price
2016 Laredo 330RL
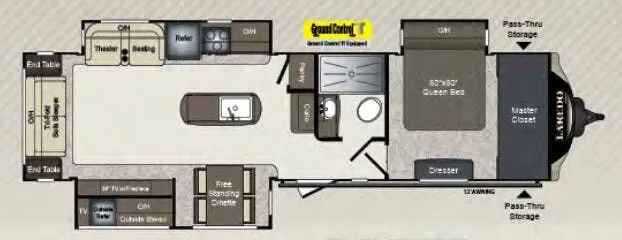
Other floor plans with a similar body style, feature mix, and price range, prioritizing other manufacturers and brands.
The rear-living layout is the real draw here. Instead of cramming the lounge up front, Keystone pushed it to the back, giving the space a more open, settled feel. Owners frequently call out the fireplace, the outside entertainment area, and a large shower as standout touches that elevate everyday comfort. Counter space and storage get good marks too, which matters on longer trips. It's a feature-rich floorplan at a competitive price point, backed by the kind of real-world usability that keeps owners coming back for extended adventures.
Length
37 ft
Dry weight
8,355 lbs
Sleeps
4
Slideouts
3
Meyer's RV
Caledonia, NY
Sells faster than 54% of US RV dealers
Compared with 1,114 dealers nationwide
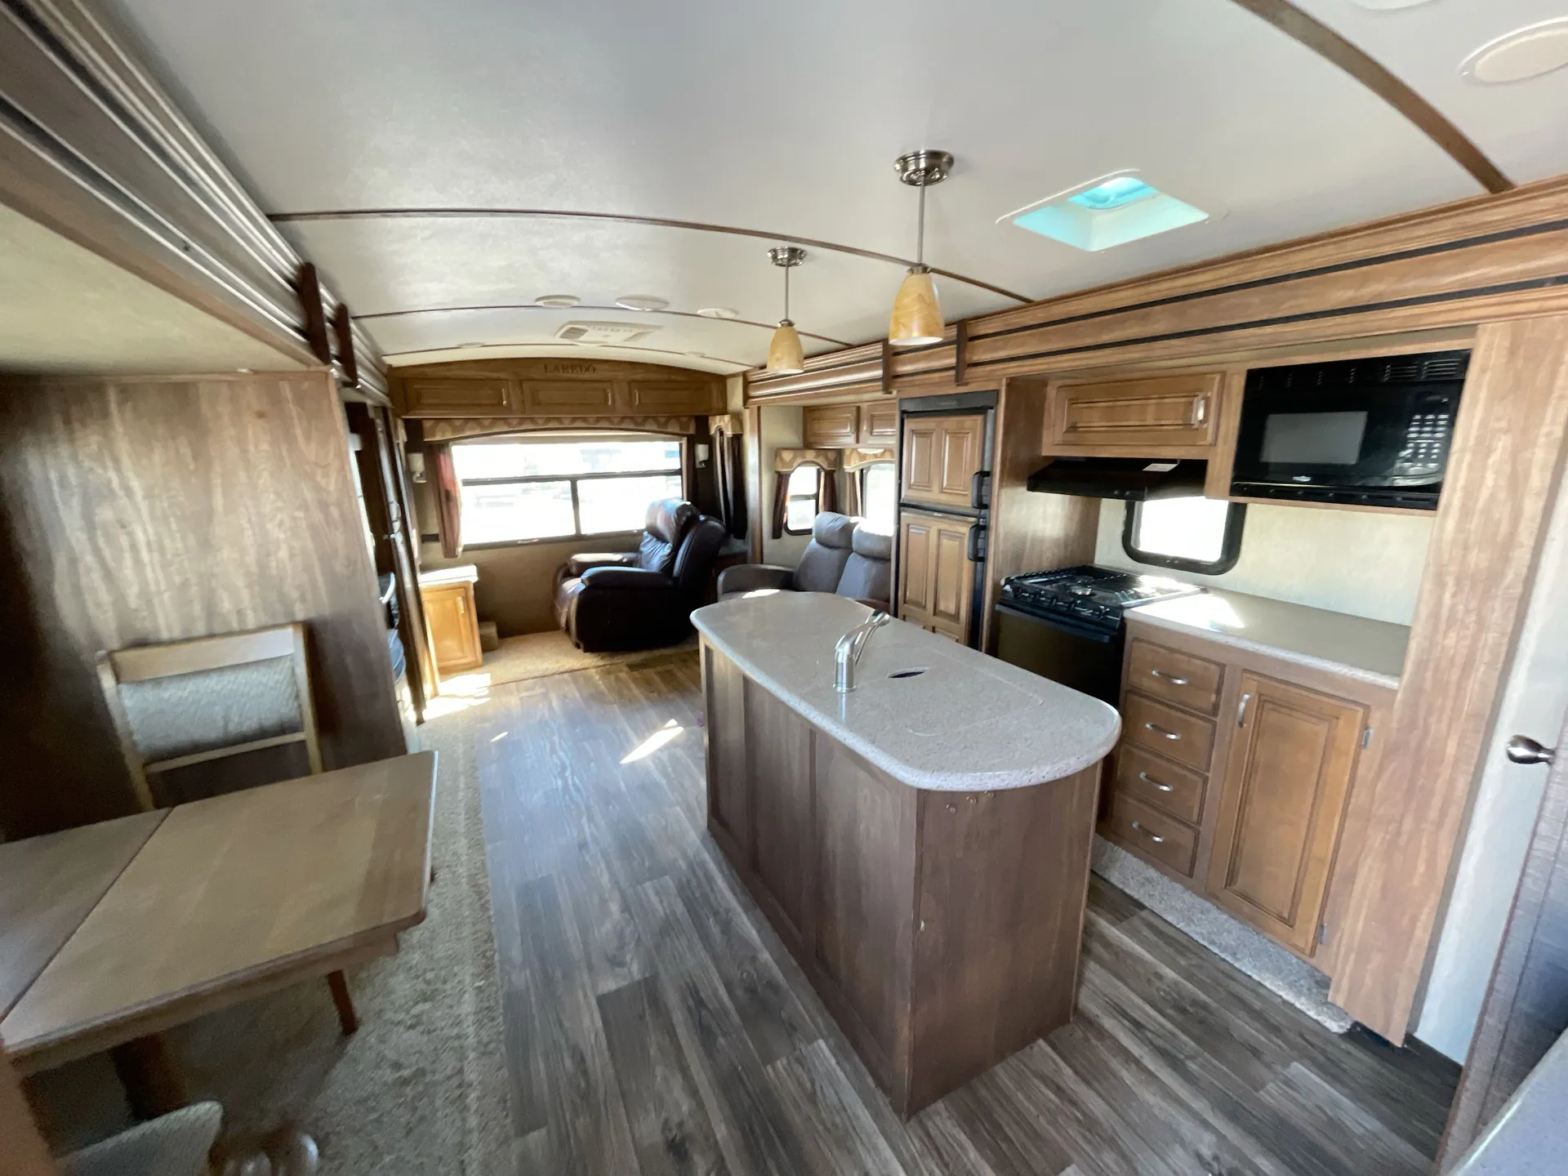
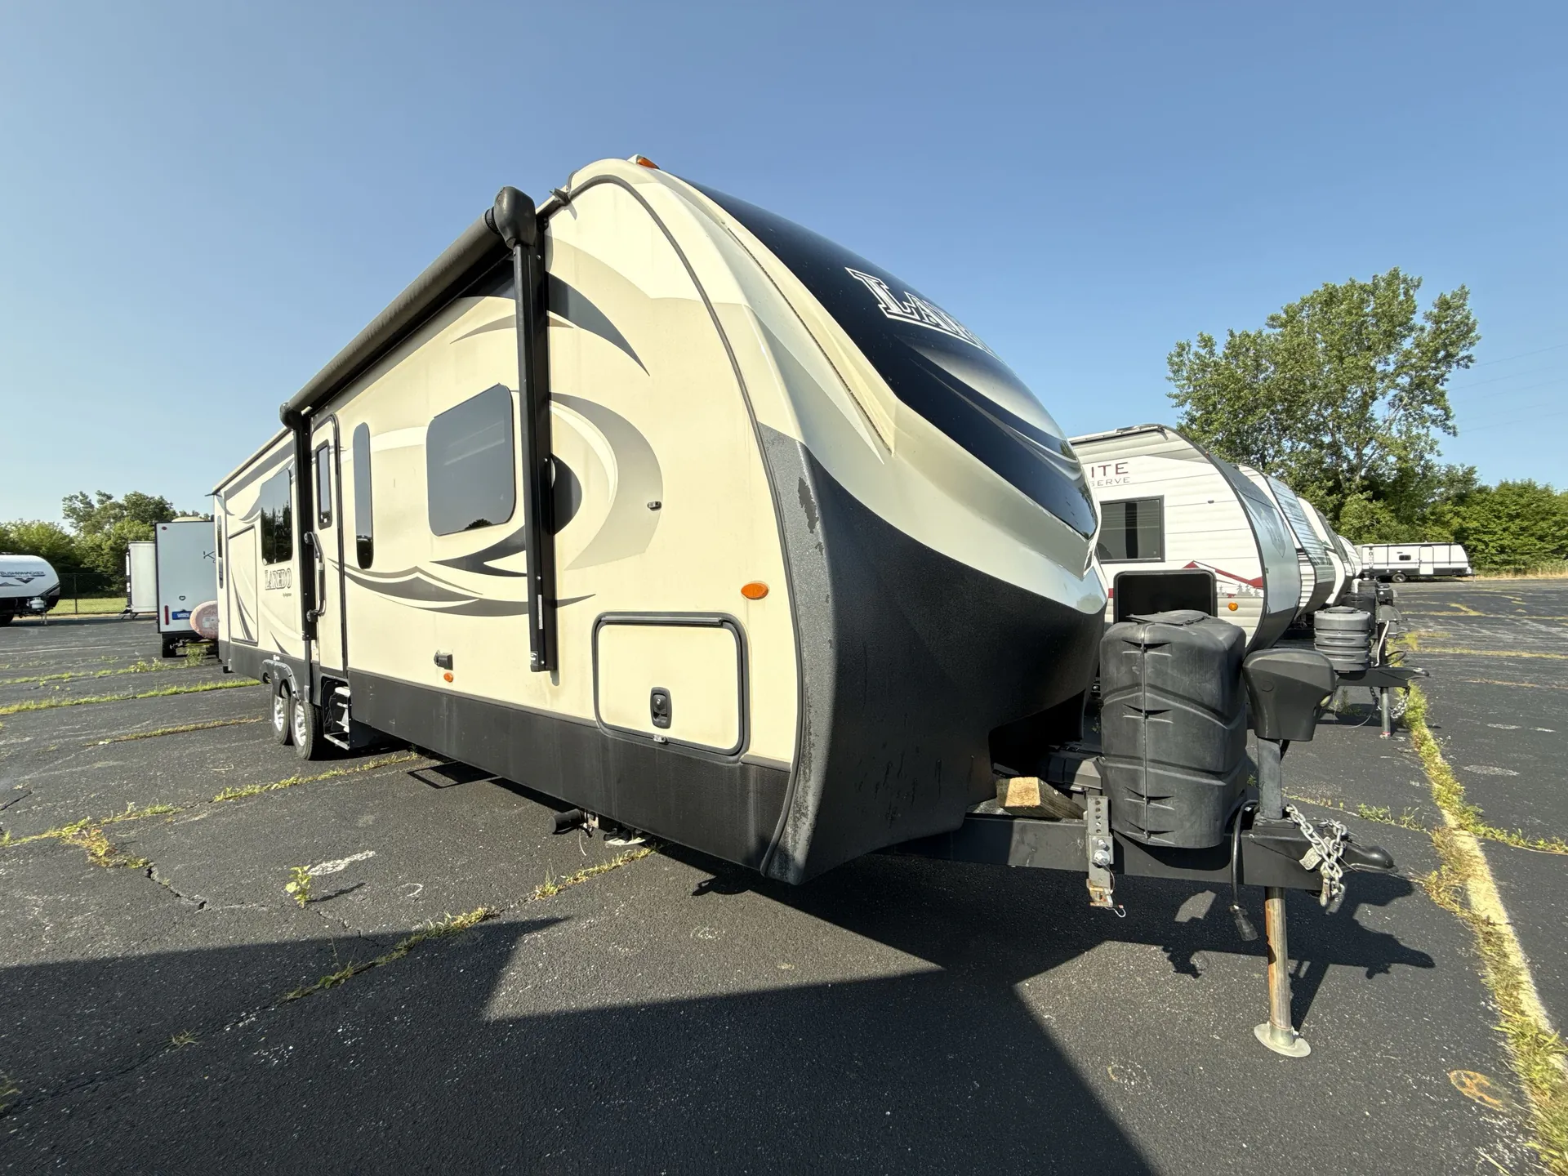
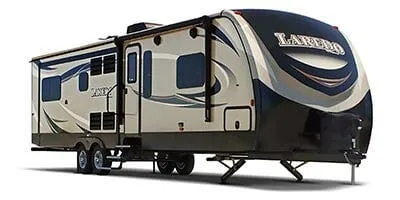
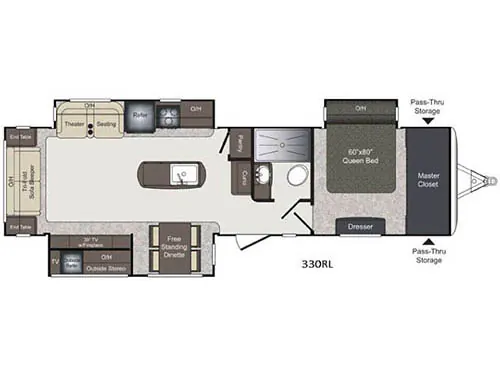
Step inside this Keystone Laredo triple slide travel trailer. It features a rear living area for your enjoyment.
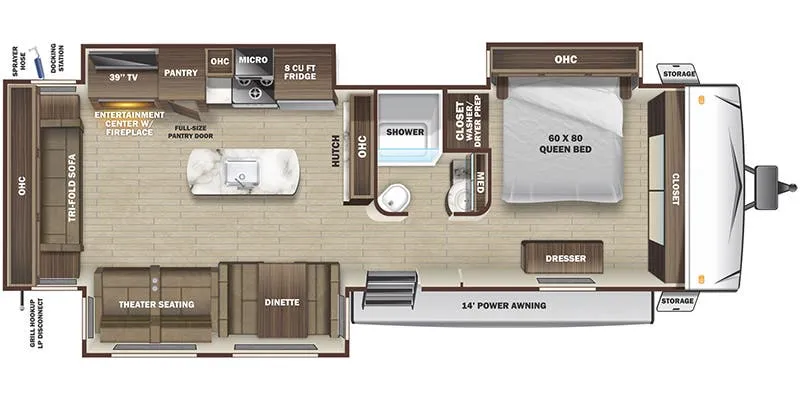
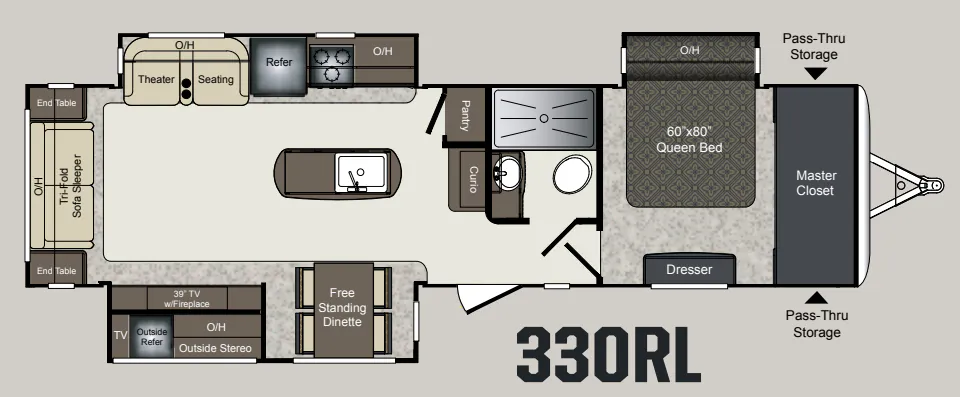
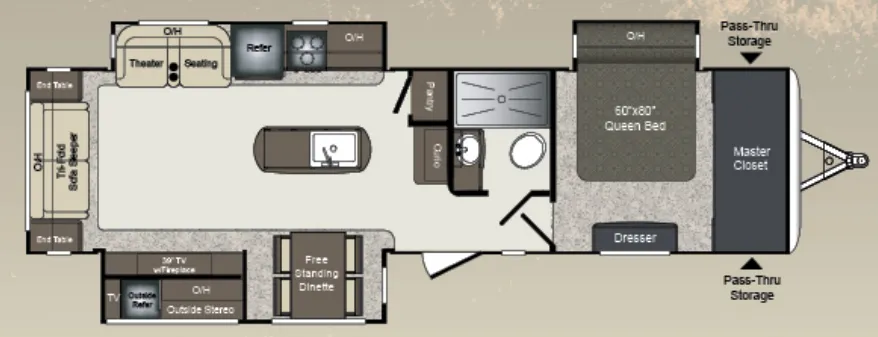
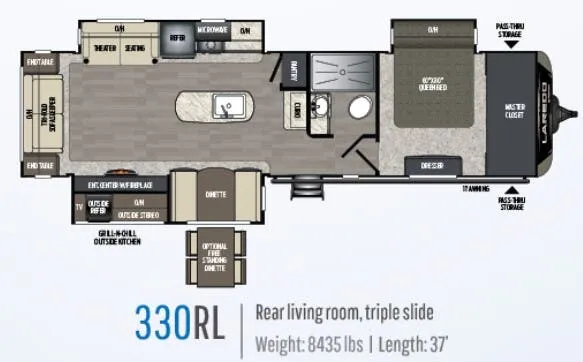
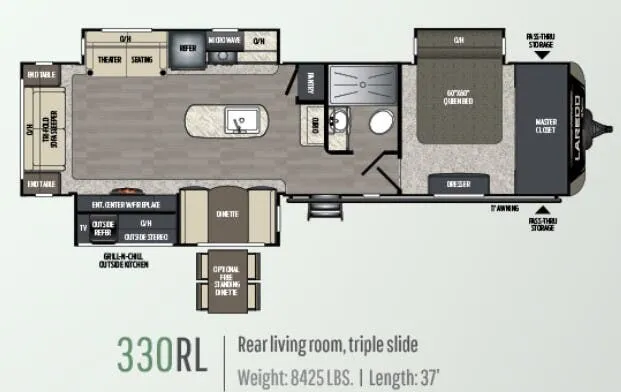
The living room and kitchen area are combined in model 330RL to give you a wide open space just like home. Step inside the entry door to a slide to your immediate left featuring a free standing dinette and a 39" TV with fireplace.
Along the rear of the trailer is a tri-fold sofa sleeper with end tables on both sides, plus overhead storage.
The second slide features theater seating for two with overhead storage, a refrigerator, a three burner range, and counter space with more cabinetry above. On the interior wall is a pantry for your non-perishables and a curio cabinet to display your pictures and decorations.
A convenient kitchen island is found just off center of the slide area and features a large sink for food prep and cleanup.
Heading towards the front, there is a side aisle bath to the left featuring a toilet, sink, and a shower.
The door at the end of the hall leads to the front master bedroom with a slide out queen bed. There is also a dresser across from the foot of the bed, and a large master closet along the front wall that anyone would love!
When it is time to load and unload your outdoor gear, the exterior pass-through storage compartment will come in handy. The cook in the family will enjoy the exterior kitchen that includes an outside refrigerator, stereo, TV, and overhead cabinets, plus so much more inside and out!
Other listings for this floor plan, ranked by condition, model year, distance, price, and listing quality.