2016 Laredo 340FL
Current price
$29,419
This unit has seen 2 price adjustments. RV Envy Pro lets you see the full price history.
Current price
$29,419
This unit has seen 2 price adjustments. RV Envy Pro lets you see the full price history.
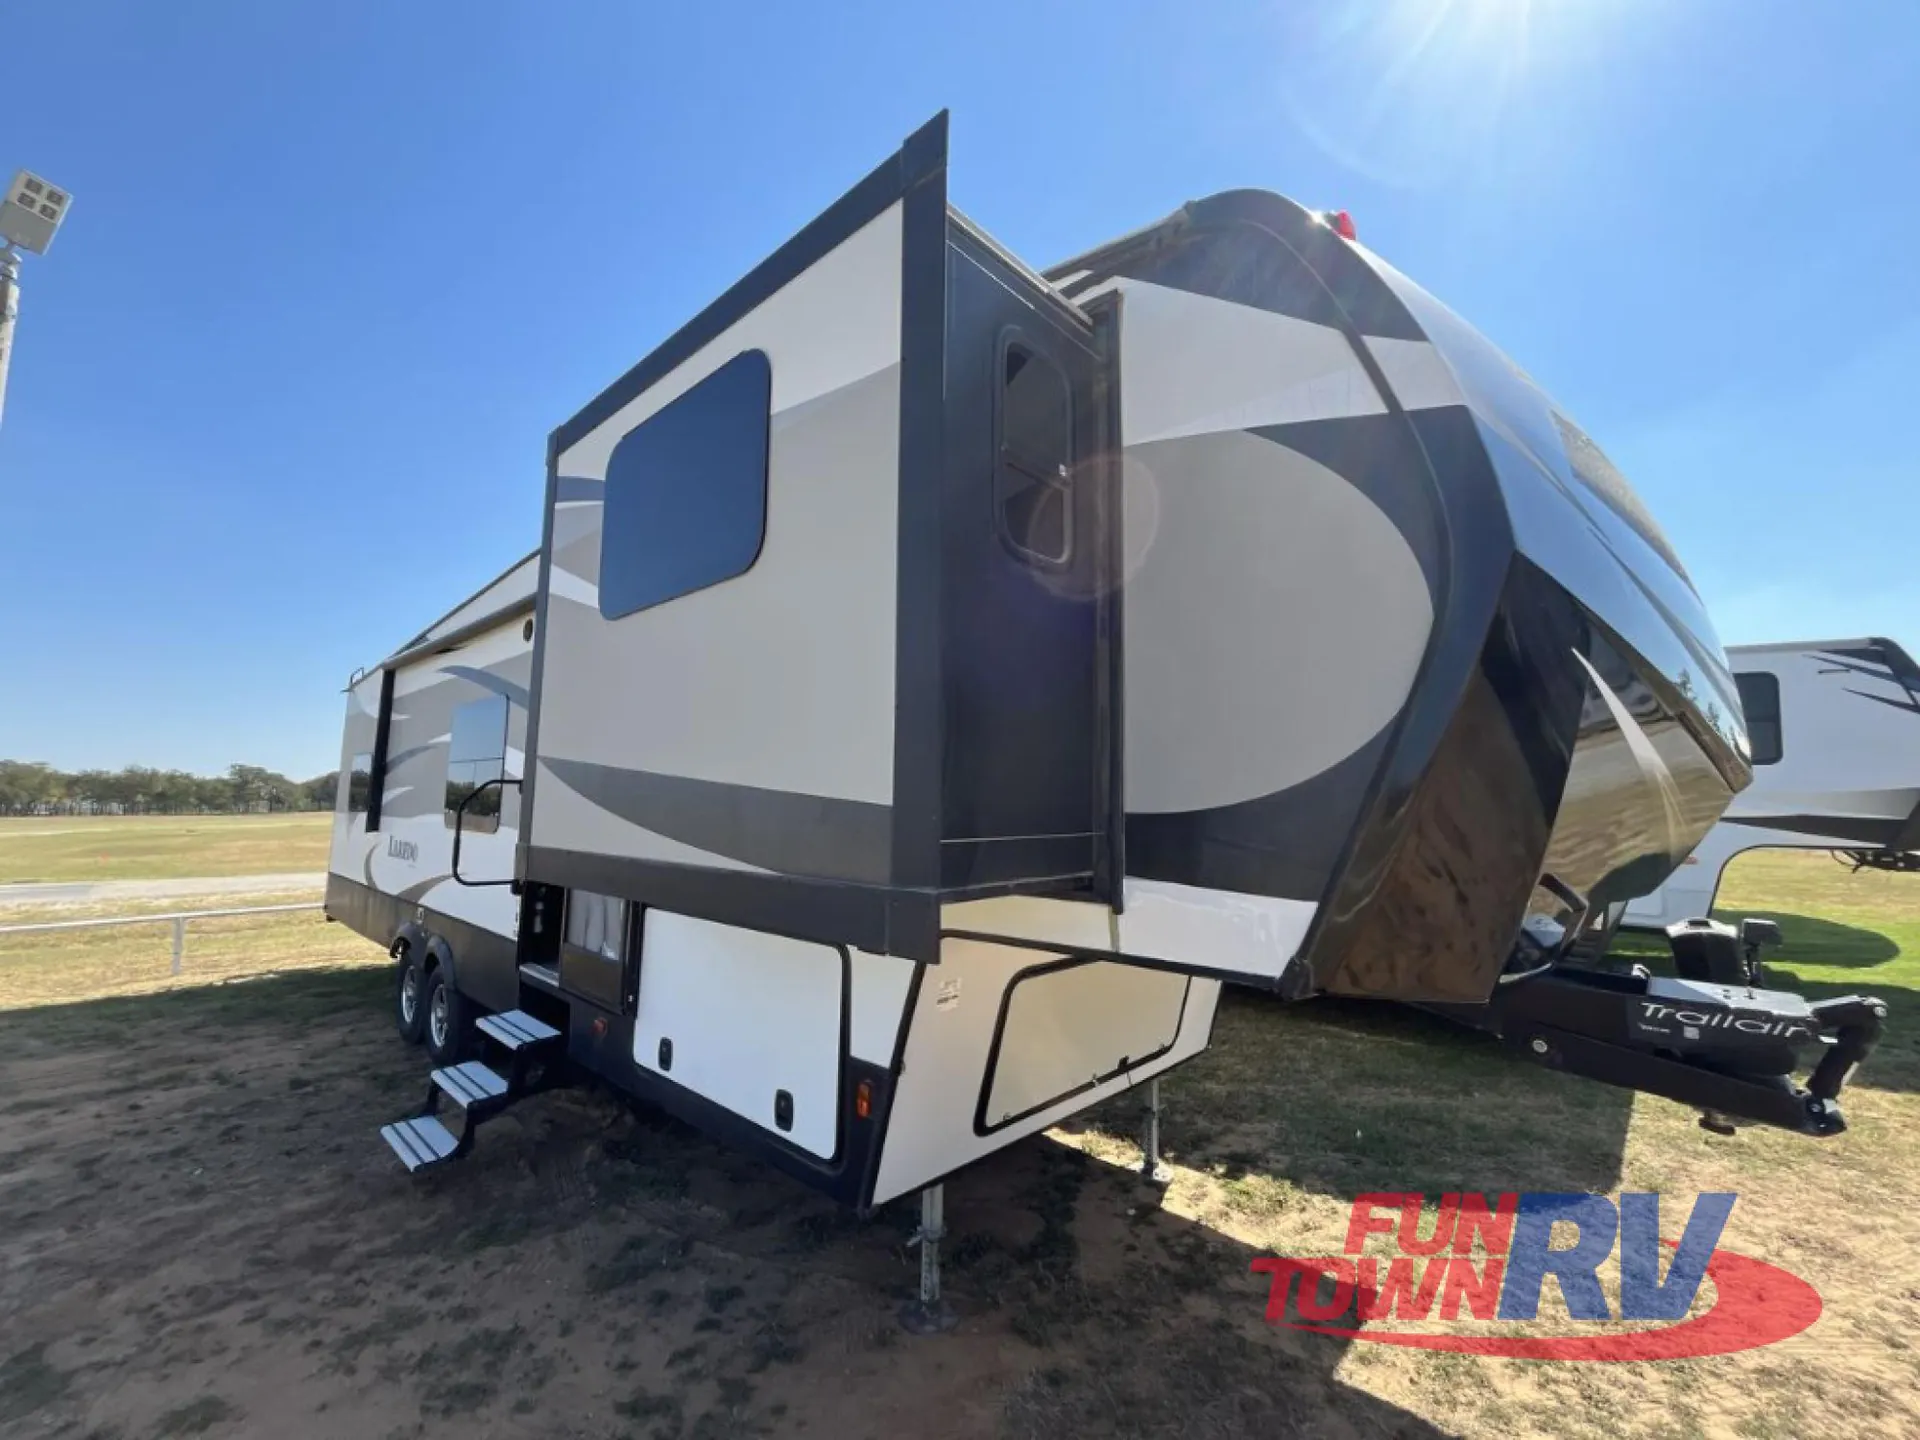
Keystone Laredo fifth wheel 340FL features a front entertainment center and living area, QUAD slides, plus so much more!
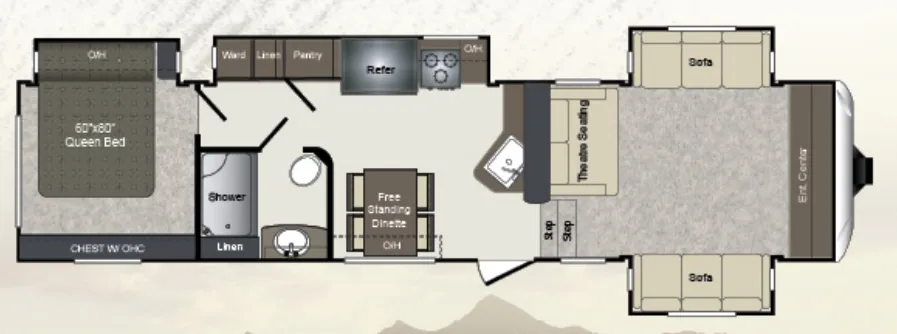
The dual slides in the front area makes it feel open and home like. With dual sofa slide outs across from each other, theater seating on the interior wall, and the front full wall entertainment center in this space, there is lots of room for relaxing, visiting, sleeping, or even watching the big game.
Back down the stairs there is a free standing dinette with overhead cabinets on the wall beside the entry door. On the opposite side there is a slide out with a refrigerator, three burner range, countertop space, and a pantry. Along the interior wall is the large sink and additional counter space to complete the kitchen.
Heading towards the back there is a full bath on the left. The bath includes a 54" shower, toilet, and vanity with sink. Across from the bath is linen storage and a wardrobe that are included in the slide out with the kitchen amenities allowing more hallway space.
In the master bedroom you will enjoy a great nights rest on a queen size bed that slides out to provide more walking around space. There is also a chest with storage above, and a single nightstand.
Keystone Laredo fifth wheel 340FL features a front entertainment center and living area, QUAD slides, plus so much more!
The dual slides in the front area makes it feel open and home like. With dual sofa slide outs across from each other, theater seating on the interior wall, and the front full wall entertainment center in this space, there is lots of room for relaxing, visiting, sleeping, or even watching the big game.
Back down the stairs there is a free standing dinette with overhead cabinets on the wall beside the entry door. On the opposite side there is a slide out with a refrigerator, three burner range, countertop space, and a pantry. Along the interior wall is the large sink and additional counter space to complete the kitchen.
Heading towards the back there is a full bath on the left. The bath includes a 54" shower, toilet, and vanity with sink. Across from the bath is linen storage and a wardrobe that are included in the slide out with the kitchen amenities allowing more hallway space.
In the master bedroom you will enjoy a great nights rest on a queen size bed that slides out to provide more walking around space. There is also a chest with storage above, and a single nightstand.
Length
37 ft 7 in
Dry weight
10,980 lbs
Sleeps
6 people
Slideouts
4
Length
37 ft 7 in
Dry weight
10,980 lbs
Sleeps
6 people
Slideouts
4
As provided in the original listing
As provided in the original listing