
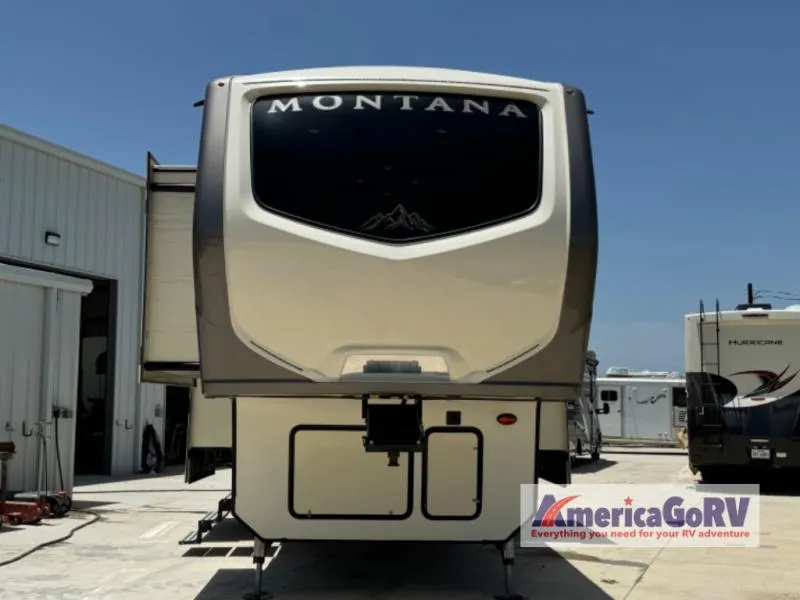
2016 Keystone Montana 3820 FK
This Keystone Montana fifth wheel model 3820FK features a front raised kitchen that will make you feel like you haven't left home. There are five slides throughout the unit giving you plenty of space to move about. There are also dual entry doors, plus more, check it out!
Step inside the rear most entry door and find a conveniently located bathroom almost across from the door. Inside you will find a 48" x 30" shower, toilet, and vanity with sink.
Head left at the same rear most entry and find the master bedroom which features dual opposing slides. A slide out wardrobe along the curb side, and a slide out queen or optional king size bed along the road side. The bed features storage beneath that is perfect for extra bedding, and luggage. Near the front of the bed along the shared bathroom wall you will find a washer and dryer prepped space for added convenience if you like.
Down the hall toward the front of this Montana fifth wheel you will enter a spacious central living area thanks to another set of dual slide outs. Here the slides each feature a hide-a-bed sofa. Along the interior wall shared with the bathroom enjoy an HDTV and optional fireplace. There is also a third sofa opposite allowing for plenty of seating and sleeping space for overnight guests.
Head up the steps just to the right of the second side entry door into the raised front kitchen. Here you will see a slide out buffet with overhead cabinets for plenty of storage. A u-shaped dinette fits across the front for gathering to enjoy a meal cooked easily with this great setup. There is an L-shaped counter with a double sink, a three burner range with overhead convection microwave oven, and an 18 cu. ft. RV refrigerator, plus center skylight.
You will also love the exterior storage for outer camping gear, plus so much more!
Unit features & options
- Front to Rear Interior Vaulted Ceiling
- Glazed Zinfandel Cherry Cabinetry
- Brushed Nickel Decorative Light Fixtures
- 6’6” Tall Main Slideouts
- Extra Large Ceiling Crown Molding with LED Lighting
- Solid Hardwood Slideout Fascia
- Flush Mounted LED Interior Lights
- Ceiling Fan with Light Kit
- Solid Surface, hinged Range Covers
- Stainless Steel 22” Oven with Broiler
- Polar Max 18 Cubic Foot 4 Door RV Refrigerator
- Free Standing Dinette
- Pullout trash can drawer (Most models)
- Solid Surface, Flush Mount Sink Covers
- Stainless Steel 30” Over-The-Range Convection/Microwave Oven with Range Hood
- High Output Range with Automatic Igniter
- Residential French Door Refrigerator with Bottom Freezer and 1000 Watt Inverter (3611, 3661, 3711, 3721, 3791, 3911))
- Power Vent Fan with Rain Sensor (Kitchen)
- Central Vacuum with Interior and Exterior Ports Plus Toe Kick Sweep
- 40” or 48” HD Flat Panel TV in Living Area
- DVD/CD/MP3 Bluetooth entertainment system
- Exterior HDTV (3160RL, 3660RL, 3661RL)
- 32” HD Flat Panel TV in Bedroom
- Bedroom, exterior & living room 3 zone sound system
Full specifications
Get more info
2016 Montana 3820 FK
Dealer information
This Keystone Montana fifth wheel model 3820FK features a front raised kitchen that will make you feel like you haven't left home. There are five slides throughout the unit giving you plenty of space to move about. There are also dual entry doors, plus more, check it out!
Step inside the rear most entry door and find a conveniently located bathroom almost across from the door. Inside you will find a 48" x 30" shower, toilet, and vanity with sink.
Head left at the same rear most entry and find the master bedroom which features dual opposing slides. A slide out wardrobe along the curb side, and a slide out queen or optional king size bed along the road side. The bed features storage beneath that is perfect for extra bedding, and luggage. Near the front of the bed along the shared bathroom wall you will find a washer and dryer prepped space for added convenience if you like.
Down the hall toward the front of this Montana fifth wheel you will enter a spacious central living area thanks to another set of dual slide outs. Here the slides each feature a hide-a-bed sofa. Along the interior wall shared with the bathroom enjoy an HDTV and optional fireplace. There is also a third sofa opposite allowing for plenty of seating and sleeping space for overnight guests.
Head up the steps just to the right of the second side entry door into the raised front kitchen. Here you will see a slide out buffet with overhead cabinets for plenty of storage. A u-shaped dinette fits across the front for gathering to enjoy a meal cooked easily with this great setup. There is an L-shaped counter with a double sink, a three burner range with overhead convection microwave oven, and an 18 cu. ft. RV refrigerator, plus center skylight.
You will also love the exterior storage for outer camping gear, plus so much more!
Unit features & options
- Front to Rear Interior Vaulted Ceiling
- Glazed Zinfandel Cherry Cabinetry
- Brushed Nickel Decorative Light Fixtures
- 6’6” Tall Main Slideouts
- Extra Large Ceiling Crown Molding with LED Lighting
- Solid Hardwood Slideout Fascia
- Flush Mounted LED Interior Lights
- Ceiling Fan with Light Kit
- Solid Surface, hinged Range Covers
- Stainless Steel 22” Oven with Broiler
- Polar Max 18 Cubic Foot 4 Door RV Refrigerator
- Free Standing Dinette
- Pullout trash can drawer (Most models)
- Solid Surface, Flush Mount Sink Covers
- Stainless Steel 30” Over-The-Range Convection/Microwave Oven with Range Hood
- High Output Range with Automatic Igniter
- Residential French Door Refrigerator with Bottom Freezer and 1000 Watt Inverter (3611, 3661, 3711, 3721, 3791, 3911))
- Power Vent Fan with Rain Sensor (Kitchen)
- Central Vacuum with Interior and Exterior Ports Plus Toe Kick Sweep
- 40” or 48” HD Flat Panel TV in Living Area
- DVD/CD/MP3 Bluetooth entertainment system
- Exterior HDTV (3160RL, 3660RL, 3661RL)
- 32” HD Flat Panel TV in Bedroom
- Bedroom, exterior & living room 3 zone sound system
Full specifications
Get more info
2016 Montana 3820 FK