Get in touch and we'll be happy to answer any questions or set up an appointment to see it in person.
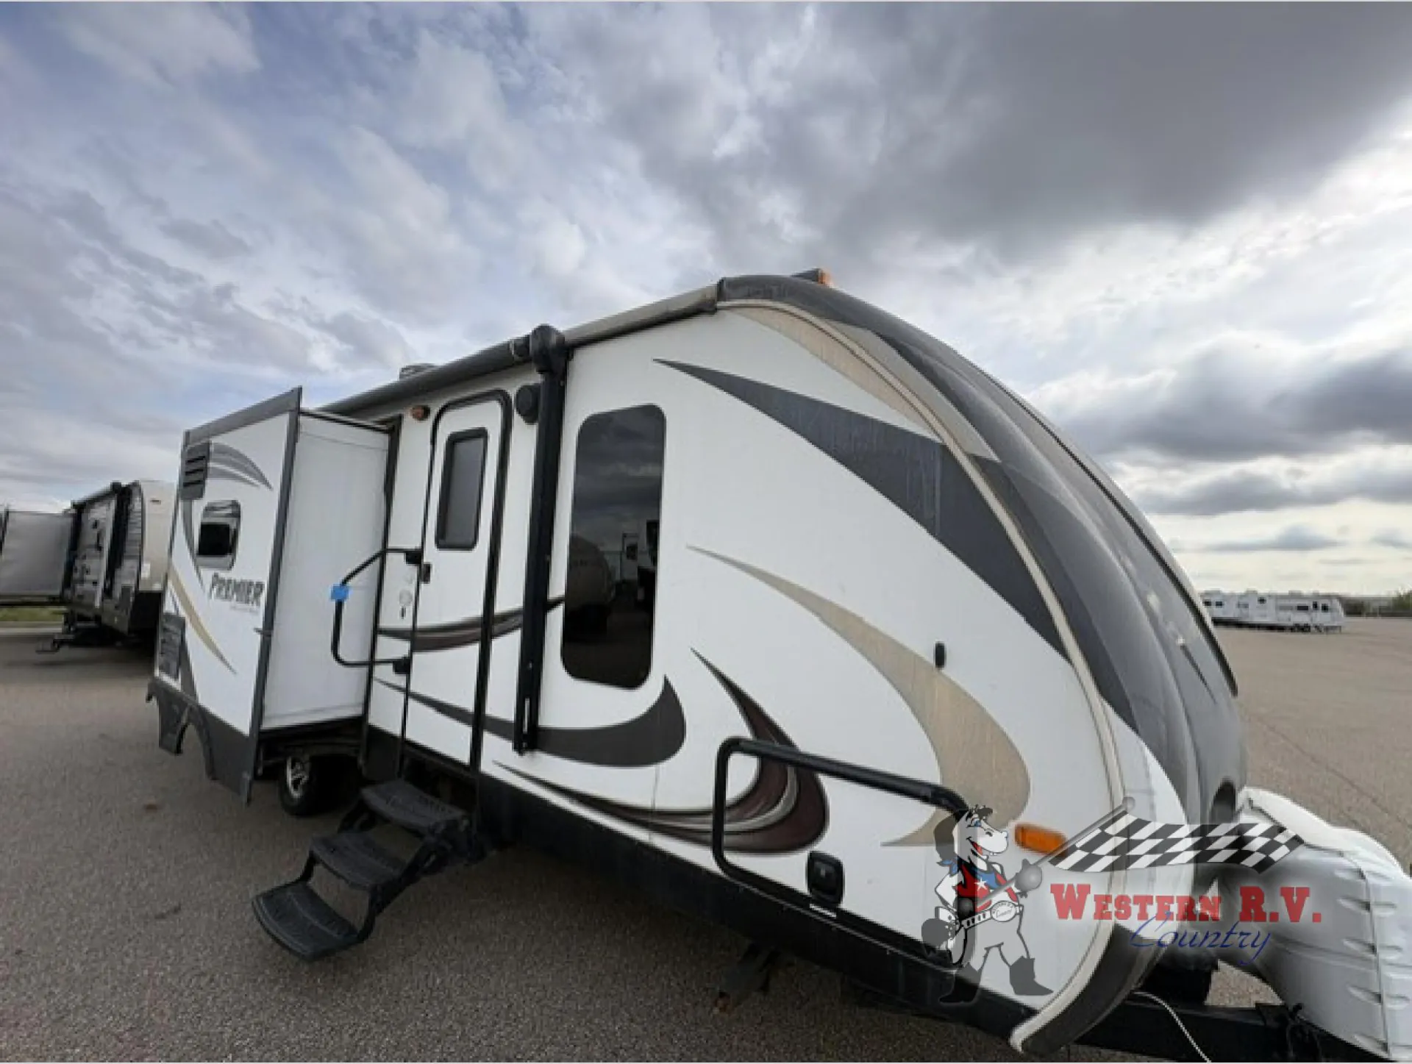
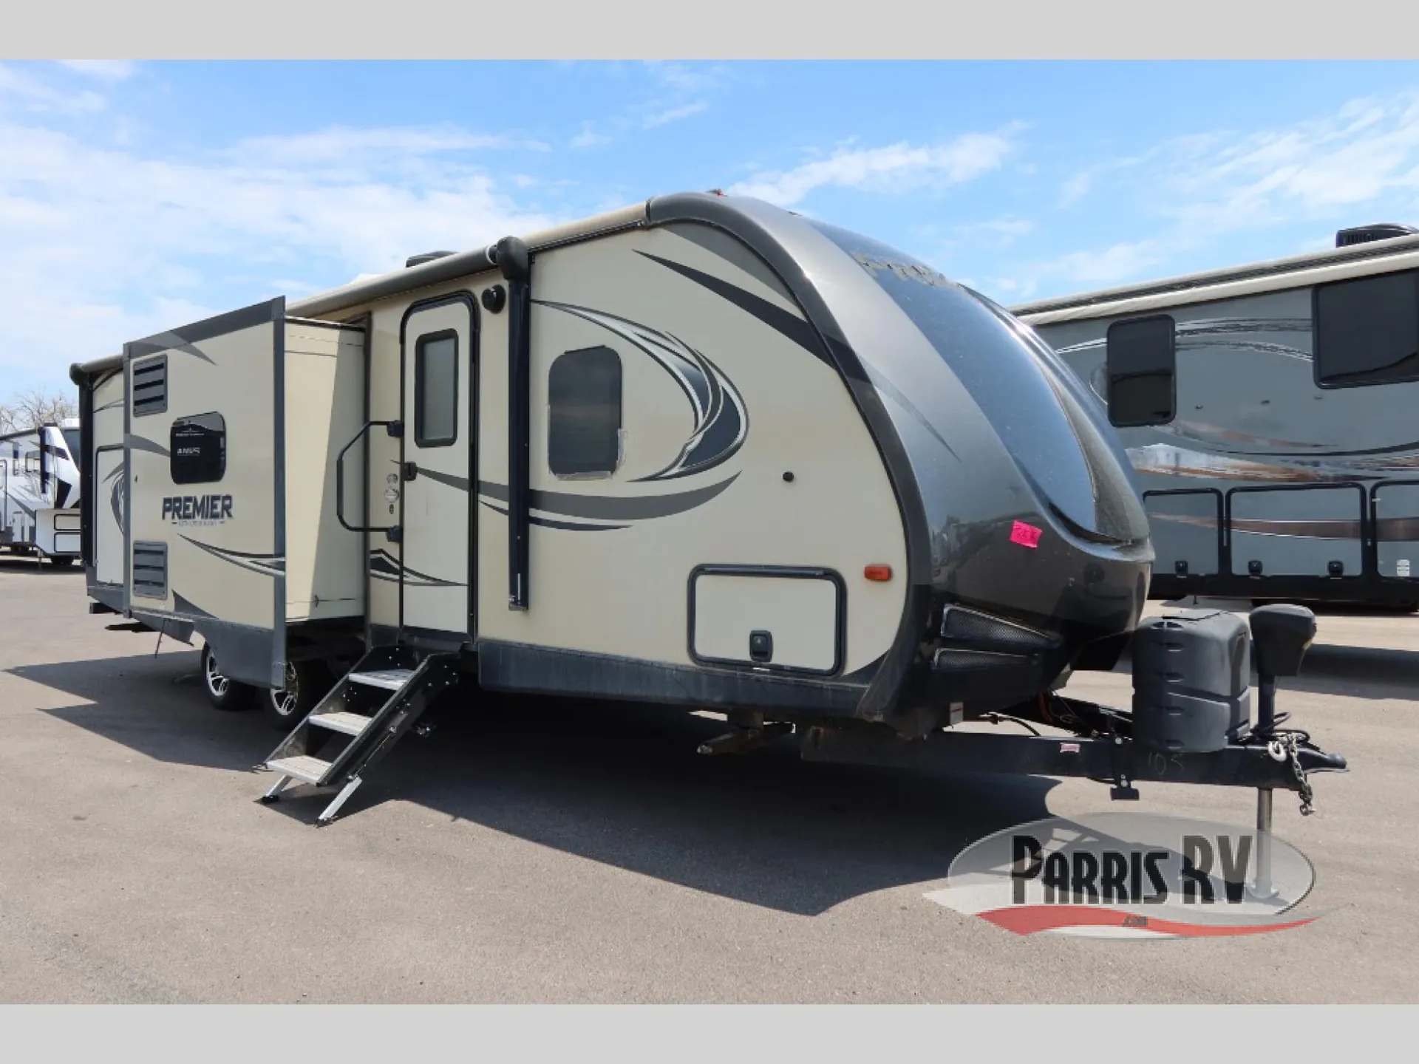
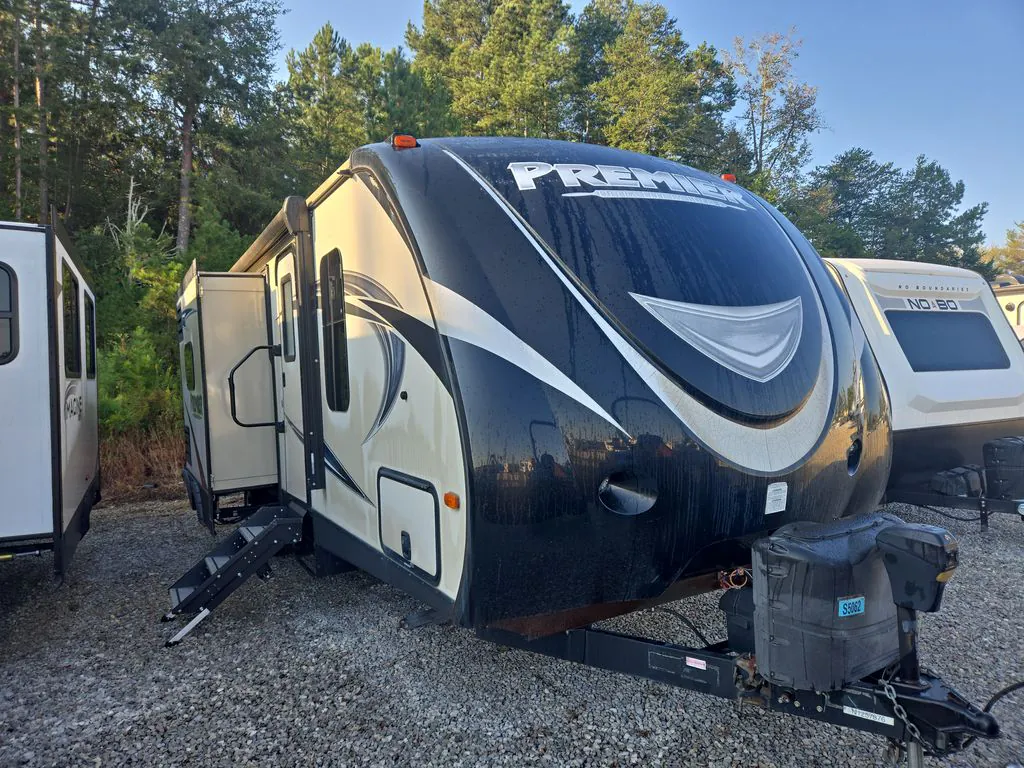
2016 Keystone Premier Ultra Lite 26RBPR
UsedStock #762-24B
Call for price
2016 Premier Ultra Lite 26RBPR
Other floor plans with a similar body style, feature mix, and price range, prioritizing other manufacturers and brands.
The Keystone Premier 26RBPR earns attention for its uncommon front-and-rear bedroom arrangement, which gives each end of the trailer real separation and privacy. Owners frequently call out the large pantry, kitchen island, and outdoor kitchen as standout features that make the 26RBPR feel more spacious and functional than its footprint suggests. Two slide-outs open things up considerably, and the rear-bath configuration keeps the living spaces flowing naturally between them. Keystone's Premier line tends to shine on livability and features, though prospective buyers would do well to inspect build quality carefully and understand the warranty support structure before purchasing.
Length
31 ft 5 in
Dry weight
6,008 lbs
Sleeps
5
Slideouts
2
Pleasureland RV Center
Brainerd, MN
Sells at about the same pace as other Minnesota RV dealers
Compared with 30 dealers in Minnesota
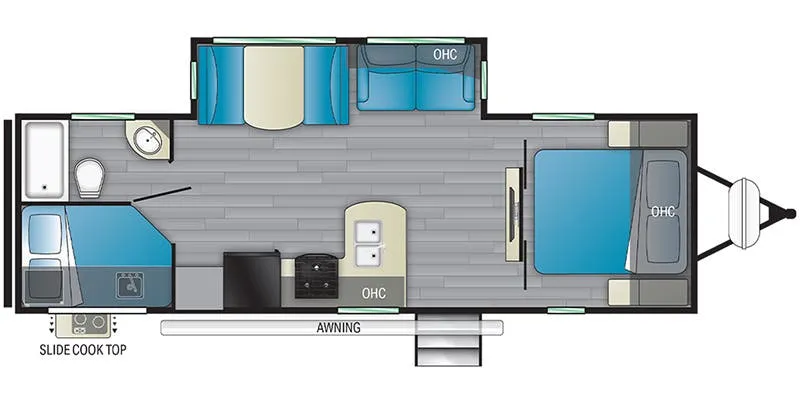
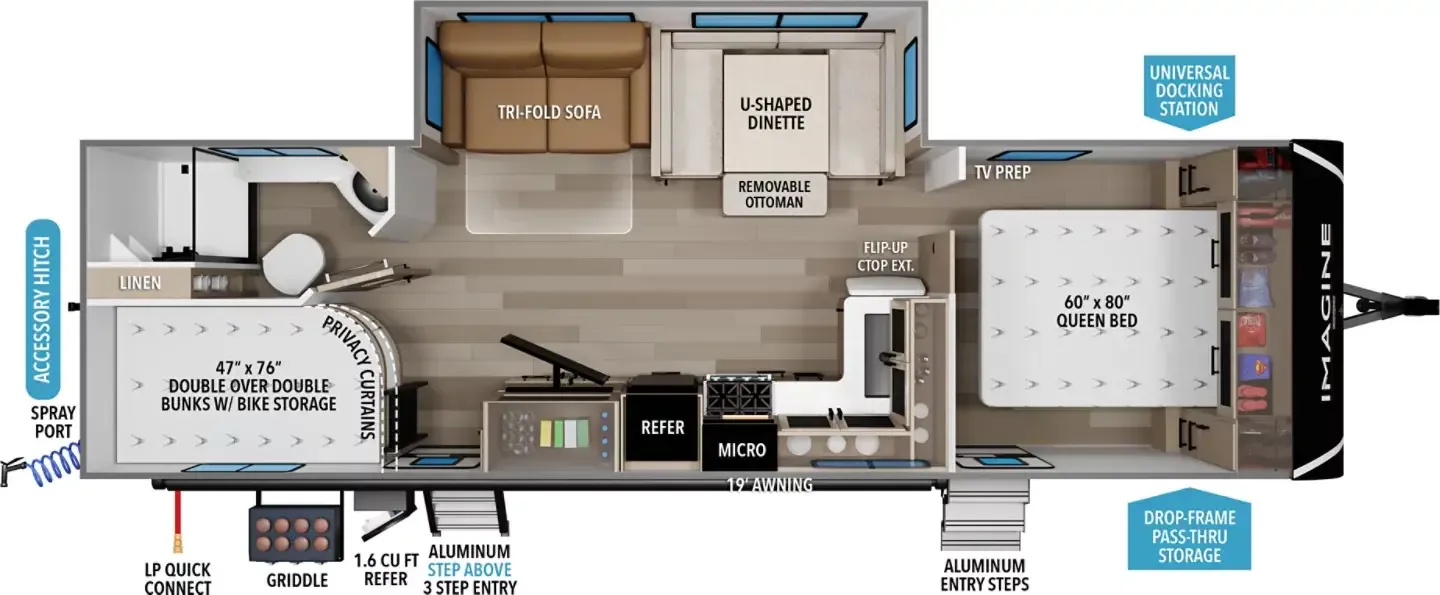
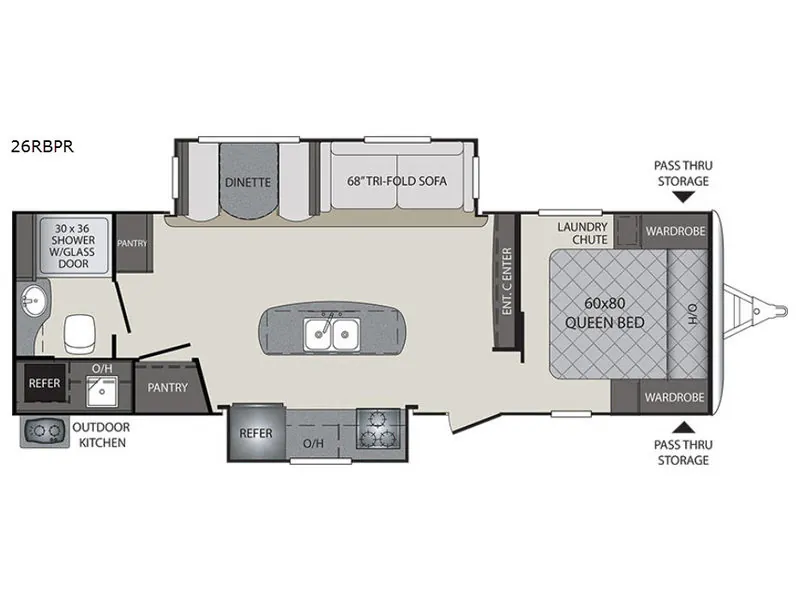
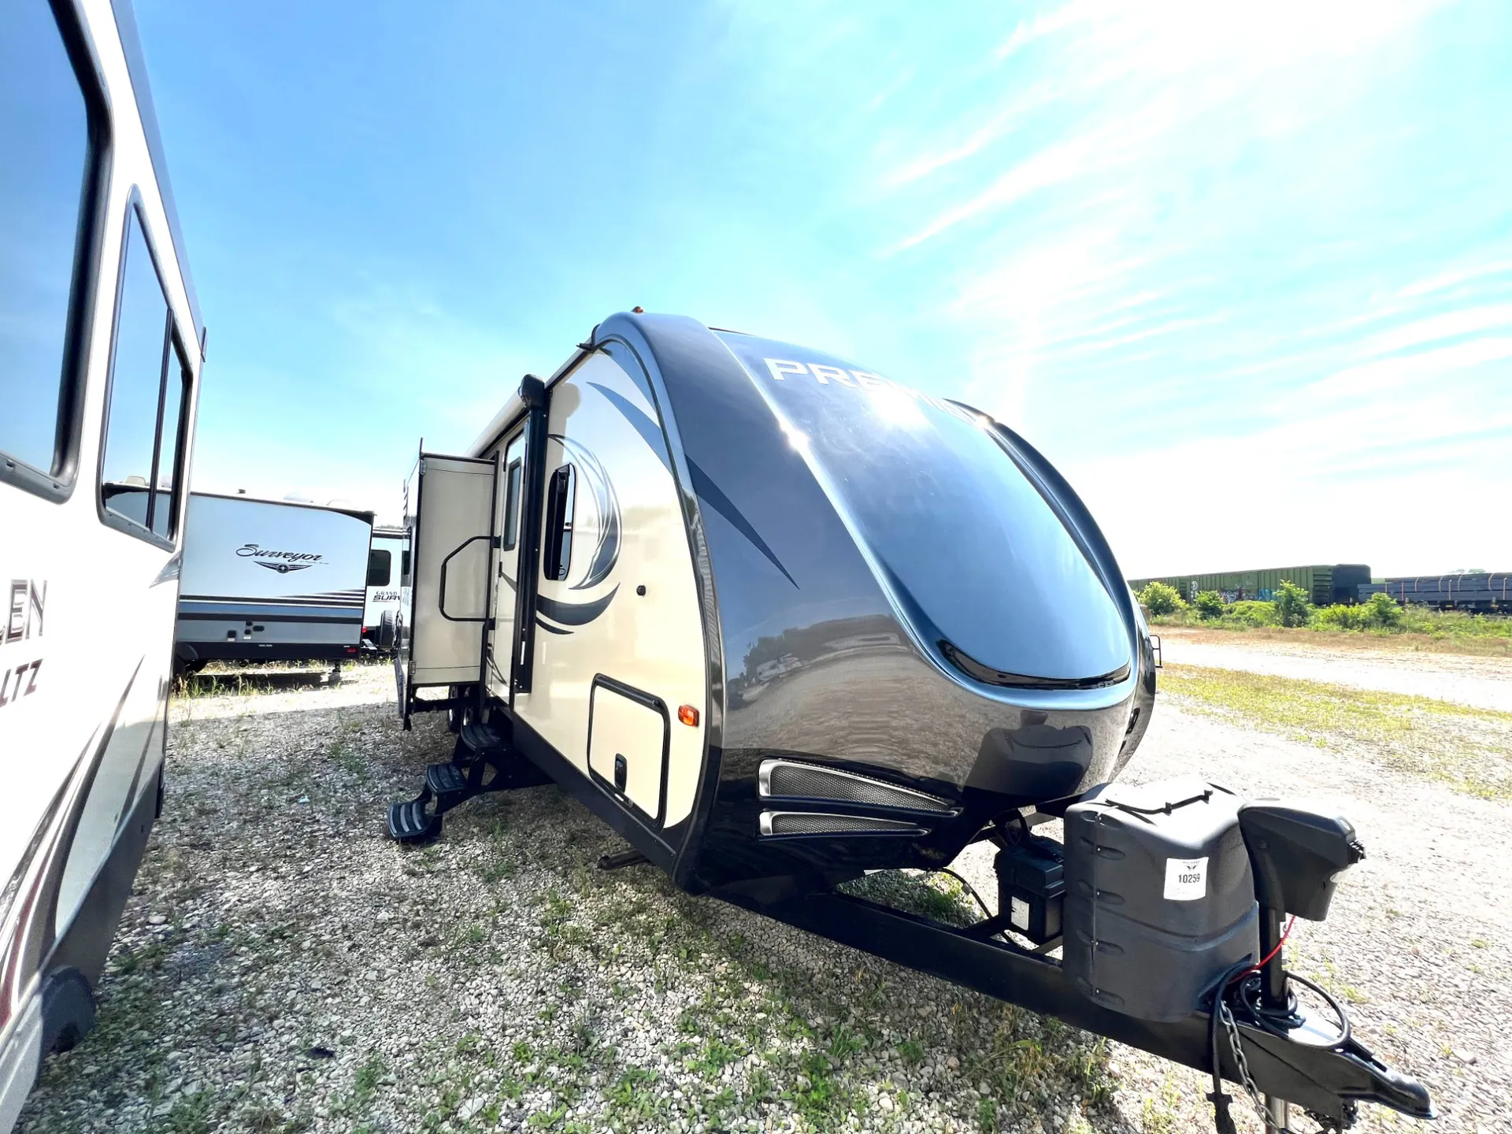
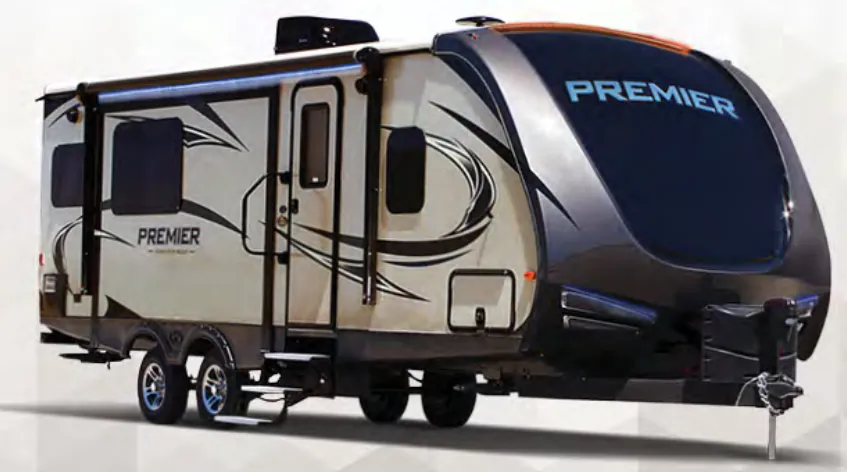
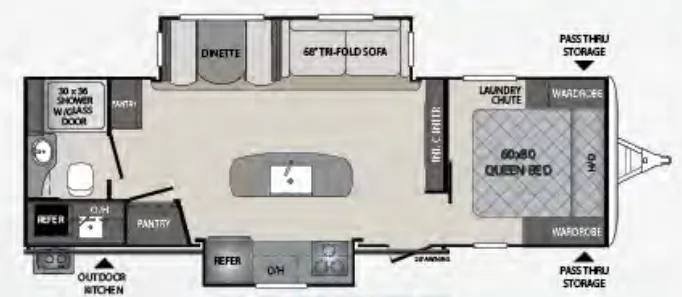
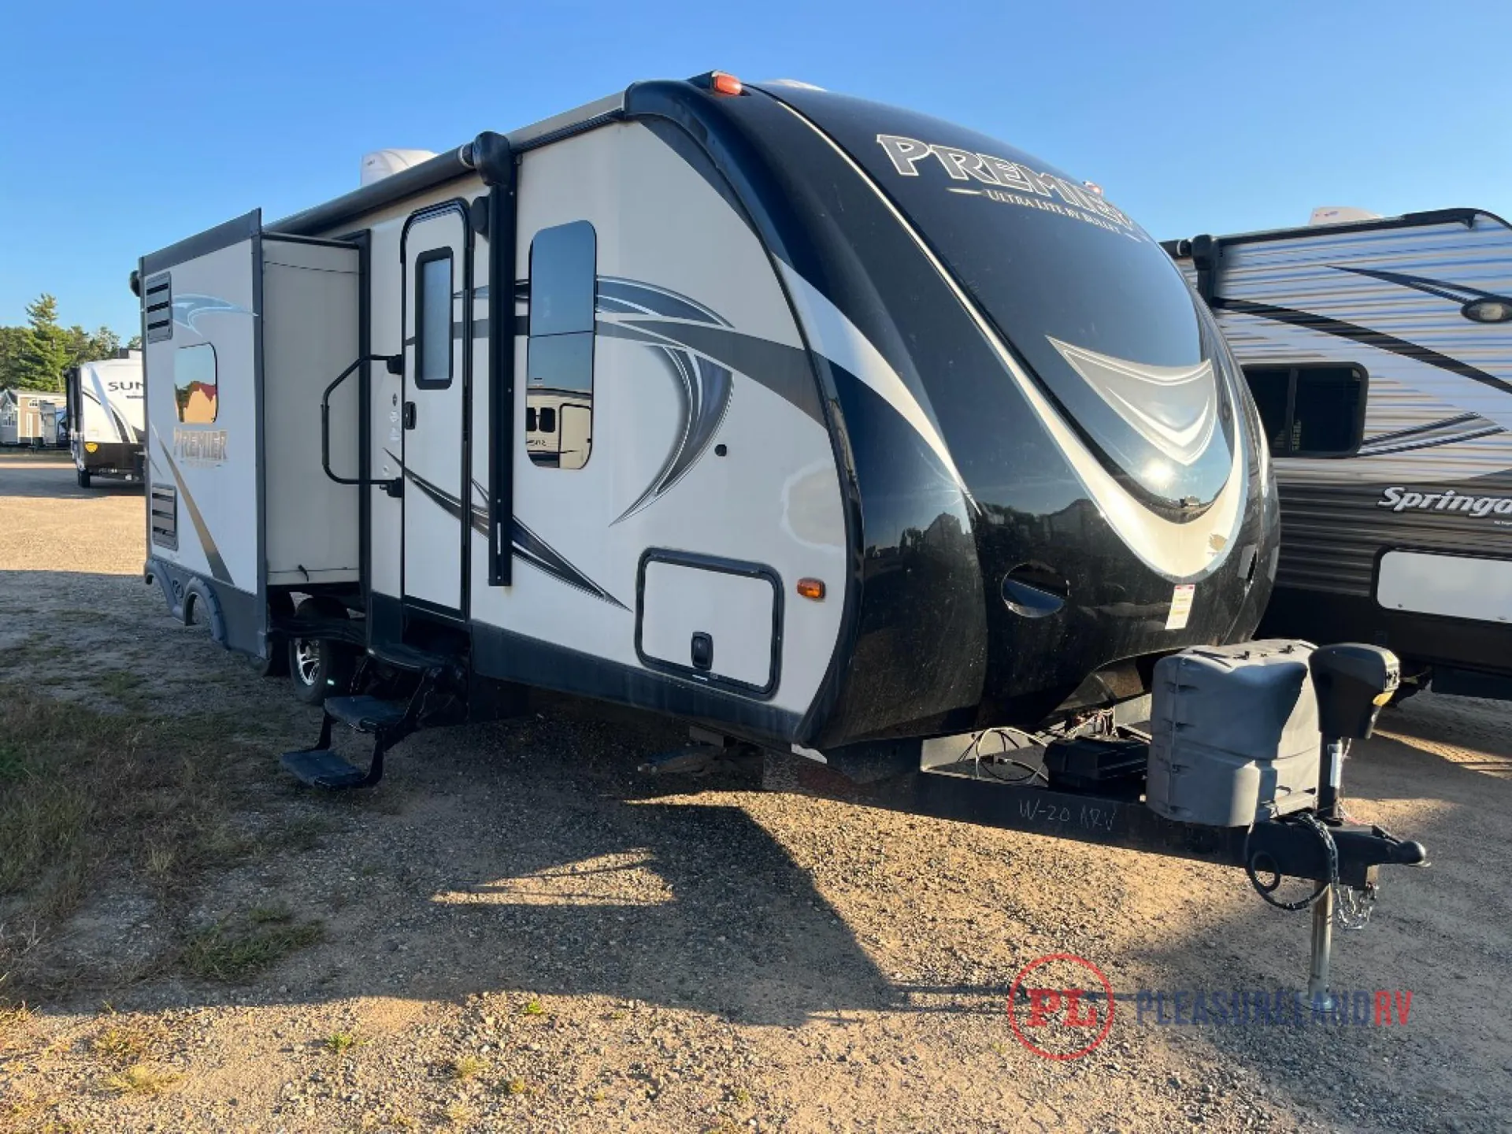
You will enjoy the added space in this Keystone Premier Ultra Lite travel trailer 26RBPR with dual opposing slides. Plus there is an outdoor kitchen, kitchen island, rear bath, plus more!
As you enter you will notice how open this unit feels with the combined kitchen and living space including two slides opposite one another. To the left of the entrance there is a slide out three burner range, counter area with overhead cabinet, and refrigerator. A large pantry off to the side provides ample space for storing dry goods and more. There is also a convenient kitchen island with added counter space and a double sink that will make cleanup a cinch.
The opposite side features a tri-fold sofa and booth dinette. Both can be made into extra sleeping space at night and the sofa features overhead cabinets for storage. There is also an entertainment center on the interior wall that can be easily viewed from any seating in the room. A second smaller pantry is located off to the side of the dinette slide.
Up front there is a bedroom with a comfy queen size bed. Wardrobes are located on either side of the bed and there is a convenient laundry chute for clothes to keep things neat and tidy while you camp.
In the rear of this Premier unit you will find a compete bath with 30" x 36" shower including a glass door, toilet and sink, plus a large linen cabinet for toiletries and more.
The front exterior pass through compartment makes it easy to store and access all of your outdoor camping gear.
The chef in the family will love the outside kitchen that includes a refrigerator, sink, overhead cabinet, and counter space, plus a swing out cook center.
Other listings for this floor plan, ranked by condition, model year, distance, price, and listing quality.