
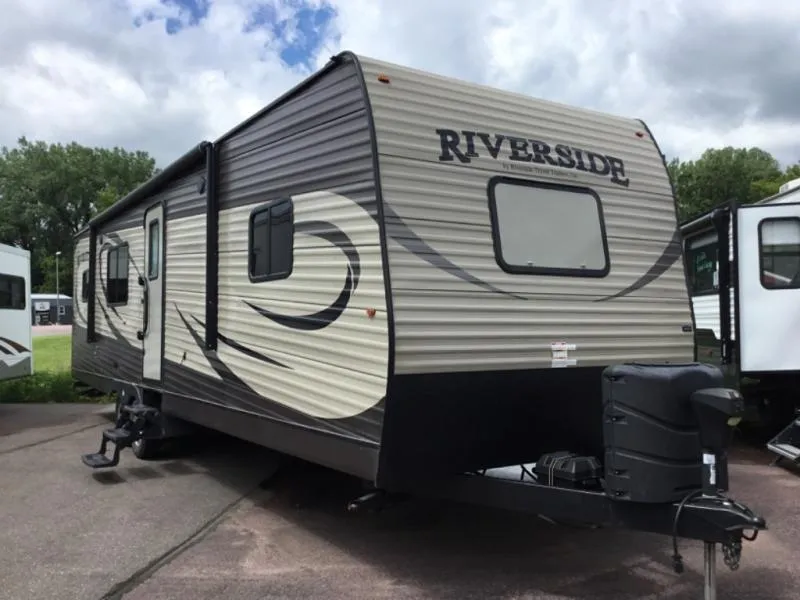
2016 Riverside Riverside 32RKS
This Riverside travel trailer model 32RKS offers a rear kitchen layout, and double slides for added interior space to enjoy.
Step inside and notice the bathroom entry is almost directly across from the main side door. Inside you will find a angled shower, toilet, and vanity with sink. The second bath entry sliding door leads directly into the front master suite and has easy access into the wardrobe attached to the king bed slide out as well.
The master suite provides a spacious area to rest up for another day of adventure. This space features a king size bed and corner dresser, plus overhead storage, and a second wardrobe for clothing.
Back to the main living area where the living room and kitchen are combined. There are two recliners to the left of the entry door with a end table between. Opposite find a sofa and u-shaped dinette slide out for ample seating and dining space. There is a nearby entertainment center along the interior wall which can easily be viewed from any seating in the space.
The rear kitchen offers a refrigerator, three burner range, counter space and double sink, plus plenty of counter space and storage for dishes and things.
Make this Riverside 32RKS your new home away from home!
Unit features & options
- LED Lights
- Four Galley Outlets
- Patio TV Hook Up
- Large TV Entertainment Center
- Designer Window Treatment
- LP Oven with Cook Top
- LP Bottle Cover
- Rubber Roof
- Adjustable AC Vents
- Two Dinette Doors
- Bedroom TV Hook UP
- Radius Entry Doors
- Microwave
- Exterior Speakers
- Spare Tire Carrier and Cover
- Dual LP Bottles
- LP Forced Air Furnace
- Radius Luggage Doors
- Awning Lights Outlet
- Triple Entry Step
- Hitch Light
- Upgrade Mattress
- Diamond Plate Rock Guard
- Kitchen Counter Backsplash
Full specifications
Get more info
2016 Riverside 32RKS
Dealer information
This Riverside travel trailer model 32RKS offers a rear kitchen layout, and double slides for added interior space to enjoy.
Step inside and notice the bathroom entry is almost directly across from the main side door. Inside you will find a angled shower, toilet, and vanity with sink. The second bath entry sliding door leads directly into the front master suite and has easy access into the wardrobe attached to the king bed slide out as well.
The master suite provides a spacious area to rest up for another day of adventure. This space features a king size bed and corner dresser, plus overhead storage, and a second wardrobe for clothing.
Back to the main living area where the living room and kitchen are combined. There are two recliners to the left of the entry door with a end table between. Opposite find a sofa and u-shaped dinette slide out for ample seating and dining space. There is a nearby entertainment center along the interior wall which can easily be viewed from any seating in the space.
The rear kitchen offers a refrigerator, three burner range, counter space and double sink, plus plenty of counter space and storage for dishes and things.
Make this Riverside 32RKS your new home away from home!
Unit features & options
- LED Lights
- Four Galley Outlets
- Patio TV Hook Up
- Large TV Entertainment Center
- Designer Window Treatment
- LP Oven with Cook Top
- LP Bottle Cover
- Rubber Roof
- Adjustable AC Vents
- Two Dinette Doors
- Bedroom TV Hook UP
- Radius Entry Doors
- Microwave
- Exterior Speakers
- Spare Tire Carrier and Cover
- Dual LP Bottles
- LP Forced Air Furnace
- Radius Luggage Doors
- Awning Lights Outlet
- Triple Entry Step
- Hitch Light
- Upgrade Mattress
- Diamond Plate Rock Guard
- Kitchen Counter Backsplash
Full specifications
Get more info
2016 Riverside 32RKS