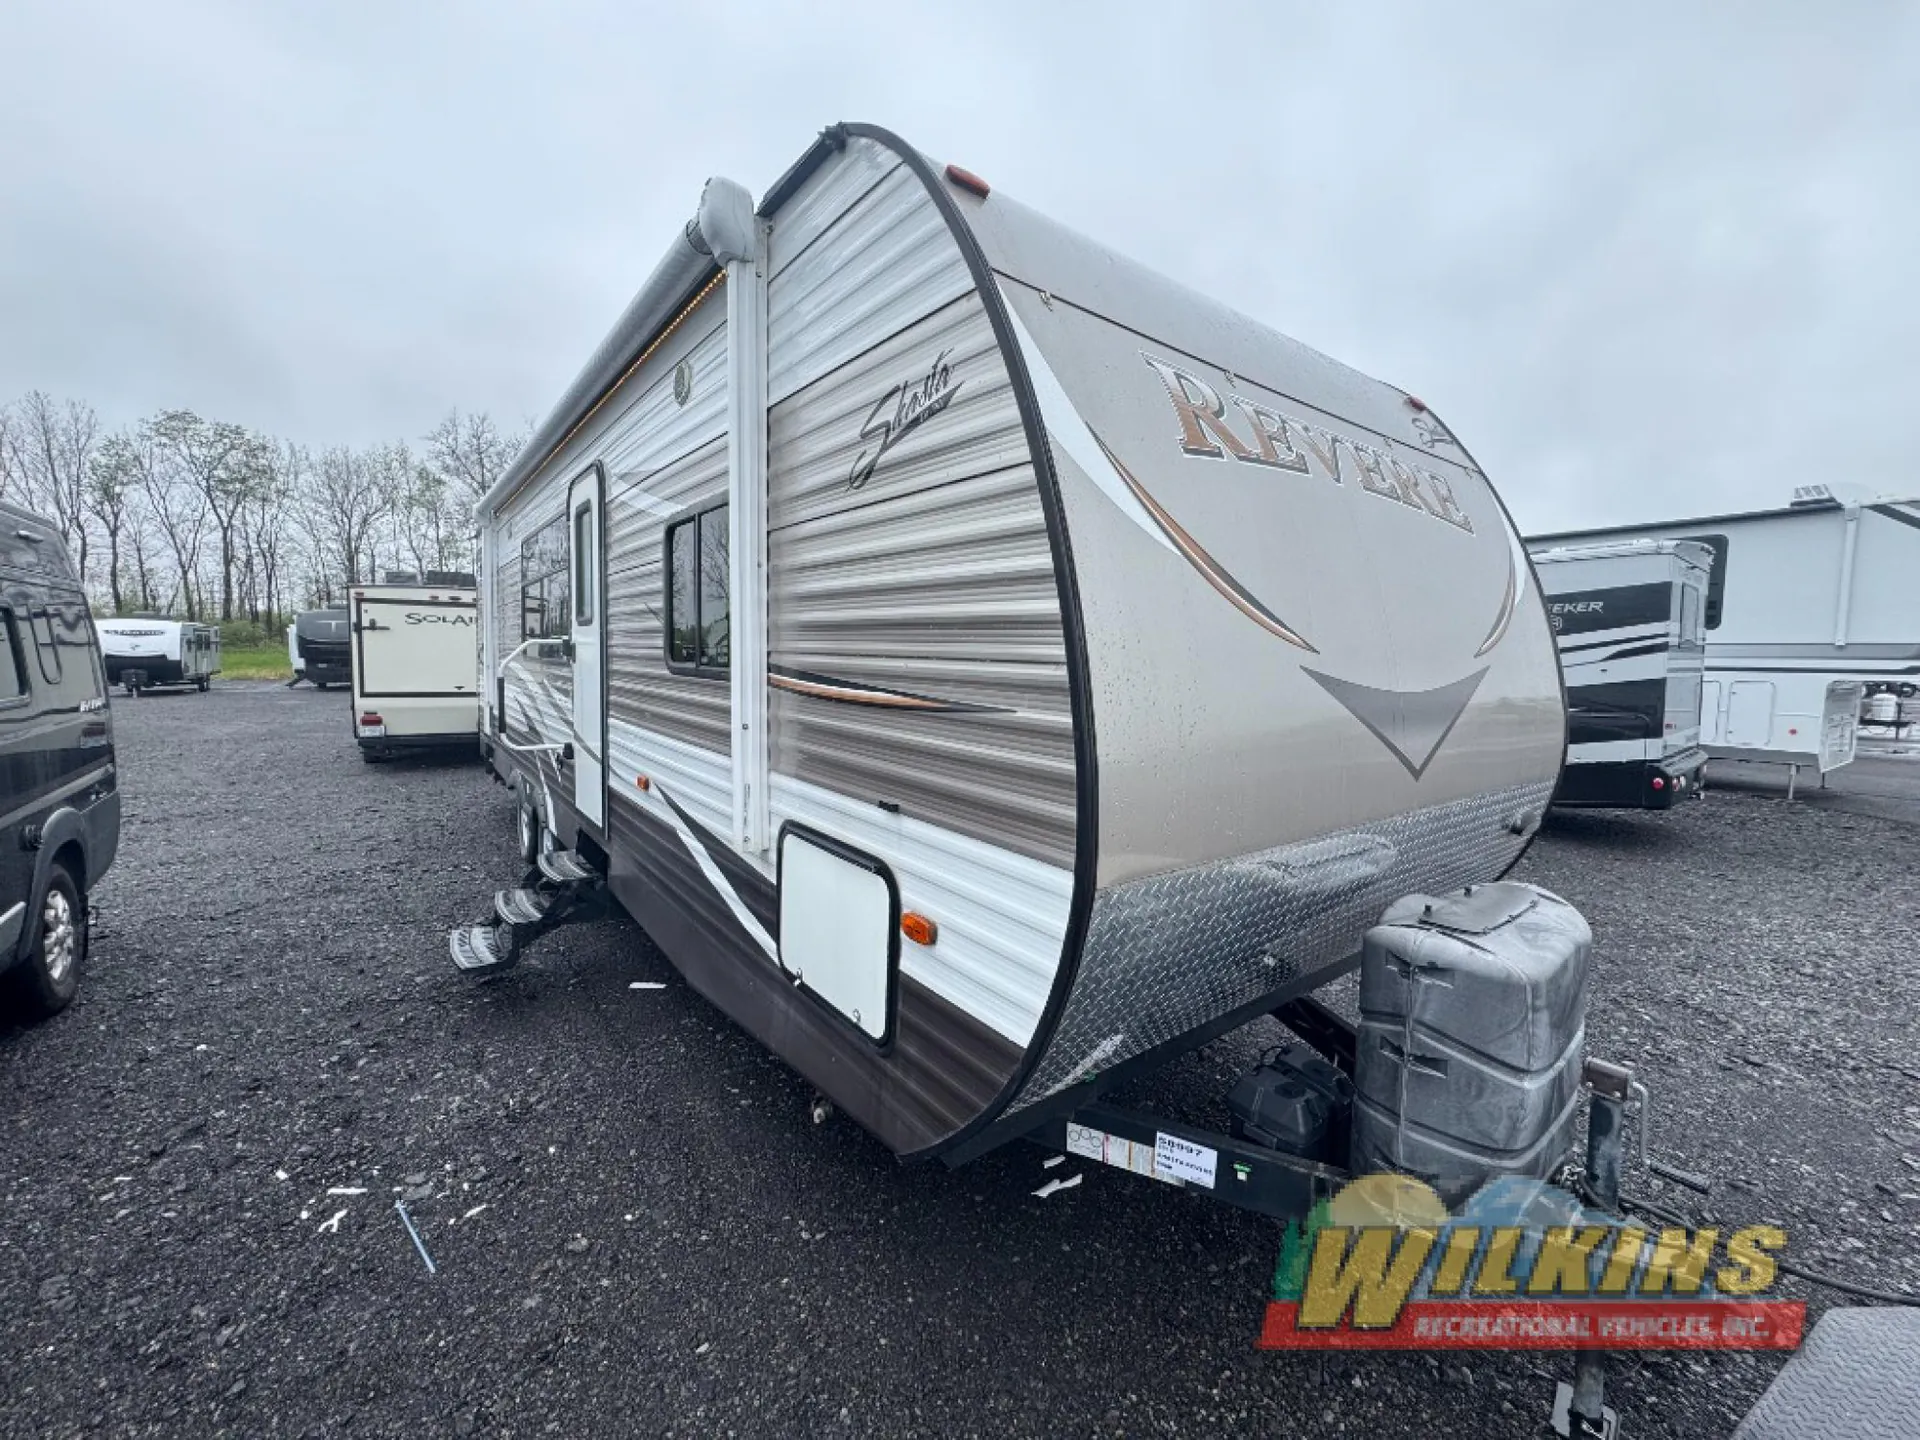
2016 Revere 29SK
Current price
$13,950
This unit has seen 1 price adjustment. RV Envy Pro lets you see the full price history.
Current price
$13,950
This unit has seen 1 price adjustment. RV Envy Pro lets you see the full price history.
From the minute you step inside the Revere 29SK travel trailer by Shasta you will find that every bit of space is well used.
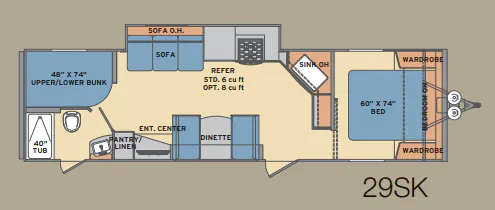
Straight in front of you there is a counter, overhead cabinets, and an angle kitchen sink. The slide has a range, a 6 cu. ft. refrigerator or optional 8 cu. ft. if you like, and a sofa with an overhead cabinet above for your things. Across from the sofa there is an entertainment center and a dinette.
The bathroom is located in the rear of the trailer. Inside the bathroom you will find a toilet, sink, medicine cabinet, and 40" tub. There is also a private entrance door from the bathroom which leads outside. Just around the corner from the bath you will find a pantry/linen cabinet which can be used for your dry goods, towels, or toiletries.
Next to the bathroom there is a set of double bed bunks which are 48" x 74", perfect for four children.
Located in the front of the trailer there is a bedroom which is separated from the main living area by a door. Inside the bedroom there is a 60" x 74" bed with wardrobes on either side, and an overhead cabinet, plus so much more!
From the minute you step inside the Revere 29SK travel trailer by Shasta you will find that every bit of space is well used.
Straight in front of you there is a counter, overhead cabinets, and an angle kitchen sink. The slide has a range, a 6 cu. ft. refrigerator or optional 8 cu. ft. if you like, and a sofa with an overhead cabinet above for your things. Across from the sofa there is an entertainment center and a dinette.
The bathroom is located in the rear of the trailer. Inside the bathroom you will find a toilet, sink, medicine cabinet, and 40" tub. There is also a private entrance door from the bathroom which leads outside. Just around the corner from the bath you will find a pantry/linen cabinet which can be used for your dry goods, towels, or toiletries.
Next to the bathroom there is a set of double bed bunks which are 48" x 74", perfect for four children.
Located in the front of the trailer there is a bedroom which is separated from the main living area by a door. Inside the bedroom there is a 60" x 74" bed with wardrobes on either side, and an overhead cabinet, plus so much more!
Length
34 ft 11 in
Dry weight
6,242 lbs
Sleeps
6 people
Slideouts
1
Length
34 ft 11 in
Dry weight
6,242 lbs
Sleeps
6 people
Slideouts
1
As provided in the original listing
As provided in the original listing